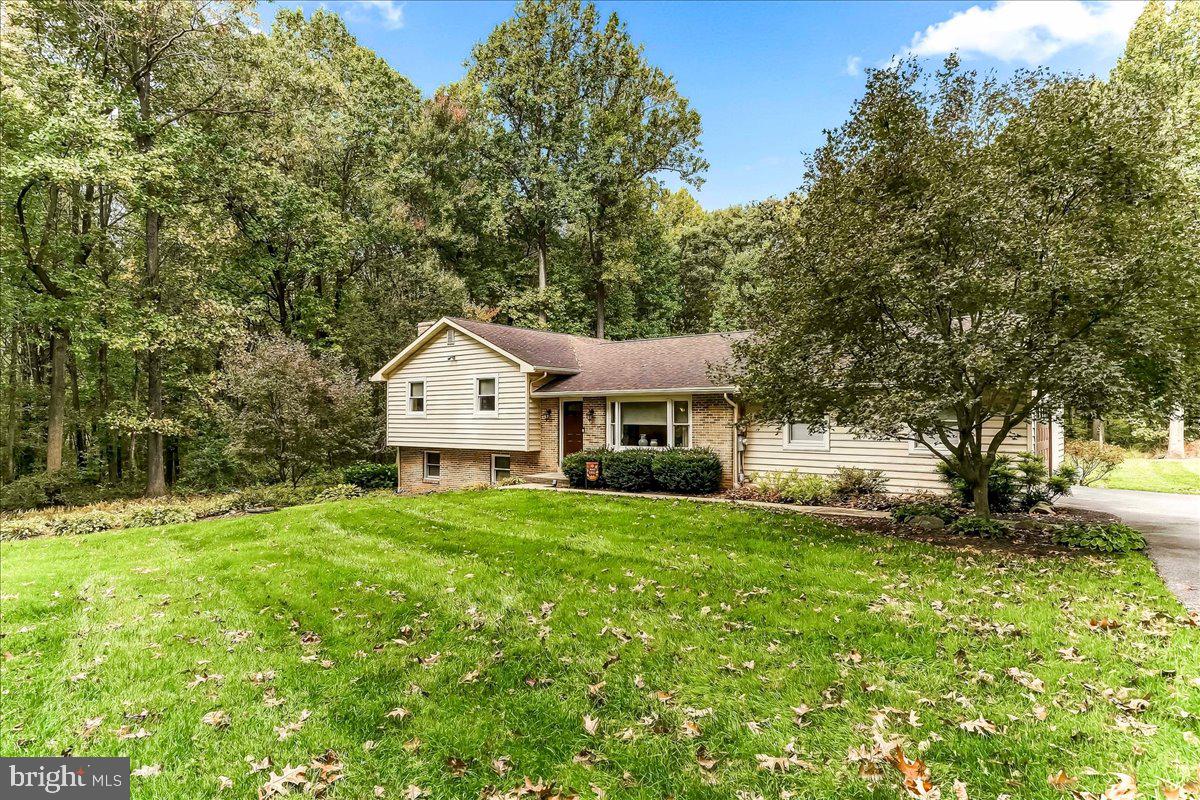
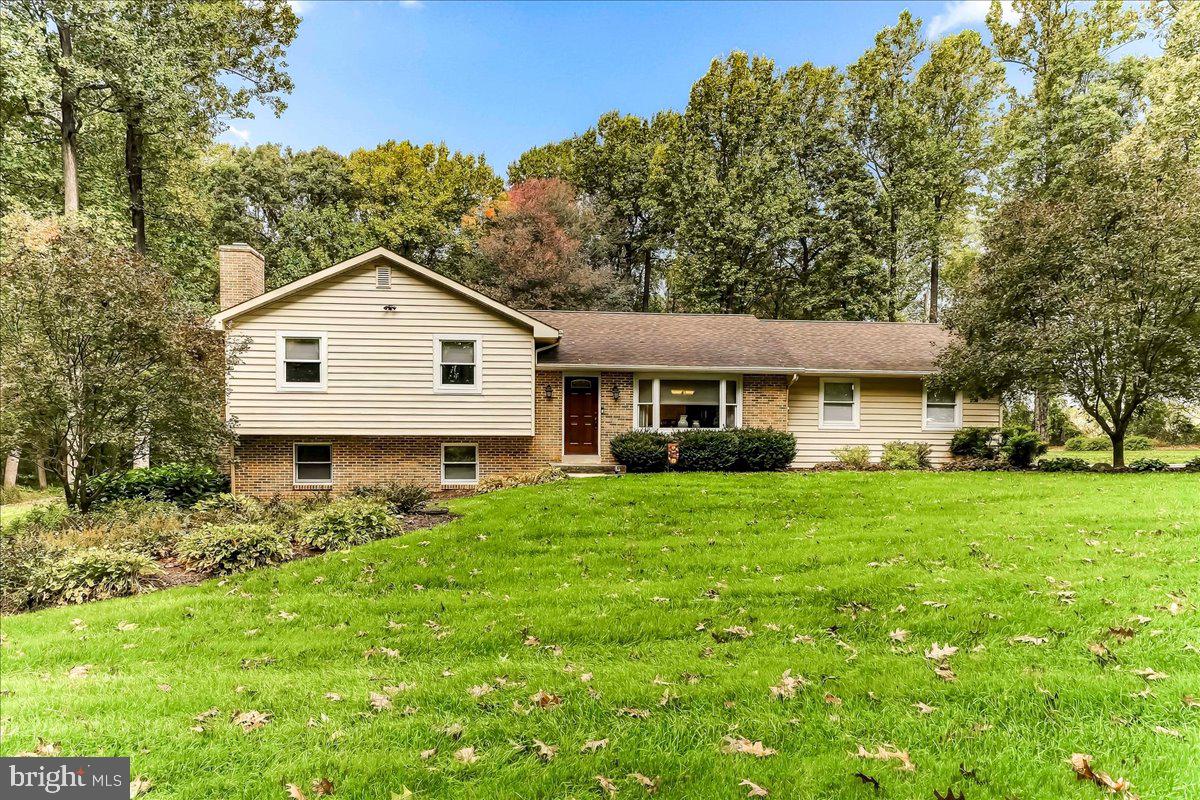
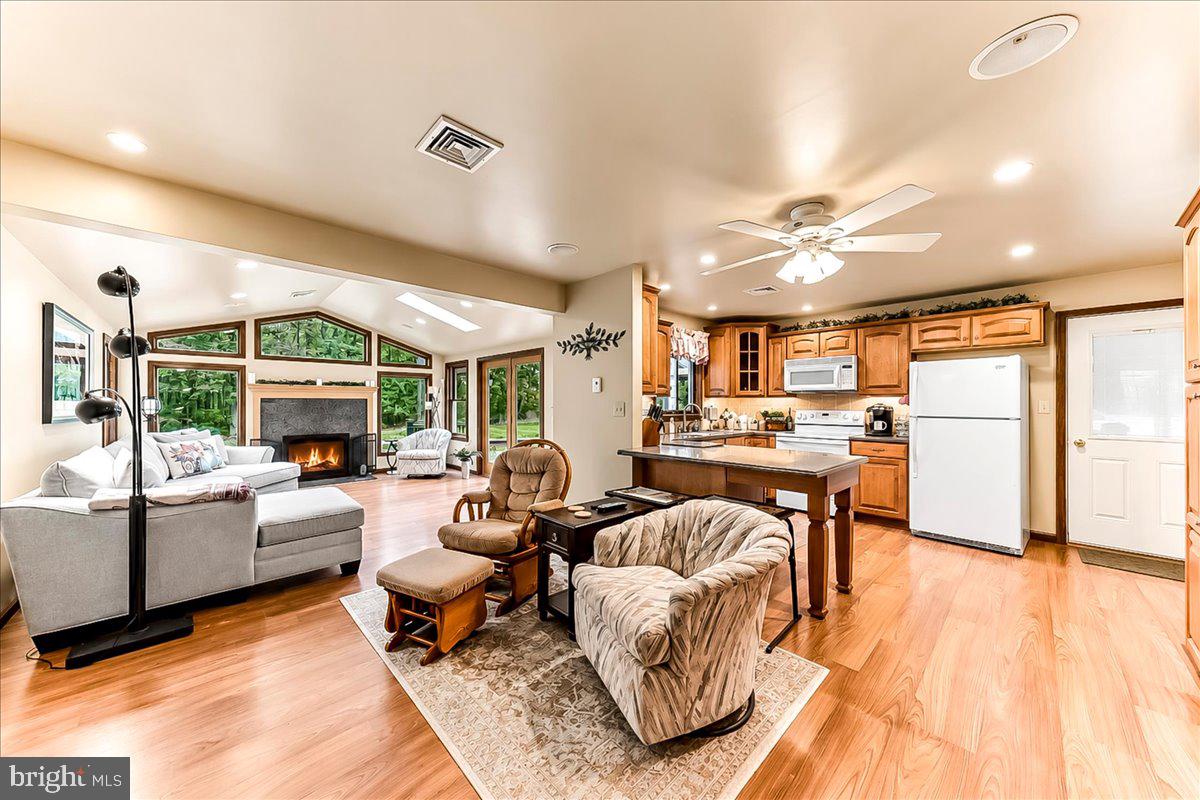
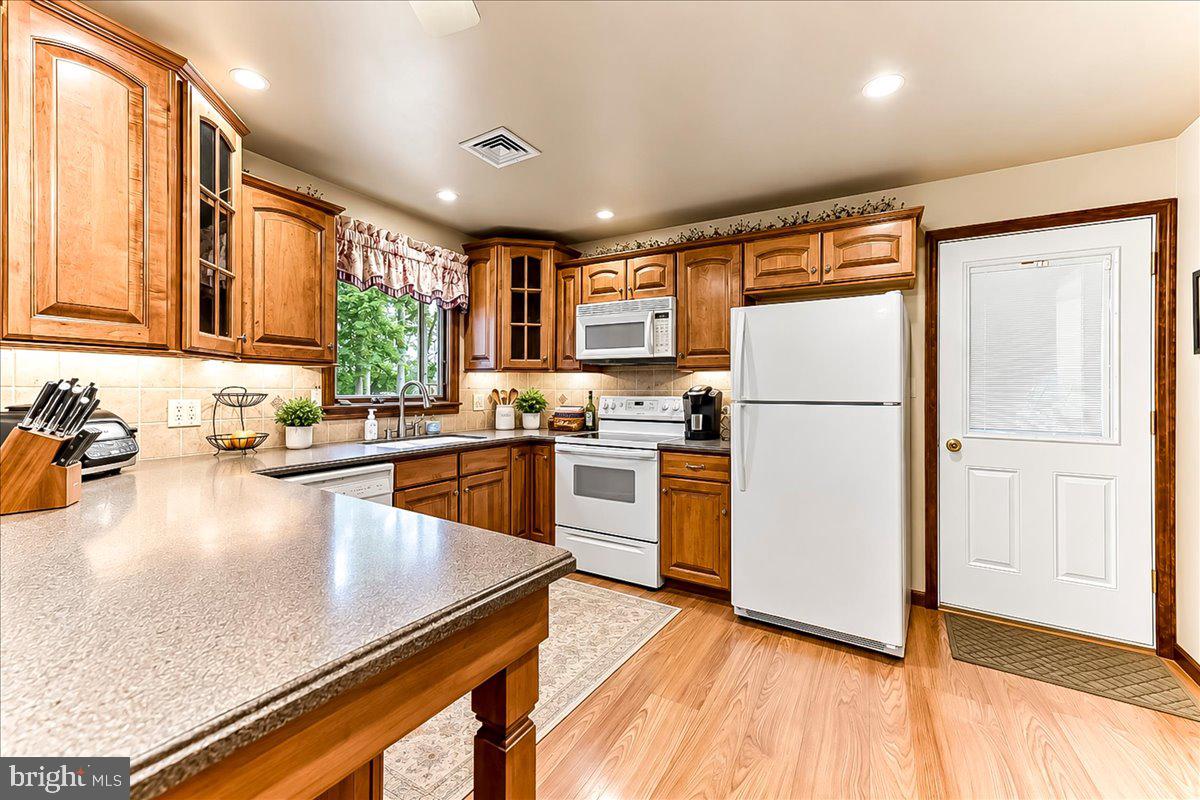
Welcome to 655 W Glenrose Road! This well-maintained split-level home offers 3 bedrooms, 2 full bathrooms, and a private 3-acre setting with peaceful wooded views. The main living area features a spacious living room with a fireplace and oversized windows overlooking the backyard and woods, along with direct access to a large deck complete with outdoor lighting and a swing. The kitchen opens to the dining room, creating a functional layout for everyday living and entertaining. Two bedrooms feature built-in shelving and desk areas and share a full hall bathroom, while the generously sized primary bedroom offers its own private full bathroom. The lower level provides an additional spacious finished living area with a second fireplace, along with a laundry room. Additional unfinished basement space offers plenty of storage, and a separate walk-out area with a workbench provides space for projects and hobbies. Enjoy the privacy of the wooded backyard, outdoor living space, and the added peace of mind of a whole-house generator. A clean, well-cared-for home with generous living space, a versatile layout, and a beautiful natural setting!
Save
Ask
Tour
Hide
Share
Listing Snapshot
Price
$624,900
Days On Site
12 Days
Bedrooms
3
Inside Area (SqFt)
2,288 sqft
Total Baths
2
Full Baths
2
Partial Baths
N/A
Lot Size
3 Acres
Year Built
1978
MLS Number
PACT2138042
Status
Active
Property Tax
$7,988
HOA/Condo/Coop Fees
N/A
Sq Ft Source
Estimated
Friends & Family
React
Invite
Recent Activity
3 days ago
Status changed to Active
3 days ago
Listing updated with changes from the MLS
2 weeks ago
Listing first seen on site
General Features
Acres
3
Attached Garage
Yes
Foundation
Block
Garage
Yes
Garage Spaces
2
Levels
One and One Half
Parking
PrivatePavedGarageDrivewayInside EntranceAttached
Parking Spaces
4
Pets
Yes
Property Sub Type
Single Family Residence
Security
Smoke Detector(s)Security System
Sewer
Septic Tank
Special Circumstances
Standard
SqFt Above
2288
SqFt Total
2288
Style
Split Level
Utilities
Cable AvailablePropaneElectricity Available
Water Source
Well
Zoning
R10
Interior Features
Appliances
Electric RangeElectric OvenGas Water HeaterDishwasherDryerRefrigeratorWasherWater HeaterMicrowaveWater Purifier
Basement
Cooling
Central AirCeiling Fan(s)Electric
Electric
200+ Amp Service
Fireplace
Yes
Fireplace Features
MasonryGas
Fireplaces
2
Flooring
CarpetVinyl
Furnished
Unfurnished
Heating
ElectricBaseboard
Interior
Eat-in KitchenCeiling Fan(s)PantryRecessed LightingVaulted Ceiling(s)Built-in Features
Laundry Features
In BasementLaundry Room
Window Features
Skylight(s)Window CoveringsWindow Treatments
Bedroom 2
Bedroom 3
Dining Room
Level - Main
Full Bath
Kitchen
Level - MainFeatures - Ceiling Fan(s)
Laundry
Living Room
Level - MainFeatures - Ceiling Fan(s)
Office
Level - Main
Primary Bathroom
Primary Bedroom
Features - Ceiling Fan(s)
Recreation Room
Workshop
Save
Ask
Tour
Hide
Share
Exterior Features
Construction Details
BrickVinyl Siding
Exterior
Lighting
Lot Features
WoodedPrivateFew TreesBack Yard
Other Structures
Workshop
Patio And Porch
Deck
Pool Features
None
Roof
Shingle
View
Trees/Woods
Waterview
Trees/Woods
Windows/Doors
Skylight(s)Window CoveringsWindow Treatments
Community Features
MLS Area
Highland Twp (10345)
School District
OCTORARA AREA
Schools
School District
OCTORARA AREA
Elementary School
Unknown
Middle School
Unknown
High School
Unknown
Listing courtesy of Beiler-Campbell Realtors-Kennett Square