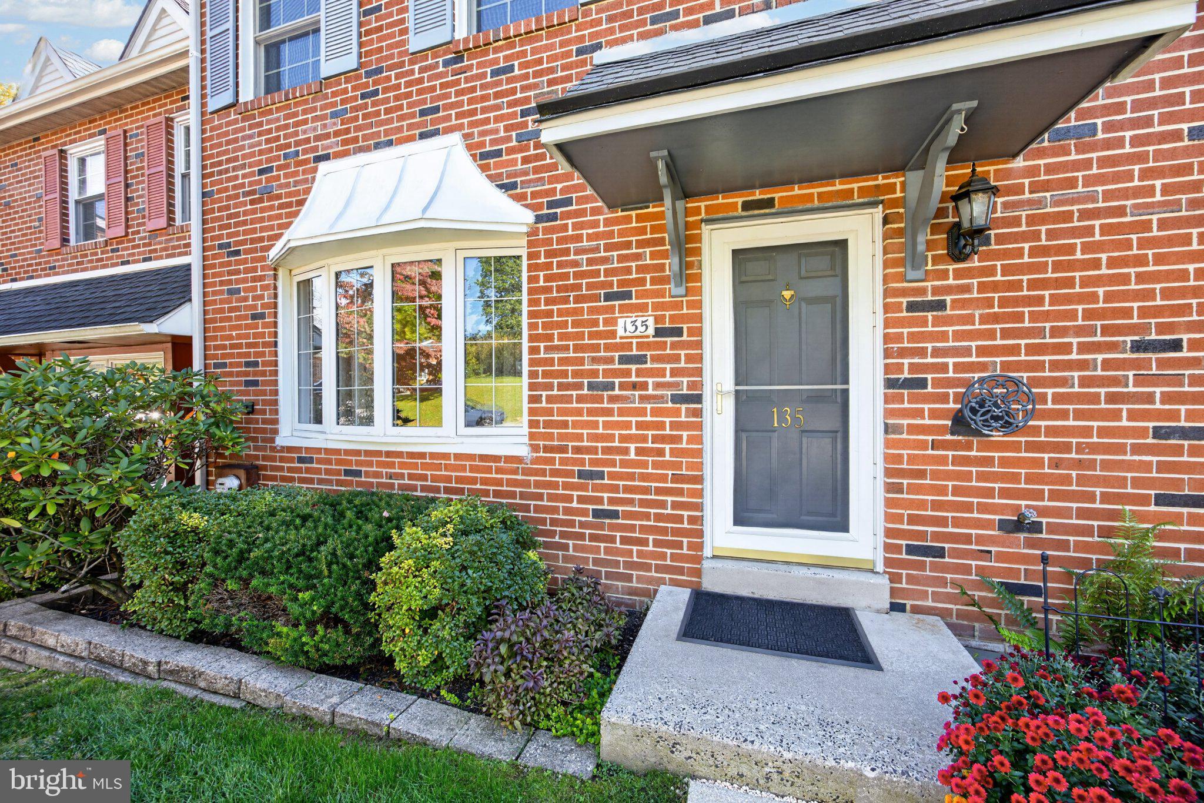
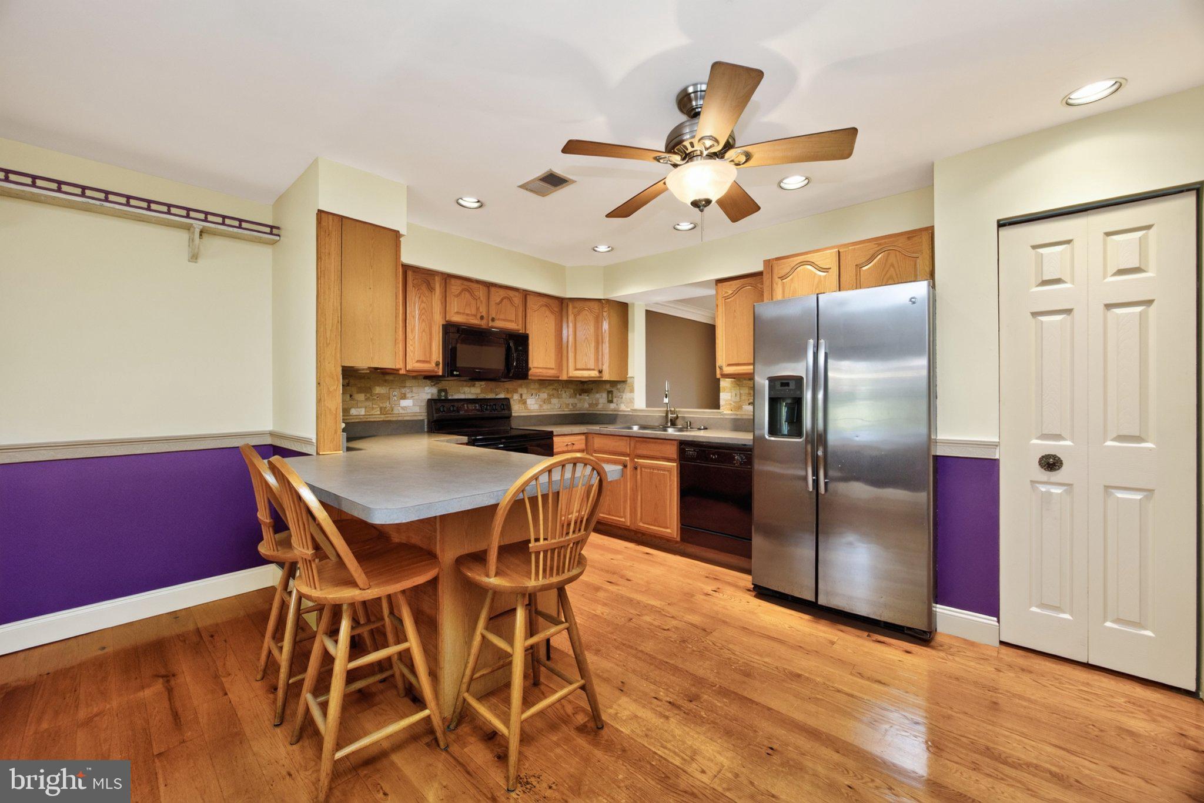
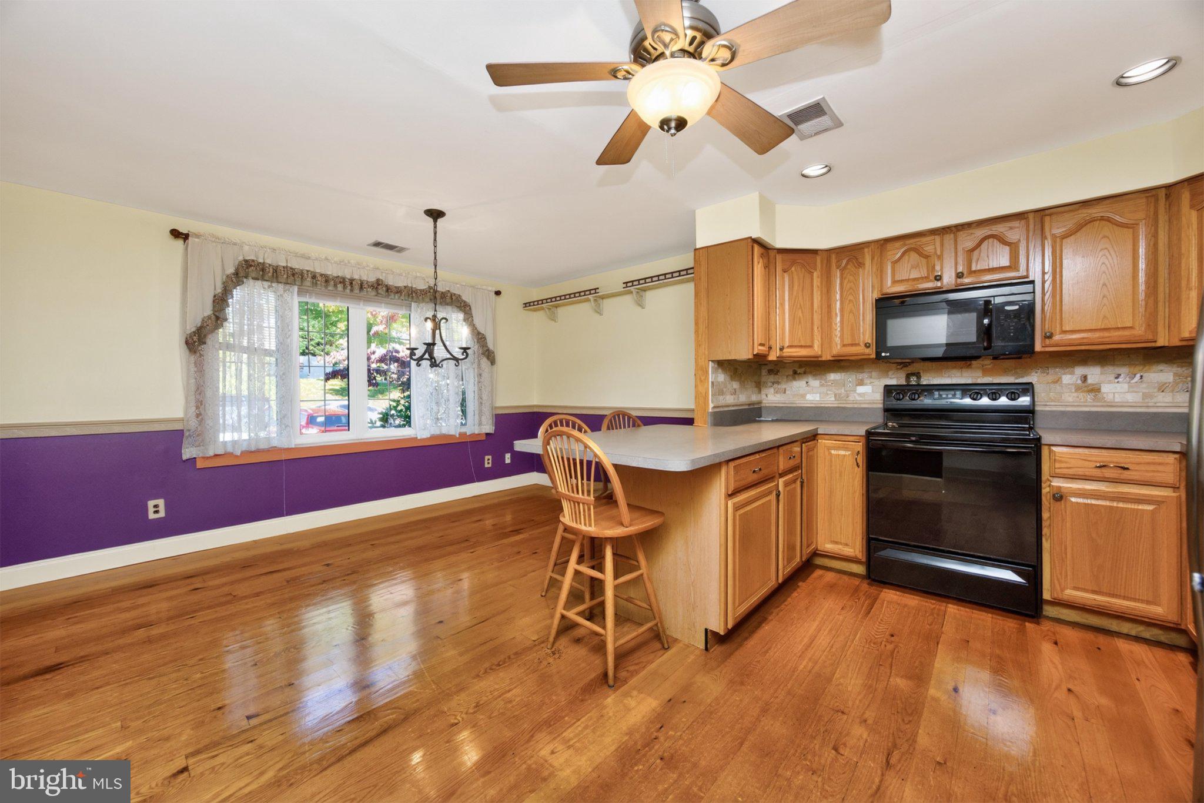
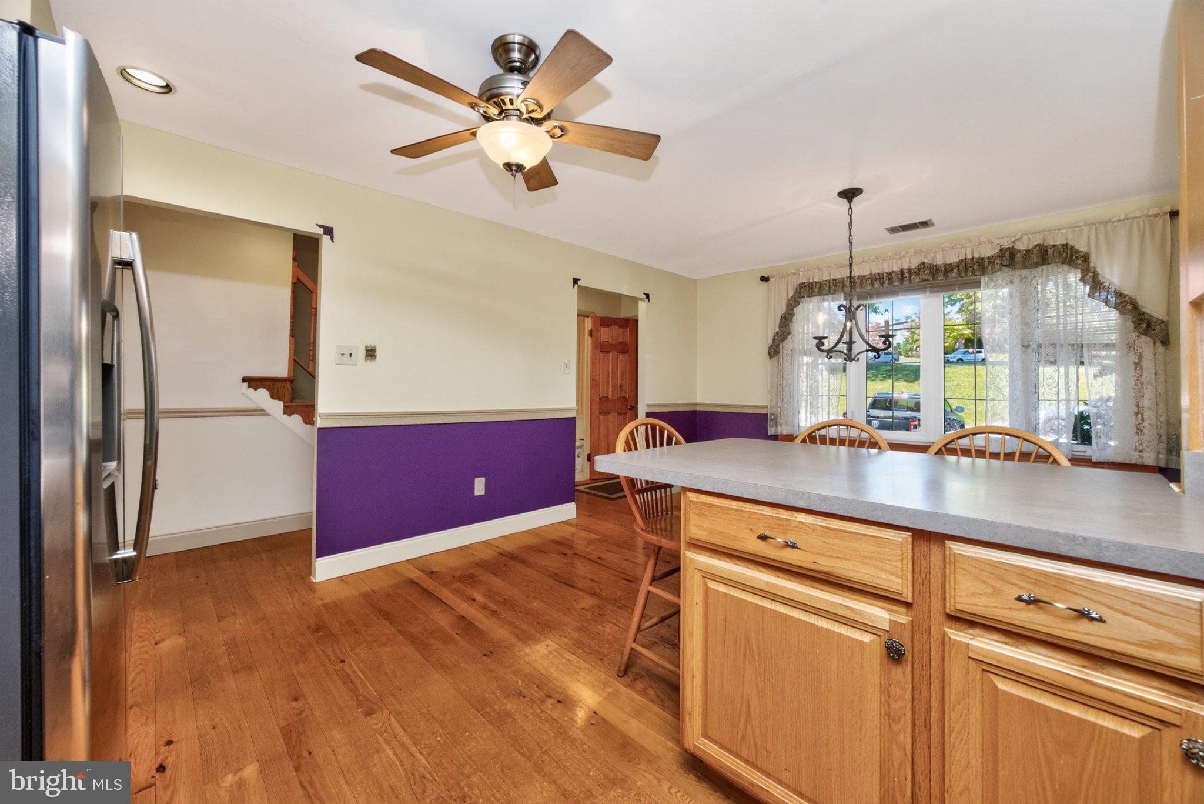
Nestled in the charming Rhondda community in the award-winning Downingtown School District, this exquisite and METICULOUSLY maintained townhome offers a perfect blend of luxury and comfort. With 1,760 square feet of thoughtfully designed living space, this home features three spacious bedrooms and two and a half elegantly appointed bathrooms, ideal for both relaxation and entertaining. Step inside to discover the warmth of rich 3-inch oak wood floors that flow seamlessly throughout the main living areas, complemented by the inviting ambiance of a wood-burning fireplace, perfect for cozy evenings. A large 19'x14' deck allows you to enjoy one of the most peacefully private locations in the community. The second level features a large primary bedroom with his and her closets, custom deep-set poplar windowsills, and an updated en suite full bath with stall shower. Two additional well-sized bedrooms, a full bath with tub shower and a laundry area complete this level. The finished, daylight basement provides additional space for a home gym, media room, or personal retreat, enhancing the versatility of this spotless residence and features a 9 lite door, large chest freezer, a private workshop, and additional room for storage. The exterior boasts classic brick construction, exuding timeless elegance, while the community amenities elevate your lifestyle. Enjoy sunny afternoons by the in-ground community pool or engage in friendly matches at the nearby tennis courts. The beautifully landscaped surroundings, complete with sidewalks and street lights, create a welcoming atmosphere for leisurely strolls. With off-street parking and a prime location, this home offers both convenience and tranquility. This is more than just a home; it's a sanctuary waiting for you to create lasting memories. Upgrades include an attic fan for additional cooling, , newer windows throughout, speaker system hook-up in the basement, gardens front and rear.and many more. This is a MUST-SEE!
Save
Ask
Tour
Hide
Share
Listing Snapshot
Price
$475,000
Days On Site
12 Days
Bedrooms
3
Inside Area (SqFt)
2,560 sqft
Total Baths
3
Full Baths
2
Partial Baths
1
Lot Size
0.05 Acres
Year Built
1981
MLS Number
PACT2138048
Status
Active
Property Tax
$4,090
HOA/Condo/Coop Fees
$83 monthly
Sq Ft Source
Assessor
Friends & Family
React
Comment
Invite
No Comments Yet
Did you know? You can invite friends and family to your search. They can join your search, rate and discuss listings with you.
Recent Activity
yesterday
Listing updated with changes from the MLS
a week ago
Status changed to Active
2 weeks ago
Listing first seen on site
General Features
Acres
0.05
Cross Street
SHIP
Foundation
Concrete Perimeter
Levels
Two
Parking
Off Street
Parking Spaces
2
Property Sub Type
Townhouse
Sewer
Public Sewer
Special Circumstances
Standard
SqFt Above
1760
SqFt Below
800
SqFt Total
2560
Style
Other
Water Source
Public
Zoning
R10
Interior Features
Appliances
RangeElectric Water HeaterBuilt-In RangeDishwasherDisposalDryerFreezerMicrowaveRefrigeratorWasher
Basement
Partially Finished
Cooling
Central AirElectric
Electric
200+ Amp Service
Fireplace
Yes
Fireplace Features
Wood Burning
Fireplaces
1
Flooring
WoodHardwoodCarpetVinyl
Heating
ElectricHeat Pump
Laundry Features
Upper Level
Window Features
Insulated Windows
Breakfast Room
Level - Main
Living Room
Level - Main
Save
Ask
Tour
Hide
Share
Exterior Features
Construction Details
Brick
Exterior
Tennis Court(s)
Patio And Porch
Deck
Pool Features
Community
Roof
Shingle
Windows/Doors
Insulated Windows
Community Features
Association Amenities
Tennis Court(s)Jogging PathPlayground
Association Fee
$83.0
Association Fee Frequency
Monthly
Community Features
PoolSidewalksStreet Lights
MLS Area
Uwchlan Twp (10333)
School District
DOWNINGTOWN AREA
Schools
School District
DOWNINGTOWN AREA
Elementary School
LIONVILLE
Middle School
LIONVILLE
High School
DOWNINGTOWN HS EAST CAMPUS
Listing courtesy of Classic Real Estate of Chester County, LLC



Did you know? You can invite friends and family to your search. They can join your search, rate and discuss listings with you.