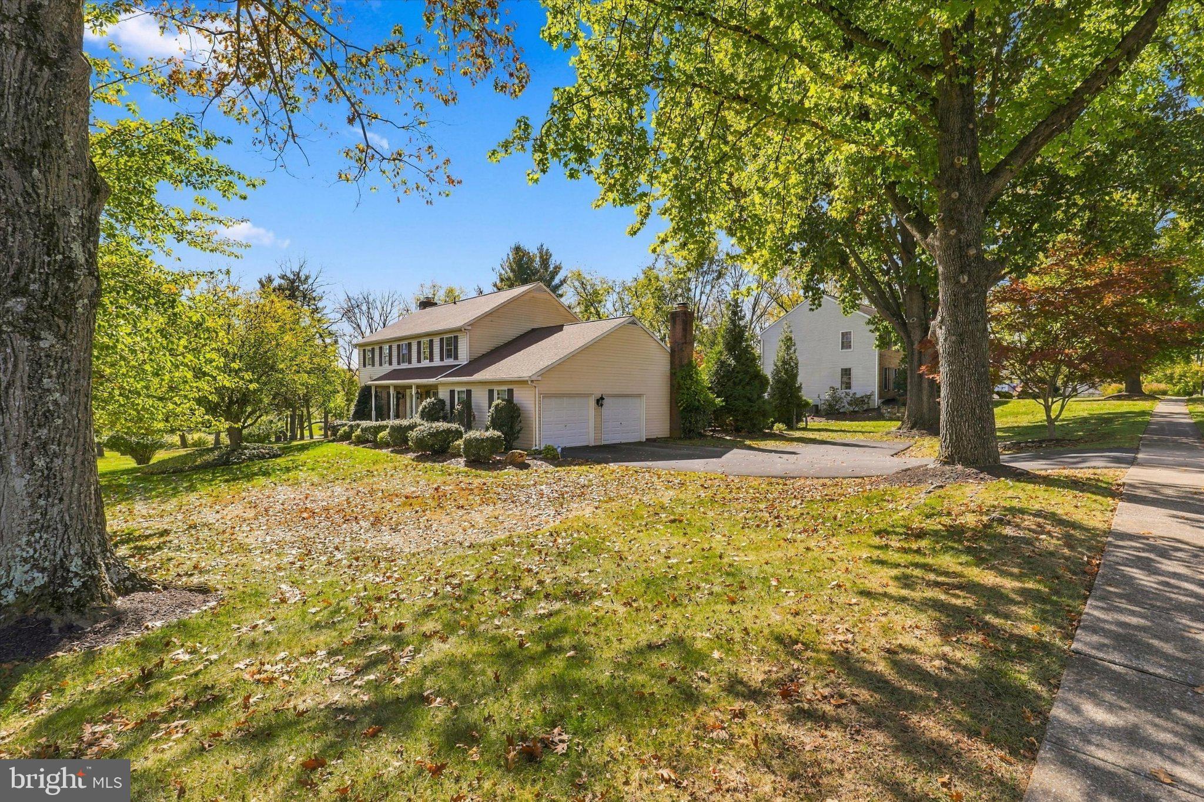
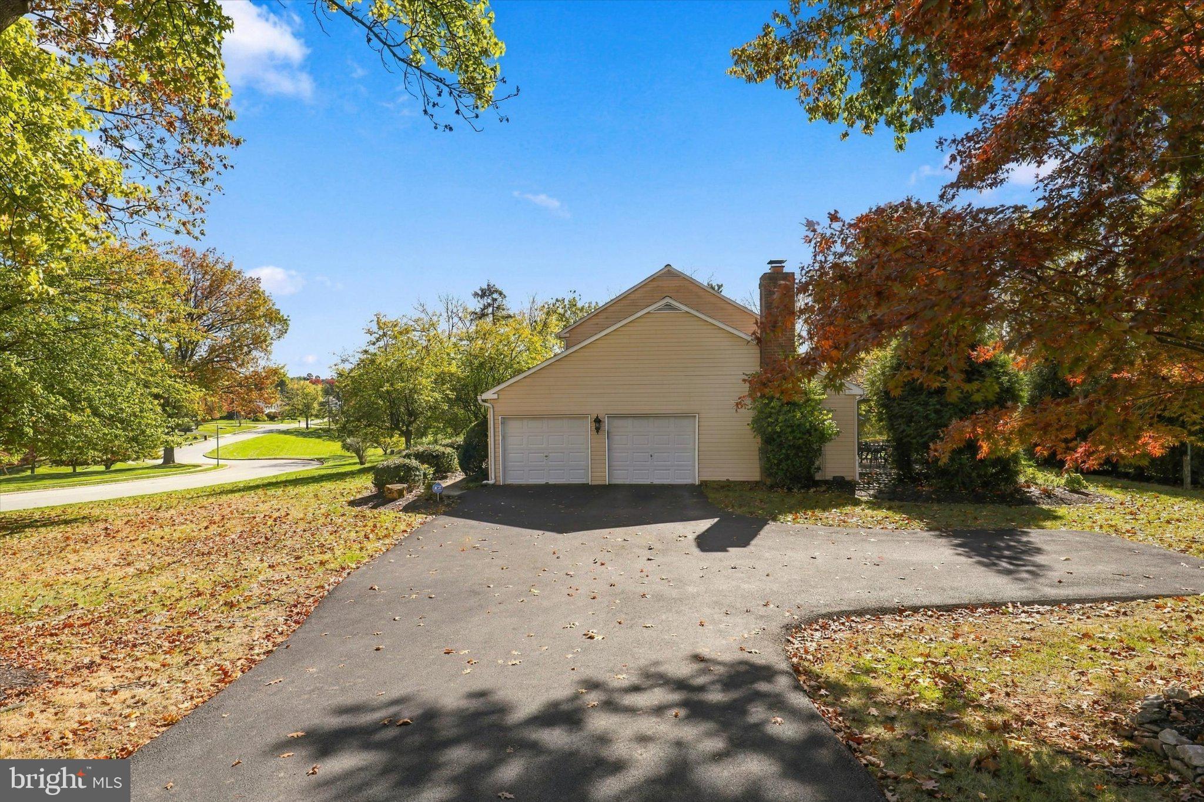
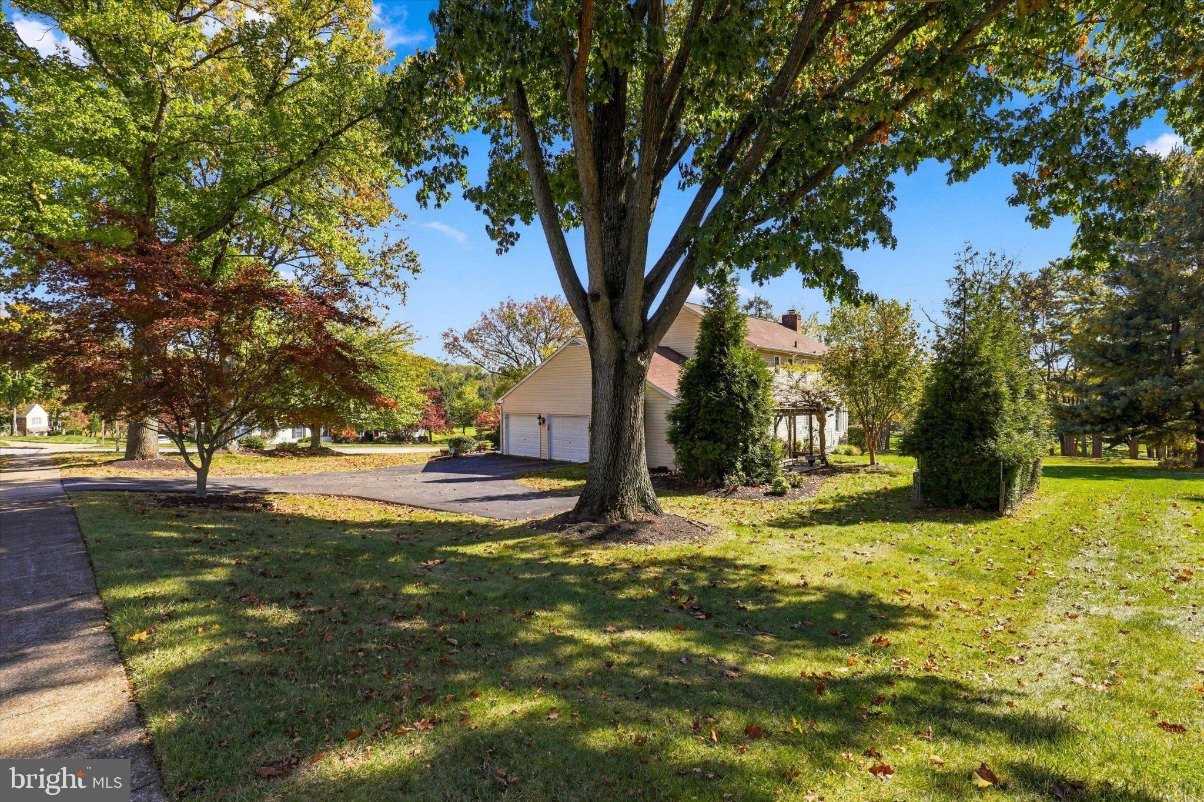
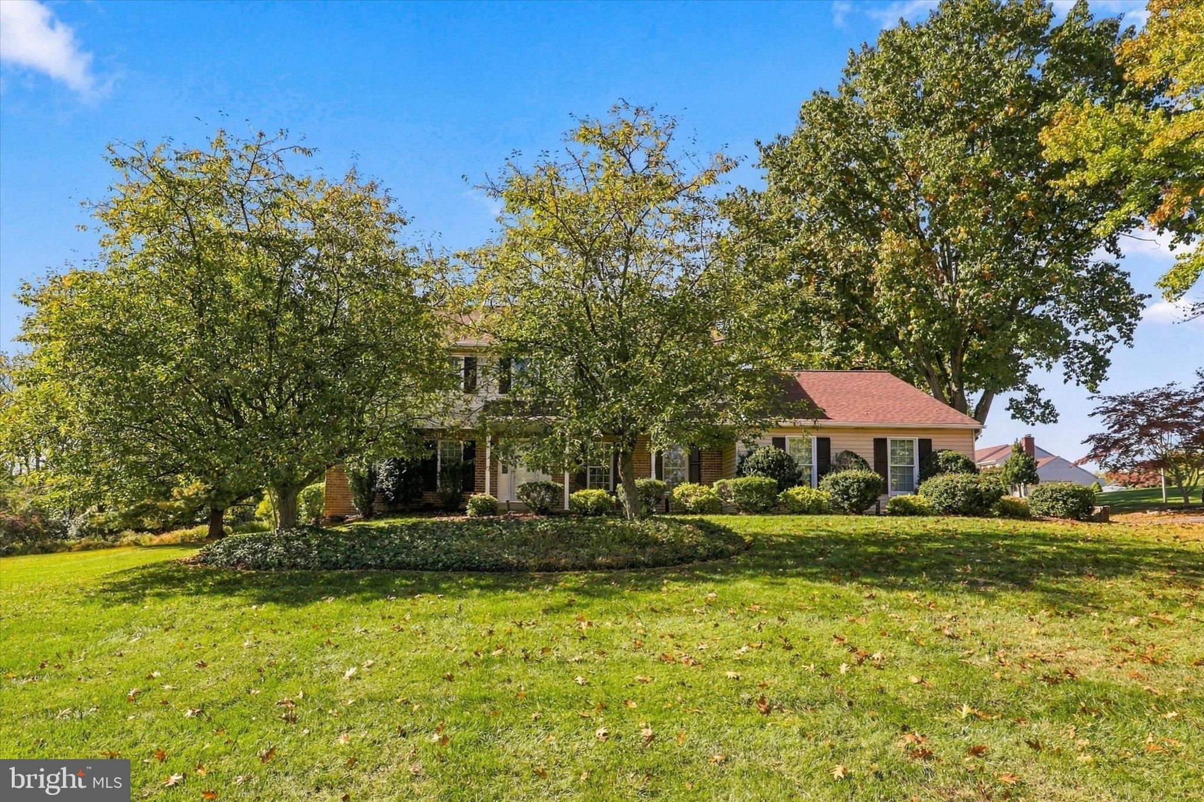
Rare Rental Opportunity in the Sought-After Tredyffrin- Easttown School District! Welcome to 246 Musket Lane, a spacious 4-bedroom, 2.5-bath Colonial on a beautifully landscaped corner lot. Combining classic charm with everyday comfort, this home offers an ideal setting for families and entertaining. The welcoming center-hall foyer opens to formal living and dining rooms with hardwood floors. The expanded eat-in kitchen features granite countertops, ample storage, and a breakfast area, flowing seamlessly into a cozy family room with a wood-burning fireplace. A private patio is perfect for outdoor dining and relaxation. A mudroom, laundry area, powder room, and oversized two-car garage complete the main level. Upstairs, the spacious primary suite features a private dressing area, en-suite bath, and large walk-in closet. Three additional bedrooms and a full hall bath provide plenty of space for family or guests. The fully waterproofed basement with high ceilings offers excellent potential for recreation or extra storage. Enjoy easy access to Valley Forge National Historical Park and its scenic trails, major routes including the PA Turnpike, Route 202, and I-76, and regional rail connections to Center City Philadelphia. Wegmans, Trader Joe’s, King of Prussia Mall, and numerous shopping and dining options are just minutes away. Don’t miss this opportunity to enjoy spacious, comfortable living in a prime suburban location!
Rare Rental Opportunity in the Sought-After Tredyffrin-Easttown School District!
Welcome to 246 Musket Lane, a spacious 4-bedroom, 2.5-bath Colonial on a beautifully landscaped corner lot. Combining classic charm with everyday comfort, this home offers an ideal setting for families and entertaining.
The welcoming center-hall foyer opens to formal living and dining rooms with hardwood floors. The expanded eat-in kitchen features granite countertops, ample storage, and a breakfast area, flowing seamlessly into a cozy family room with a wood-burning fireplace. A private patio is perfect for outdoor dining and relaxation. A mudroom, laundry area, powder room, and oversized two-car garage complete the main level.
Upstairs, the spacious primary suite features a private dressing area, en-suite bath, and large walk-in closet. Three additional bedrooms and a full hall bath provide plenty of space for family or guests. The fully waterproofed basement with high ceilings offers excellent potential for recreation or extra storage.
Enjoy easy access to Valley Forge National Historical Park and its scenic trails, major routes including the PA Turnpike, Route 202, and I-76, and regional rail connections to Center City Philadelphia. Wegmans, Trader Joe’s, King of Prussia Mall, and numerous shopping and dining options are just minutes away.
Save
Ask
Tour
Hide
Share
Listing Snapshot
Price
$6,000
Days On Site
9 Days
Bedrooms
4
Inside Area (SqFt)
2,792 sqft
Total Baths
3
Full Baths
2
Partial Baths
1
Lot Size
0.55 Acres
Year Built
1979
MLS Number
PACT2138060
Status
Active
Property Tax
N/A
HOA/Condo/Coop Fees
$66.67 monthly
Sq Ft Source
Assessor
Friends & Family
React
Invite
Recent Activity
a week ago
Listing updated with changes from the MLS
a week ago
Status changed to Active
a week ago
Listing first seen on site
General Features
Acres
0.55
Attached Garage
Yes
Available on
2026-11-01
Cross Street
Hancock Lane
Garage
Yes
Garage Spaces
2
Green Energy Efficient
HVAC
Levels
Two
Parking
Garage Door OpenerGarageDrivewayInside EntranceAttached
Parking Spaces
2
Pets
Yes
Property Sub Type
Single Family Residence
Security
Smoke Detector(s)
Sewer
Public Sewer
SqFt Above
2792
SqFt Total
3992
Style
Colonial
Utilities
Cable AvailableNatural Gas AvailableSewer AvailableWater Available
Water Source
Public
Zoning
R1
Interior Features
Appliances
Double OvenOvenGas Water HeaterCooktopDishwasherDryerMicrowaveRefrigeratorWasherDisposal