Welcome to 3228 Silbury Hill, a spacious 4-bedroom, 2.5-bath home offering over 3,000 square feet of above-grade living space, plus an additional 1,000 square feet of finished lower-level space. Located in The Crossing at Bailey Station, the home is situated on a cul-de-sac street and backs to preserved open space, offering the welcoming feel of an established neighborhood with added privacy and a peaceful backdrop. Commuters will appreciate being just minutes from the SEPTA Regional Rail and Route 30, while West Chester Borough, shopping, dining, parks, and other surrounding amenities are also within convenient reach.
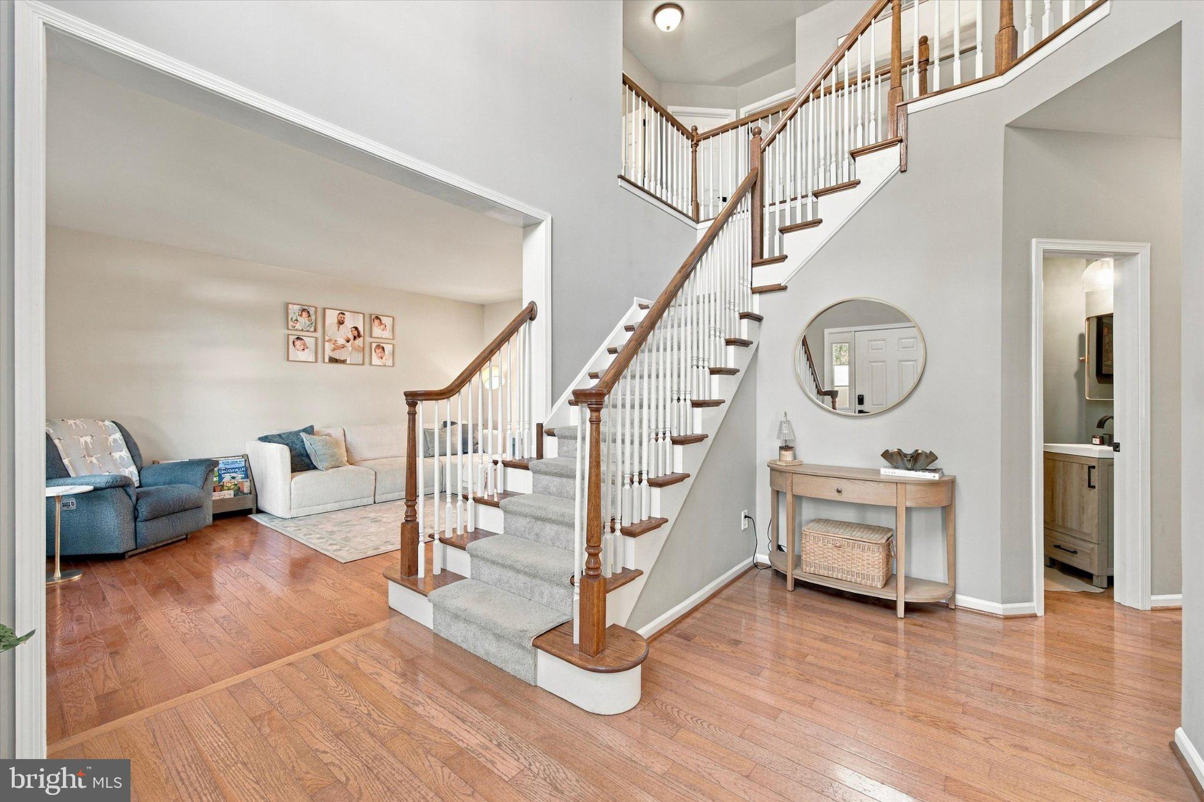
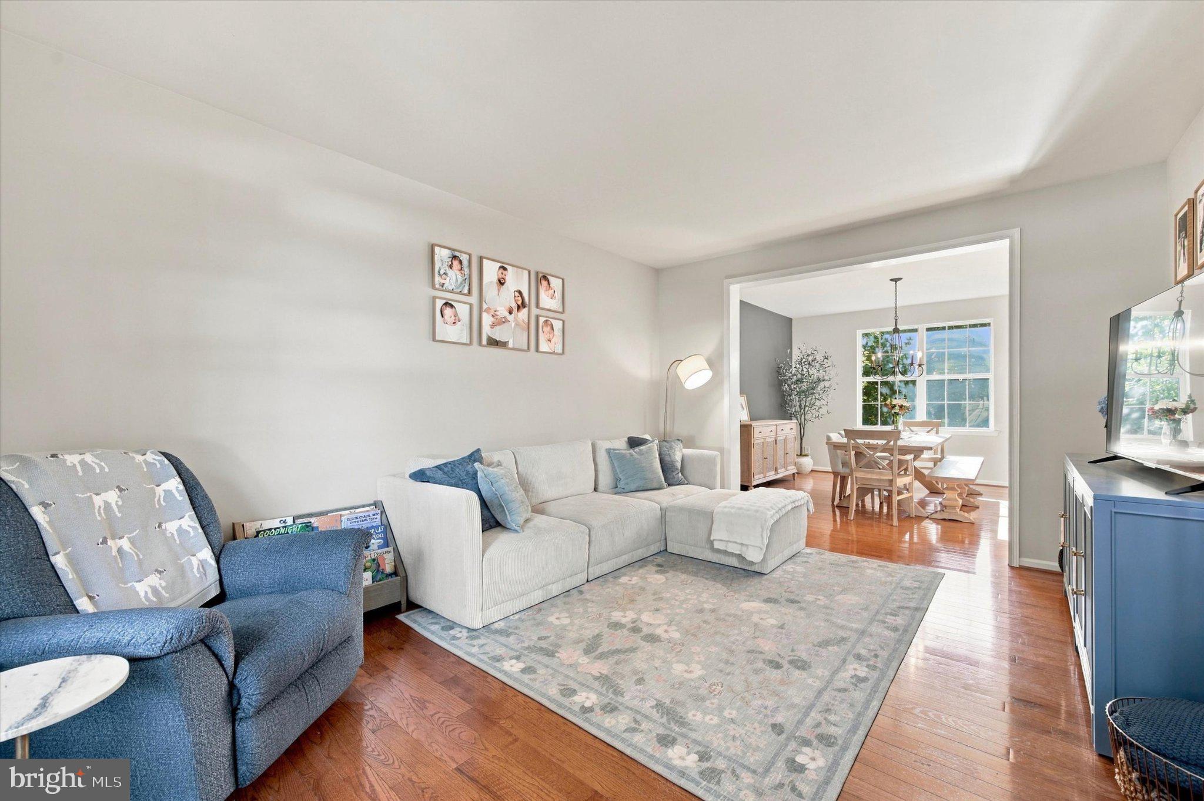
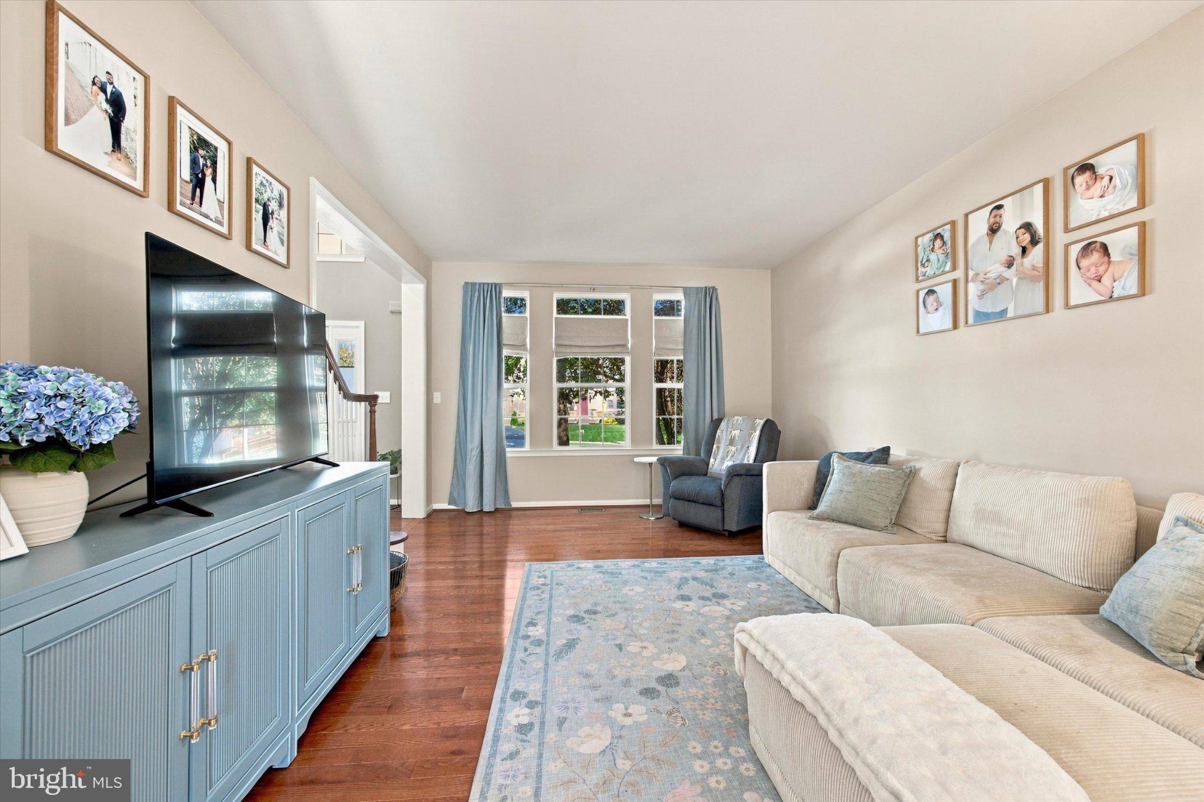
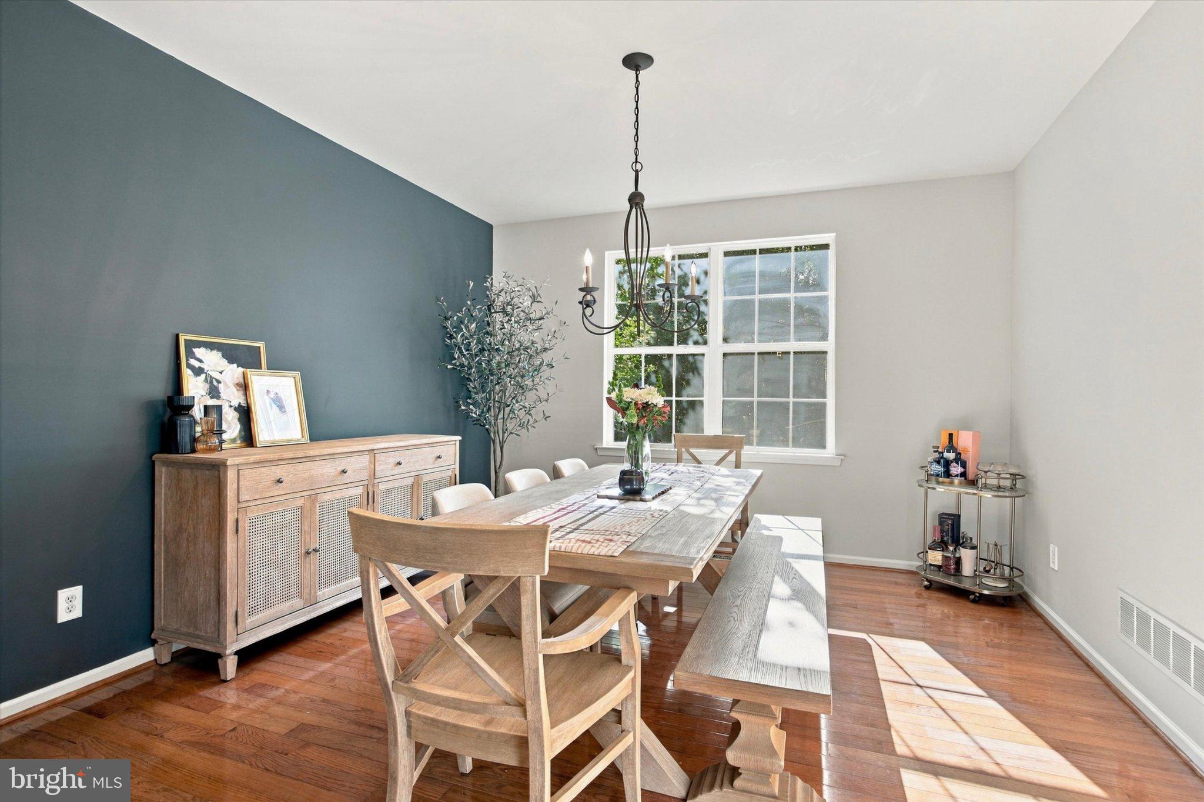
Inside, highlights include a two-story family room with a gas fireplace, skylights, and vaulted ceiling; a large primary suite with a sitting room and two walk-in closets; and a finished basement featuring a wet bar and half bath. Outdoor living is equally inviting with a large rear deck, paver patio, and fenced yard, plus a convenient natural gas line to the deck for easy connection to a natural gas grill. Recent improvements include expanded real hardwood flooring throughout the first floor, fresh neutral paint throughout much of the home, new carpeting in the first-floor office, a completely updated powder room, new refrigerator and dishwasher, and a new water heater. A two-car garage completes this well-appointed home, offering an excellent combination of space, privacy, updates, and convenient access to everything Downingtown and the surrounding areas have to offer.
Save
Ask
Tour
Hide
Share
Listing Snapshot
Price
$635,000
Days On Site
8 Days
Bedrooms
4
Inside Area (SqFt)
4,122 sqft
Total Baths
4
Full Baths
2
Partial Baths
2
Lot Size
0.21 Acres
Year Built
2010
MLS Number
PACT2138072
Status
Active
Property Tax
$12,448
HOA/Condo/Coop Fees
$65 monthly
Sq Ft Source
Estimated
Friends & Family
React
Comment
Invite
No Comments Yet
Did you know? You can invite friends and family to your search. They can join your search, rate and discuss listings with you.
Recent Activity
23 hours ago
Status changed to Active
23 hours ago
Listing updated with changes from the MLS
a week ago
Listing first seen on site
General Features
Acres
0.21
Attached Garage
Yes
Foundation
Concrete Perimeter
Garage
Yes
Garage Spaces
2
Levels
Two
Parking
Garage Door OpenerGarageDrivewayInside EntranceAttached
Parking Spaces
4
Pets
Yes
Property Sub Type
Single Family Residence
Sewer
Public Sewer
Special Circumstances
Standard
SqFt Above
3026
SqFt Below
1096
SqFt Total
4122
Style
Colonial
Utilities
Natural Gas AvailableWater AvailableElectricity Available
Water Source
Public
Zoning
R-3
Interior Features
Appliances
Double OvenOvenGas RangeGas OvenWasherGas Water HeaterCooktopDishwasherDisposalRefrigeratorStainless Steel Appliance(s)MicrowaveENERGY STAR Qualified Washer
Basement
Finished
Cooling
Central AirCeiling Fan(s)Electric
Fireplace
Yes
Fireplace Features
Gas
Fireplaces
1
Flooring
CarpetWoodHardwood
Heating
Natural GasForced Air
Interior
Eat-in KitchenBarCeiling Fan(s)Kitchen IslandPantryRecessed LightingWalk-In Closet(s)Soaking Tub



Did you know? You can invite friends and family to your search. They can join your search, rate and discuss listings with you.