Property Search

Save
Ask
Tour
Hide
Share
$410,000
1 Day On Site

TRINITY I
3103 TRINITY COURT 3103
CHESTER SPRINGS, PA 19425

Townhouse|Coming Soon
3
Beds
3
Total Baths
2
Full Baths
1
Partial Bath
1,644
SqFt
$249
/SqFt
1985
Built
Subdivision:
LIONGATE
County:
CHESTER
Listing courtesy of Coldwell Banker Realty
Call Now: (703) 898-3565
Is this the listing for you? We can help make it yours.
(703) 898-3565
3103 TRINITY COURT 31033103 TRINITY COURT 31033103 TRINITY COURT 31033103 TRINITY COURT 3103
Save
Ask
Tour
Hide
Share

Mortgage Calculator

Monthly Payment (Est.)

Enter an interest rate to see your estimated monthly payment.
Calculator powered by Showcase IDX, a Constellation1 Company. Copyright ©2026 Information is deemed reliable but not guaranteed.

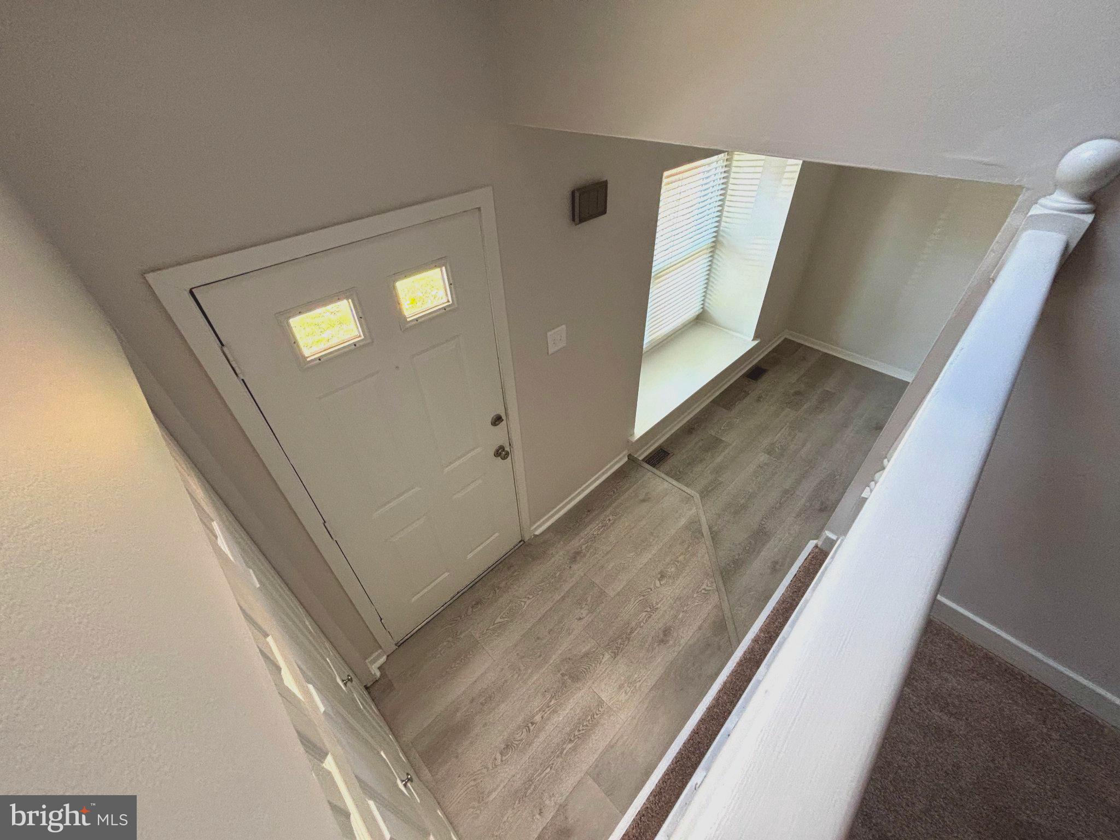
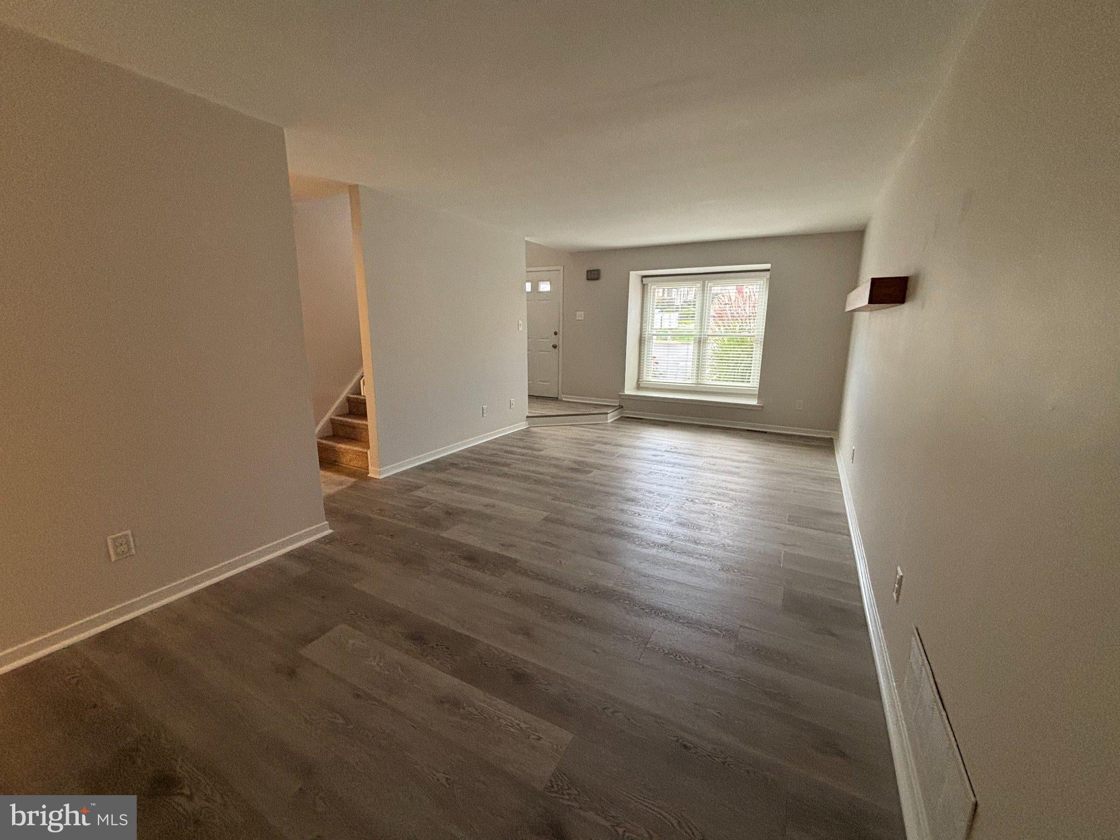
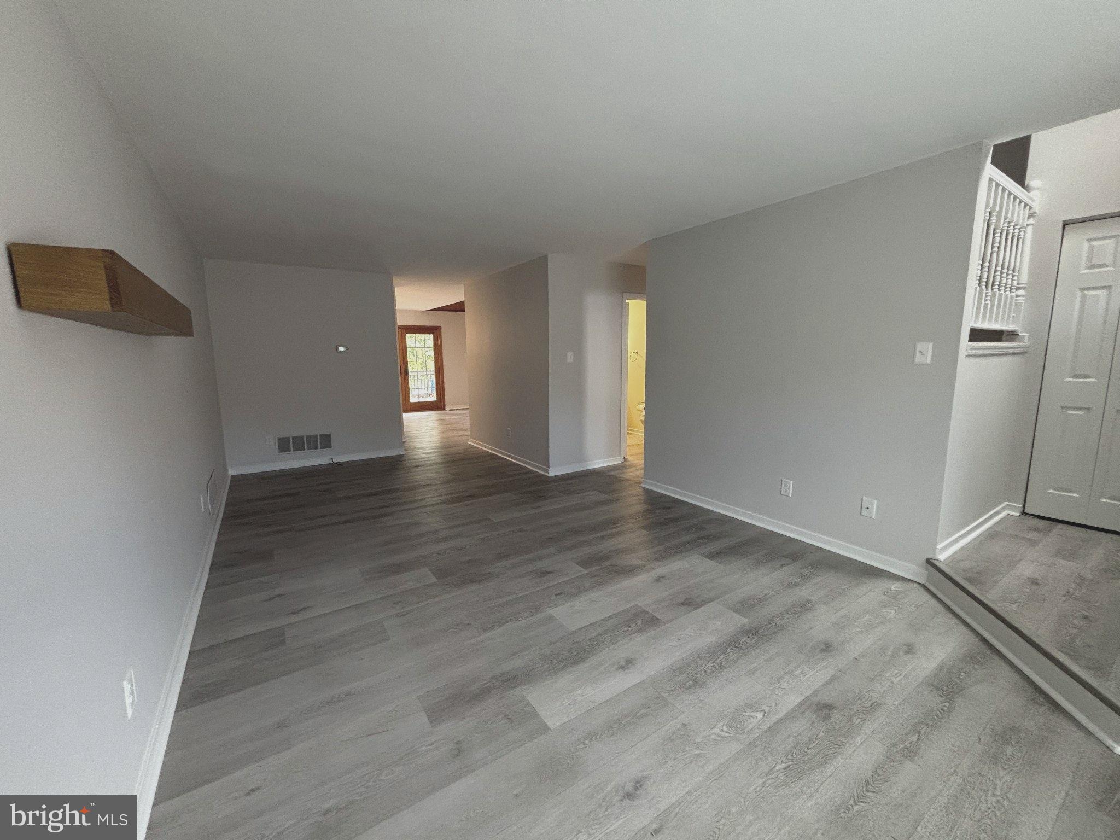
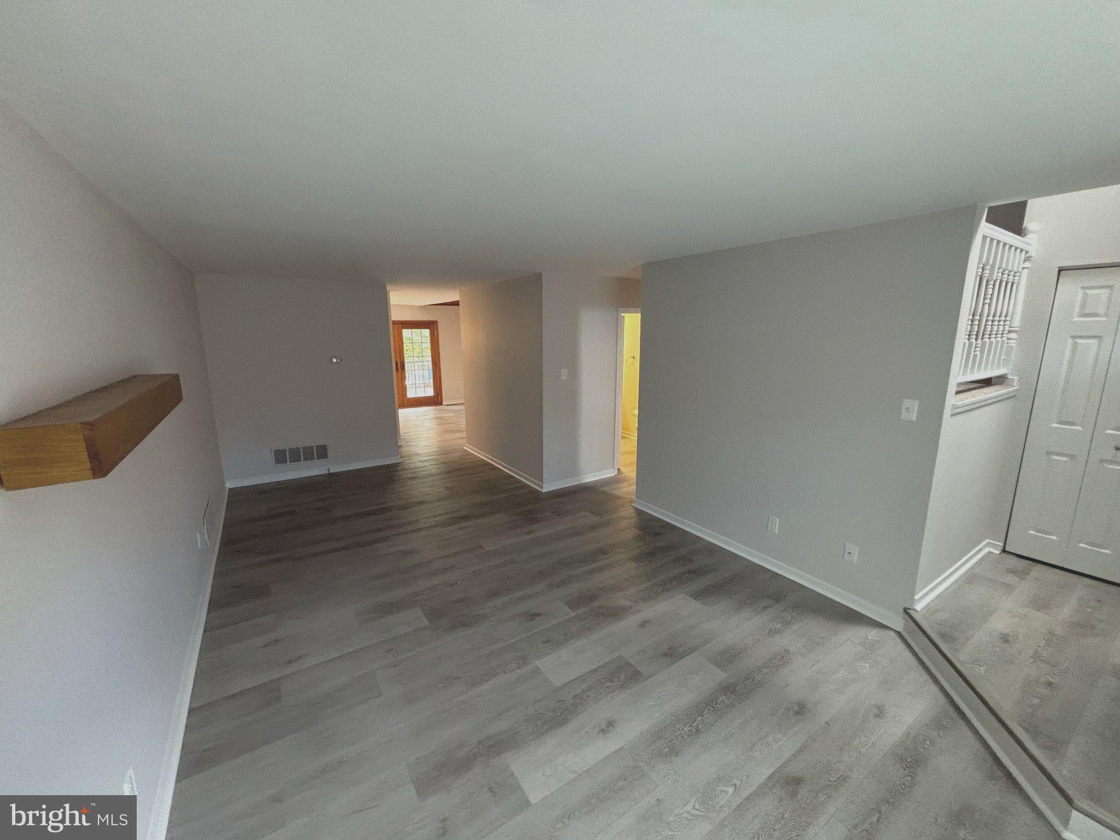
Welcome to a sparkling, refreshed and redone, 3 bedroom 2.5 bath townhome in the wonderful community of Liongate located in Chester Springs, PA in the Downingtown area school district. This townhome has brand new carpeting, vinyl plank flooring, new update kitchen cabinets, granite countertops, new kitchen appliances, new blinds and light fixtures throughout. Entering the unit is a nice entry with a large closet and then a step down into a large expansive living room/dining room. The place was just completely painted as well. There is a large bay window with an great spot for seating in the front of the living room. There is tons of light. Walking back to the end of the townhome is an wonderful new kitchen with new appliances and a great pantry closet. The kitchen looks out to a dining /less formal living space with a wood burning fireplace. With the right imagination this room could be used for many purposes. The room looks out to the nice sized deck that has a gate leading down to the back yard area. Off the living room area is a half bath and the laundry room area. Going downstairs is a partially finished large area basement and good storage both under the stairs and in a mechanical room area. Going back to the main floor, are the first set of stairs that take you to the second floor with two large bedrooms. One is the primary bedroom and attached master bathroom and a large walk in closet. The second bedroom has a vaulted ceiling with new fold out barn doors. Next to the 2nd bedroom is a well sized main bathroom. Leading up the second flight of stairs is a nice landing and then a third bedroom or loft area with not one, not two but three closets(one is a walk-in) and a skylight to make sure the room is well lighted. This townhome is located in the perfect spot for an easy commute to shopping, great restaurants and major highways and the train. This wonderful townhome is looking for a new owner....Come on in and take a look!

Save
Ask
Tour
Hide
Share
Listing Snapshot
Price 
$410,000
Days On Site 
1 Day
Bedrooms 
3
Inside Area (SqFt) 
1,644 sqft
Total Baths 
3
Full Baths 
2
Partial Baths 
1
Lot Size 
0.02 Acres
Year Built 
1985
MLS Number 
PACT2138104
Status 
Coming Soon
Property Tax 
$4,251
HOA/Condo/Coop Fees 
$200 monthly
Sq Ft Source 
Assessor
Friends & Family
Recent Activity
22 hours agoListing updated with changes from the MLS
yesterdayStatus changed to Coming Soon
yesterdayListing first seen on site
General Features
Acres 
0.02
Cross Street 
Rte 113
Direction Faces 
North
Foundation 
BlockOther
Levels 
Three Or More
Parking 
On StreetParking Lot
Parking Spaces 
1
Pets 
Yes
Property Sub Type 
Townhouse
Sewer 
Public Sewer
Special Circumstances 
Standard
SqFt Above 
1644
SqFt Total 
1644
Style 
Side-by-SideTraditionalOther
Water Source 
Public
Zoning 
R10
Interior Features
Appliances 
OvenElectric RangeElectric OvenDishwasherRefrigeratorWasherENERGY STAR Qualified DishwasherENERGY STAR Qualified Washer
Basement 
Partially Finished
Cooling 
Central AirCeiling Fan(s)Electric
Fireplace 
Yes
Fireplace Features 
Glass Doors
Fireplaces 
1
Flooring 
LaminateCarpetCeramic Tile
Furnished 
Unfurnished
Heating 
ElectricHeat Pump
Interior 
Ceiling Fan(s)Recessed LightingWalk-In Closet(s)Open Floorplan
Laundry Features 
Main Level
Window Features 
Window CoveringsWindow Treatments
Dining Room 
Level - Main
Family Room 
Level - Main
Half Bath 
Level - Main
Kitchen 
Level - Main
Living Room 
Level - Main
Save
Ask
Tour
Hide
Share
Exterior Features
Construction Details 
Stucco
Pool Features 
Community
Windows/Doors 
Window CoveringsWindow Treatments
Community Features
Association Fee 
$200.0
Association Fee Frequency 
Monthly
Community Features 
Pool
MLS Area 
Uwchlan Twp (10333)
School District 
DOWNINGTOWN AREA
Schools
School District
DOWNINGTOWN AREA
Elementary School
Unknown
Middle School
E WARD
High School
DHS EAST
Listing courtesy of Coldwell Banker Realty


The real estate listing information is provided by Bright MLS is for the consumer's personal, non-commercial use and may not be used for any purpose other than to identify prospective properties consumer may be interested in purchasing. Any information relating to real estate for sale or lease referenced on this web site comes from the Internet Data Exchange (IDX) program of the Bright MLS. This web site references real estate listing(s) held by a brokerage firm other than the broker and/or agent who owns this web site. The accuracy of all information is deemed reliable but not guaranteed and should be personally verified through personal inspection by and/or with the appropriate professionals. Properties in listings may have been sold or may no longer be available. The data contained herein is copyrighted by Bright MLS and is protected by all applicable copyright laws. Any unauthorized collection or dissemination of this information is in violation of copyright laws and is strictly prohibited. Copyright © 2020 Bright MLS. All rights reserved.

Neighborhood & Commute
Source: Walkscore
Disclosure: Community information and market data powered by Constellation Data Labs. Information is deemed reliable but not guaranteed.
Save
Ask
Tour
Hide
Share
Popular areas we serve

Northern Virginia Communities

  1. Aldie
  2. Alexandria
  3. Annandale
  4. Arlington
  5. Ashburn
  6. Bluemont
  7. Brambleton
  8. Bristow
  9. Broadlands
  10. Burke
  11. Centreville
  12. Chantilly
  13. Fairfax
  14. Falls Church
  15. Gainesville
  16. Great Falls
  17. Herndon
  18. Leesburg
  19. Manassas
  20. Manassas Park
  21. McLean
  22. Middleburg
  23. Oakton
  24. Reston
  25. South Riding
  26. Springfield
  27. Sterling
  28. Stone Ridge
  29. Vienna
  30. Winchester
  31. Woodbridge

Browse by Area

Start A Custom Search