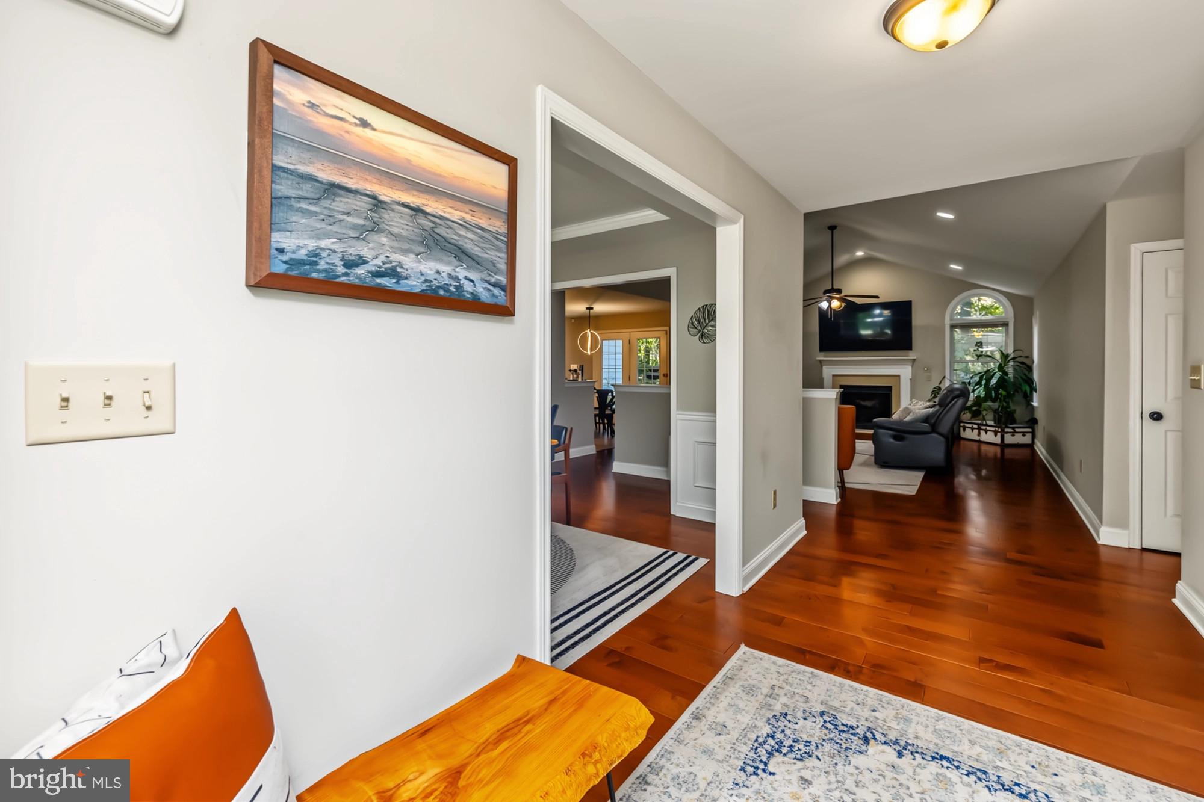
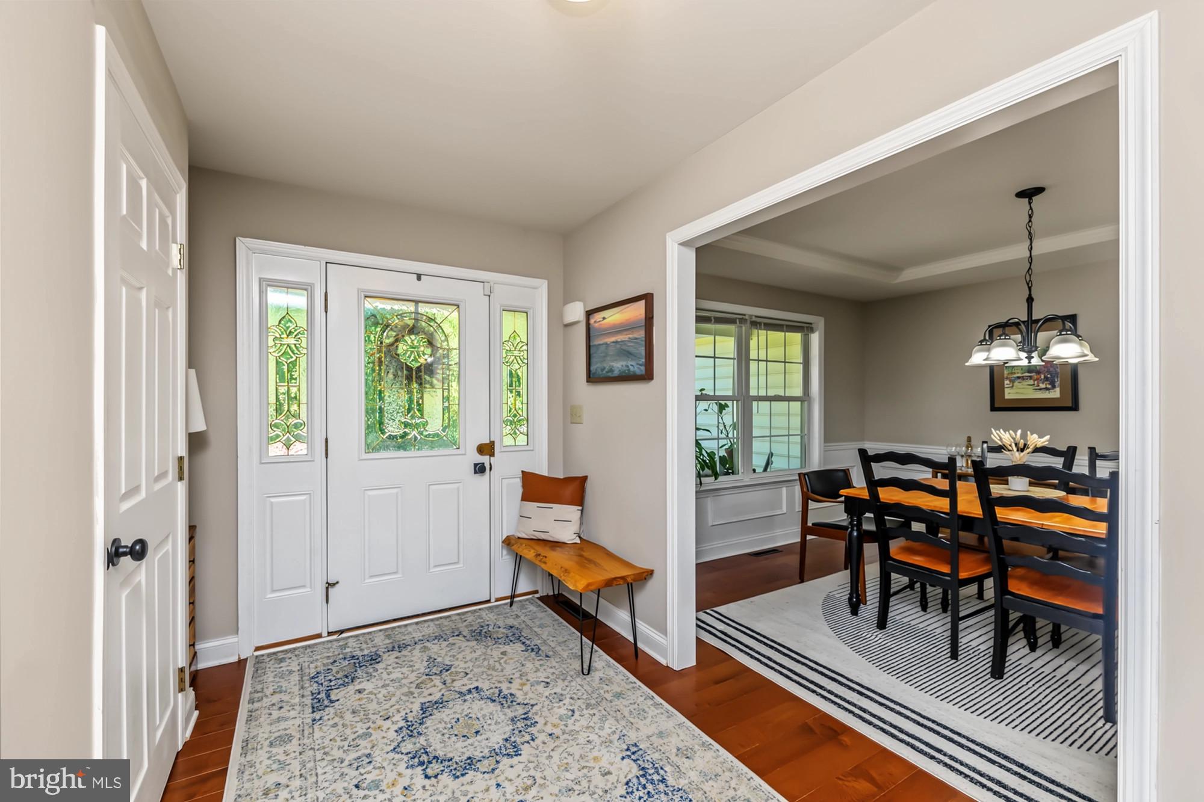
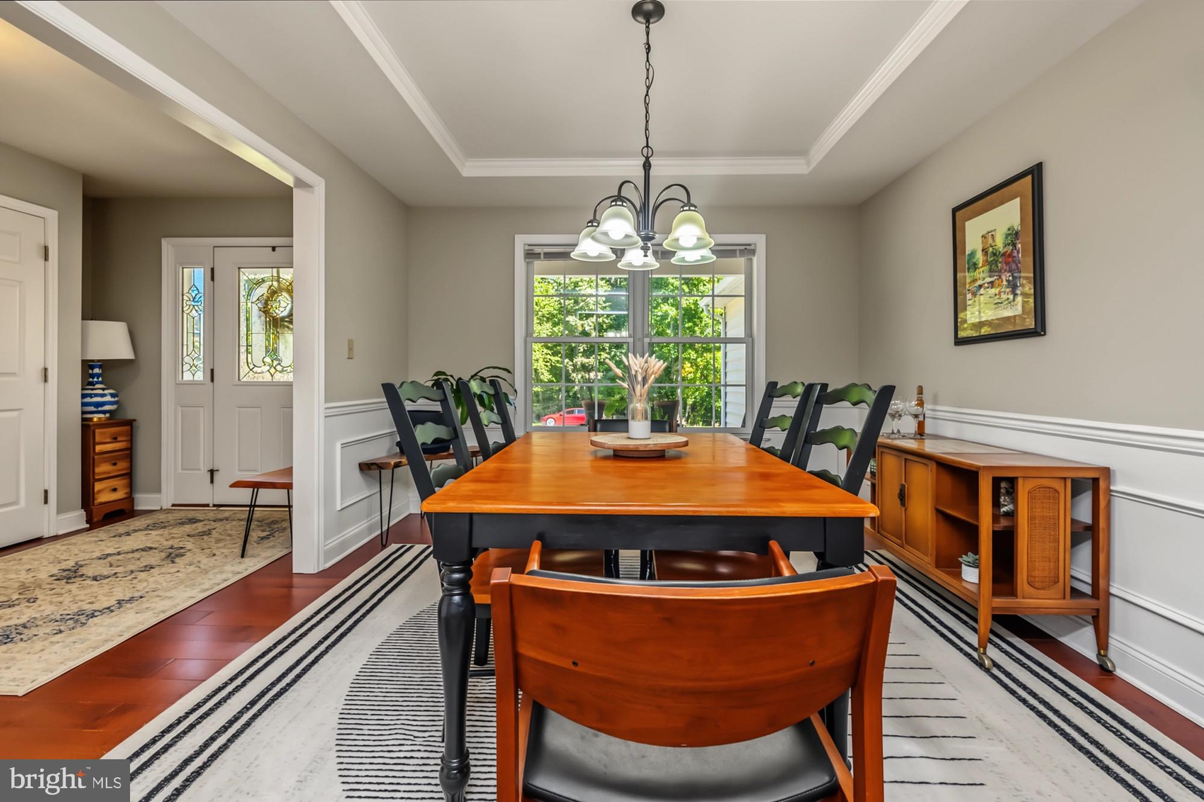
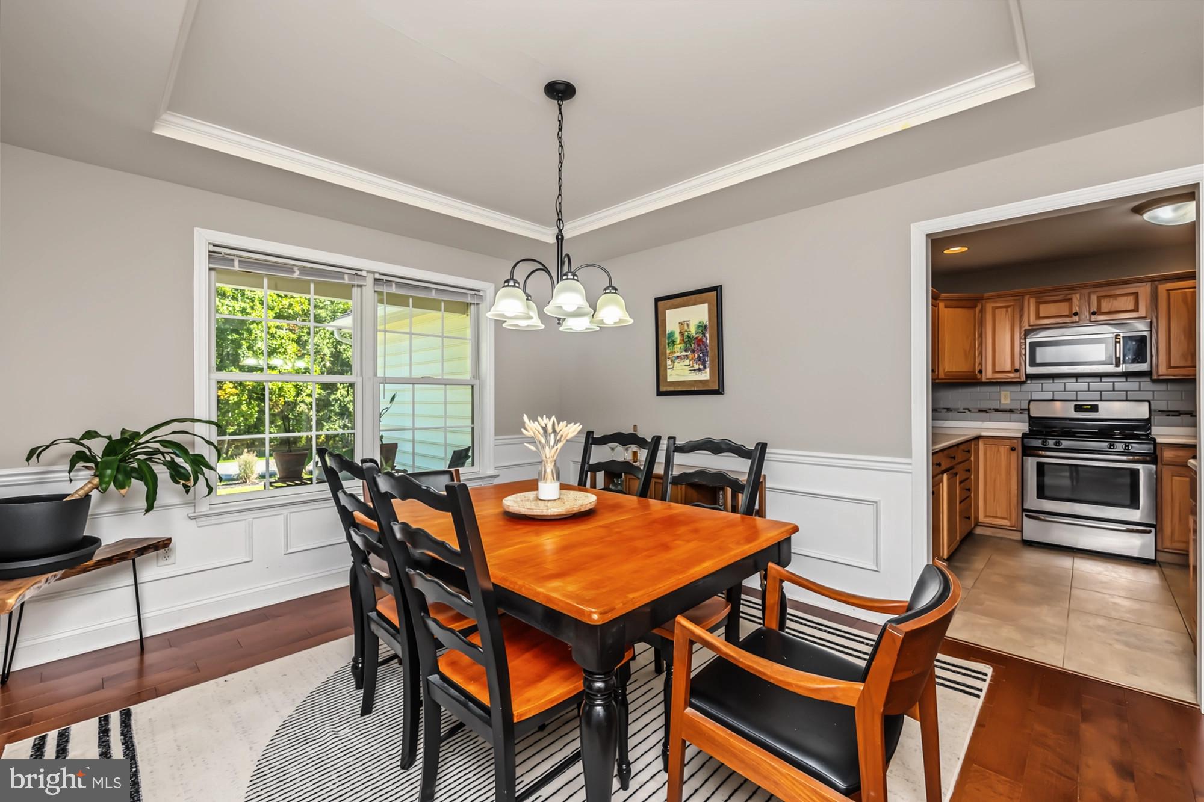
Welcome to 101 Toby Road! Set on 1.29 acres in West Caln Township, this 3-bedroom ranch offers the space, comfort, and flexibility that make single-level living so appealing. Built in 2005, the home features an open floor plan with hardwood floors, a vaulted living room ceiling, and a propane fireplace that creates a welcoming spot to unwind. The dining area adds character with its tray ceiling and wainscoting, while the kitchen comes equipped with the all the appliances you need. The primary bedroom features a walk-in closet and private bath. Outside, enjoy the extra room to spread out, relax on the patio or porch, and make use of the outbuildings. Need more space down the road? The full walkout basement offers plenty of potential for a workshop, hobby area, or future finished living space. With a two-car attached garage and convenient access to Routes 30, 340, and 82, this property offers a great balance of room to enjoy and everyday convenience. Make this home yours today!
Save
Ask
Tour
Hide
Share
Listing Snapshot
Price
$520,000
Days On Site
8 Days
Bedrooms
3
Inside Area (SqFt)
1,948 sqft
Total Baths
2
Full Baths
2
Partial Baths
N/A
Lot Size
1.29 Acres
Year Built
2005
MLS Number
PACT2138106
Status
Pending
Property Tax
$6,491
HOA/Condo/Coop Fees
N/A
Sq Ft Source
Assessor
Friends & Family
React
Comment
Invite
No Comments Yet
Did you know? You can invite friends and family to your search. They can join your search, rate and discuss listings with you.
Recent Activity
3 days ago
Status changed to Pending
3 days ago
Listing updated with changes from the MLS
a week ago
Listing first seen on site
General Features
Acres
1.29
Attached Garage
Yes
Foundation
Block
Garage
Yes
Garage Spaces
2
Levels
One
Parking
Garage Door OpenerAsphaltGarageDrivewayAttached
Parking Spaces
2
Property Sub Type
Single Family Residence
Sewer
Septic Tank
Special Circumstances
Standard
SqFt Above
1948
SqFt Total
1948
Style
Ranch/Rambler
Utilities
Propane
Water Source
Well
Zoning
R1
Interior Features
Appliances
RangeGas Water HeaterBuilt-In RangeDishwasherRefrigeratorWasherDryerMicrowaveWater Purifier
Basement
Exterior EntryWalk-Out AccessFull
Cooling
Central AirCeiling Fan(s)Electric
Electric
200+ Amp Service
Fireplace
Yes
Fireplace Features
Gas
Fireplaces
1
Flooring
WoodHardwood
Heating
PropaneForced Air
Interior
Ceiling Fan(s)Walk-In Closet(s)Crown Molding
Laundry Features
Main Level
Main Level Bedrooms
3
Save
Ask
Tour
Hide
Share
Exterior Features
Construction Details
Vinyl Siding
Exterior
Rain Gutters
Other Structures
OutbuildingRV/Boat Storage
Patio And Porch
PatioPorch
Pool Features
None
Roof
Shingle
Community Features
MLS Area
West Caln Twp (10328)
School District
COATESVILLE AREA
Schools
School District
COATESVILLE AREA
Elementary School
Unknown
Middle School
Unknown
High School
Unknown
Listing courtesy of Iron Valley Real Estate North Central PA



Did you know? You can invite friends and family to your search. They can join your search, rate and discuss listings with you.