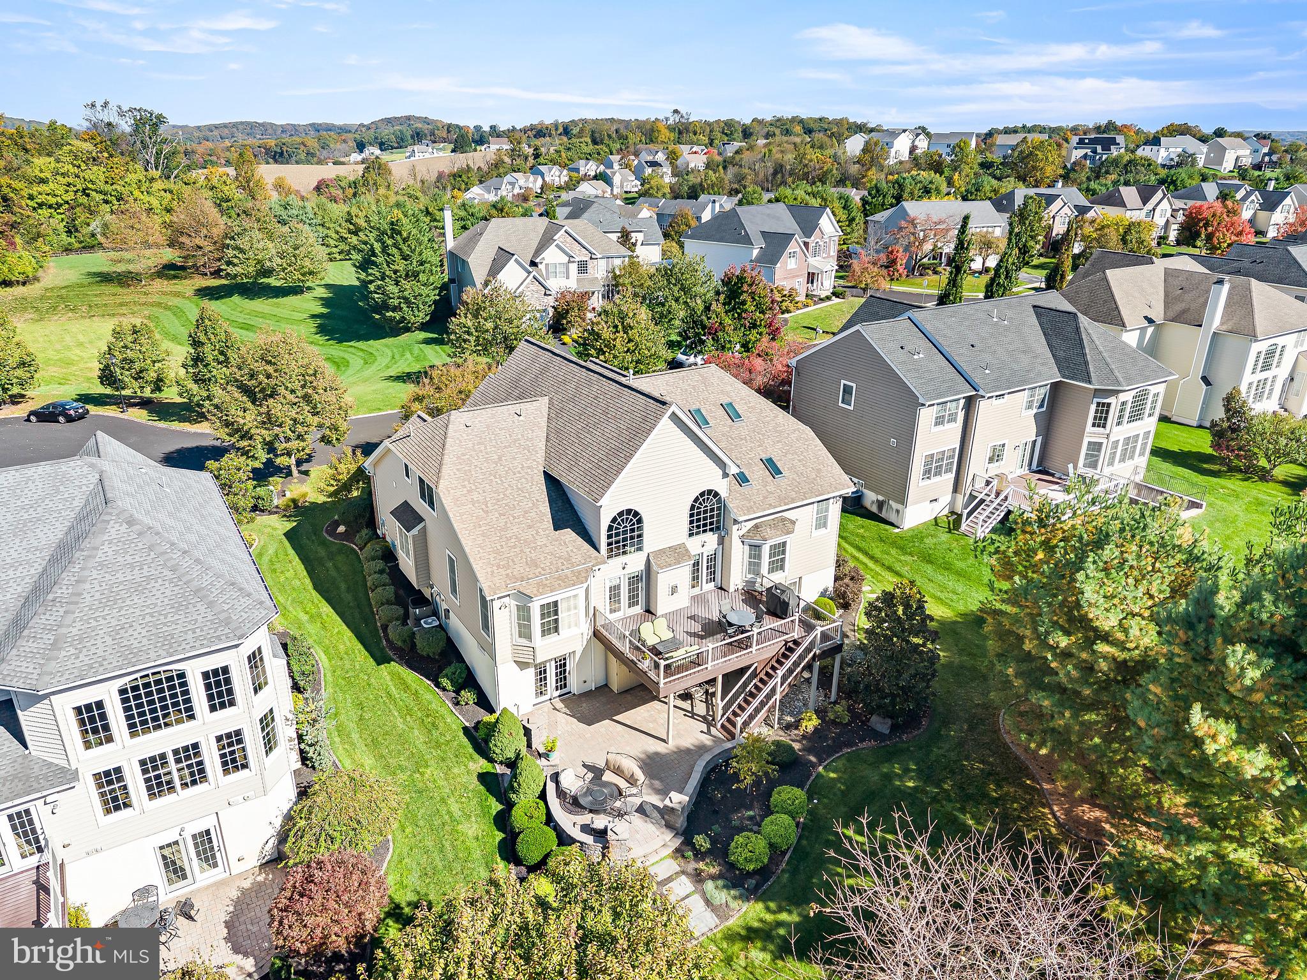
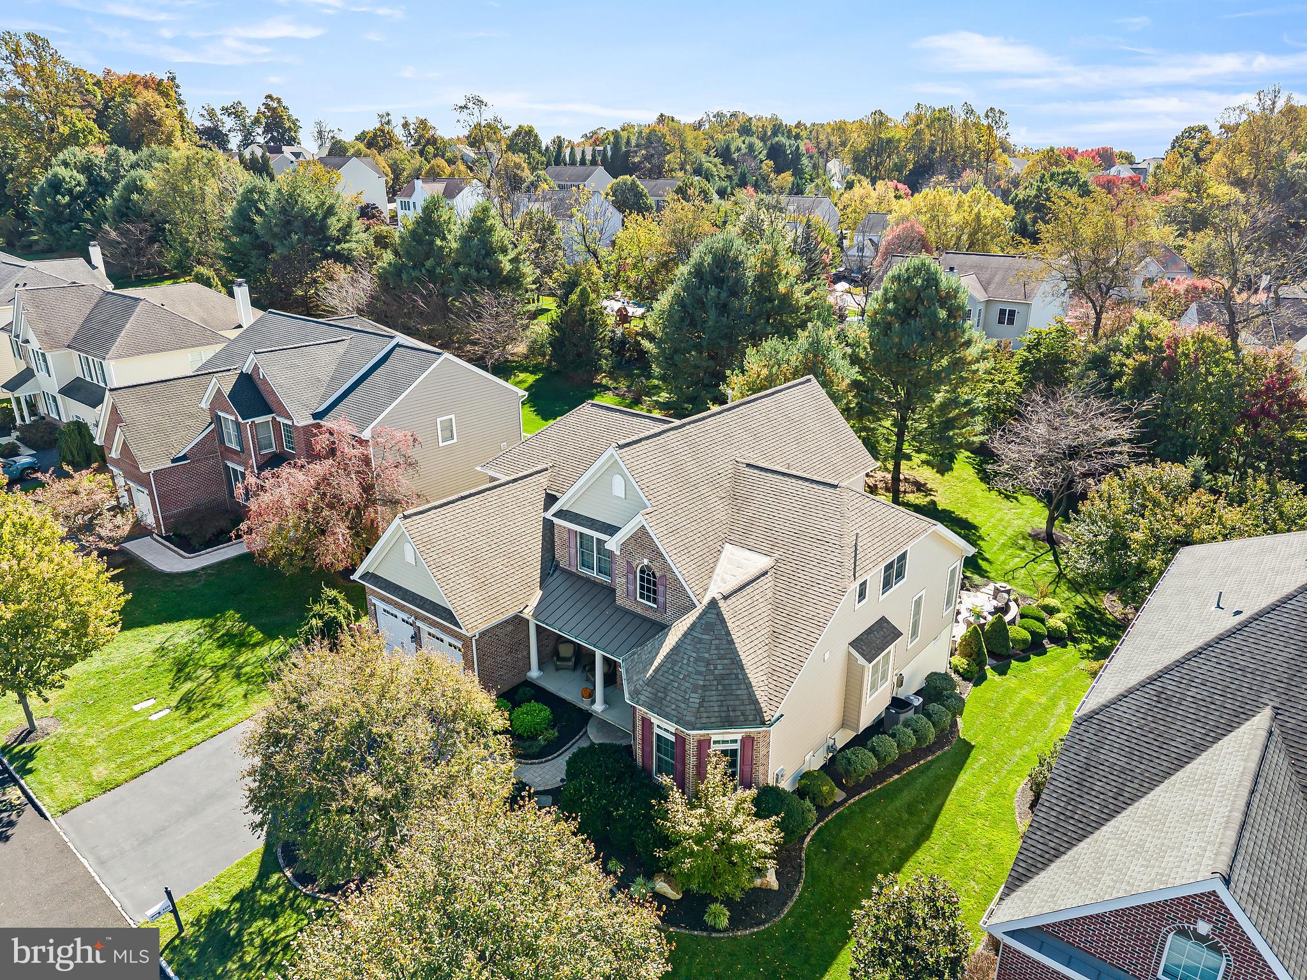
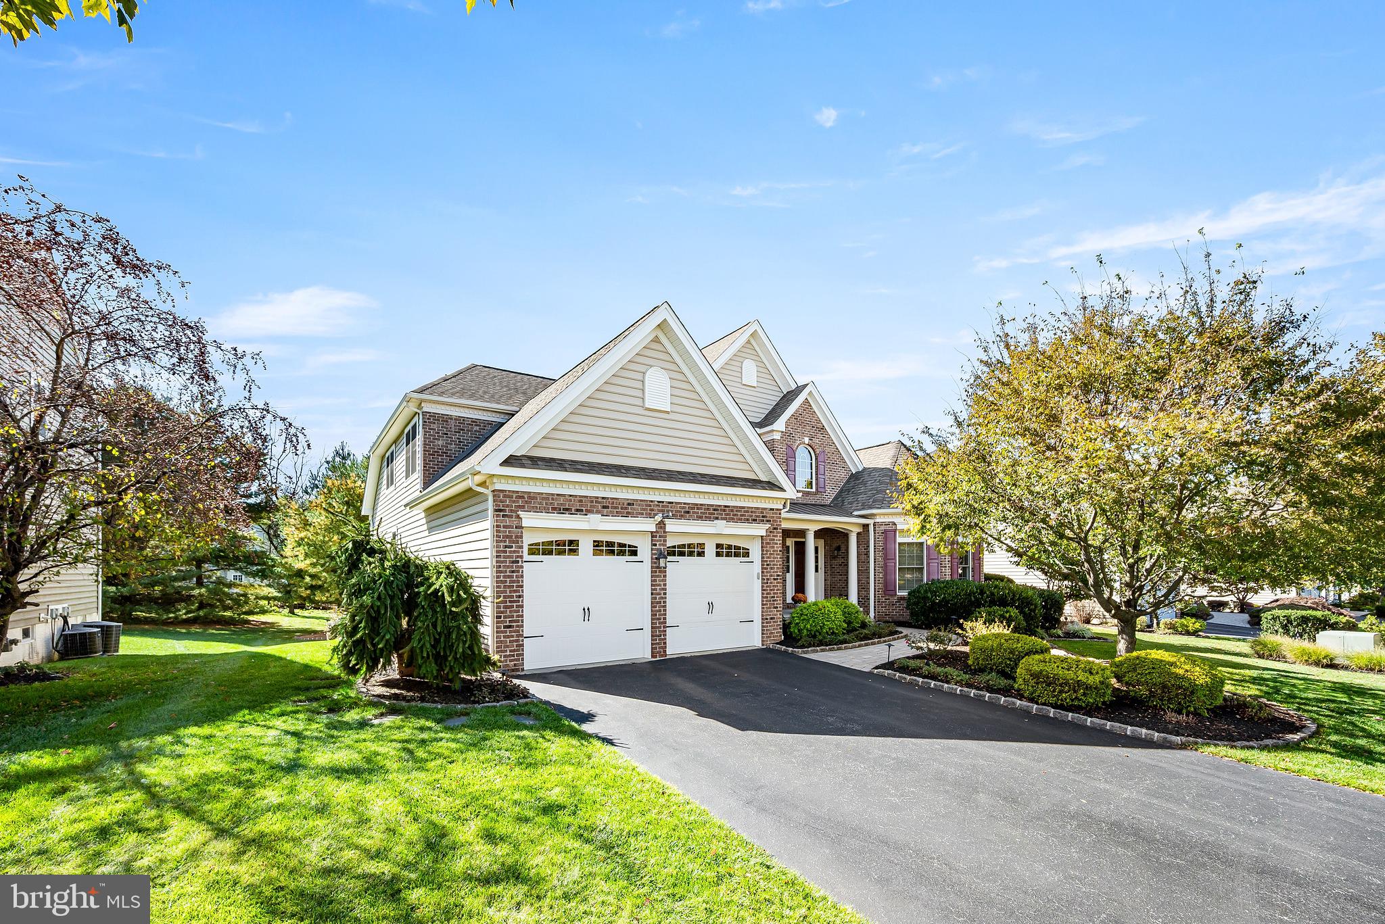
Welcome to 4429 Lobella Court, an impressive luxury residence in the highly sought-after Byers Station community! Privately nestled on a cul-de-sac, this exceptional home offers over 5,000 square feet of beautifully appointed living space, more than $300,000 in improvements and upgrades, and a highly desirable feature rarely found in homes of this caliber: a FIRST-FLOOR PRIMARY SUITE! Enjoy an outstanding combination of spacious living areas, exceptional entertaining spaces, and resort-style community amenities.
Step inside the dramatic two-story foyer, highlighted by crown molding, wainscoting and hardwood flooring. The main level features a private office, spacious formal dining room, and an impressive two-story Great Room with a floor-to-ceiling stone fireplace and a wall of windows overlooking the surrounding scenery.
The heart of the home is the gourmet Kitchen, featuring granite countertops, abundant oversized cabinetry, a tile backsplash, premium appliances, convenient counter seating, and two pantries. The adjoining Breakfast Area offers a bright, inviting space for everyday dining, while the open flow into the Great Room creates an ideal setting for gatherings of any size. A powder room and convenient first-floor laundry complete the main level.
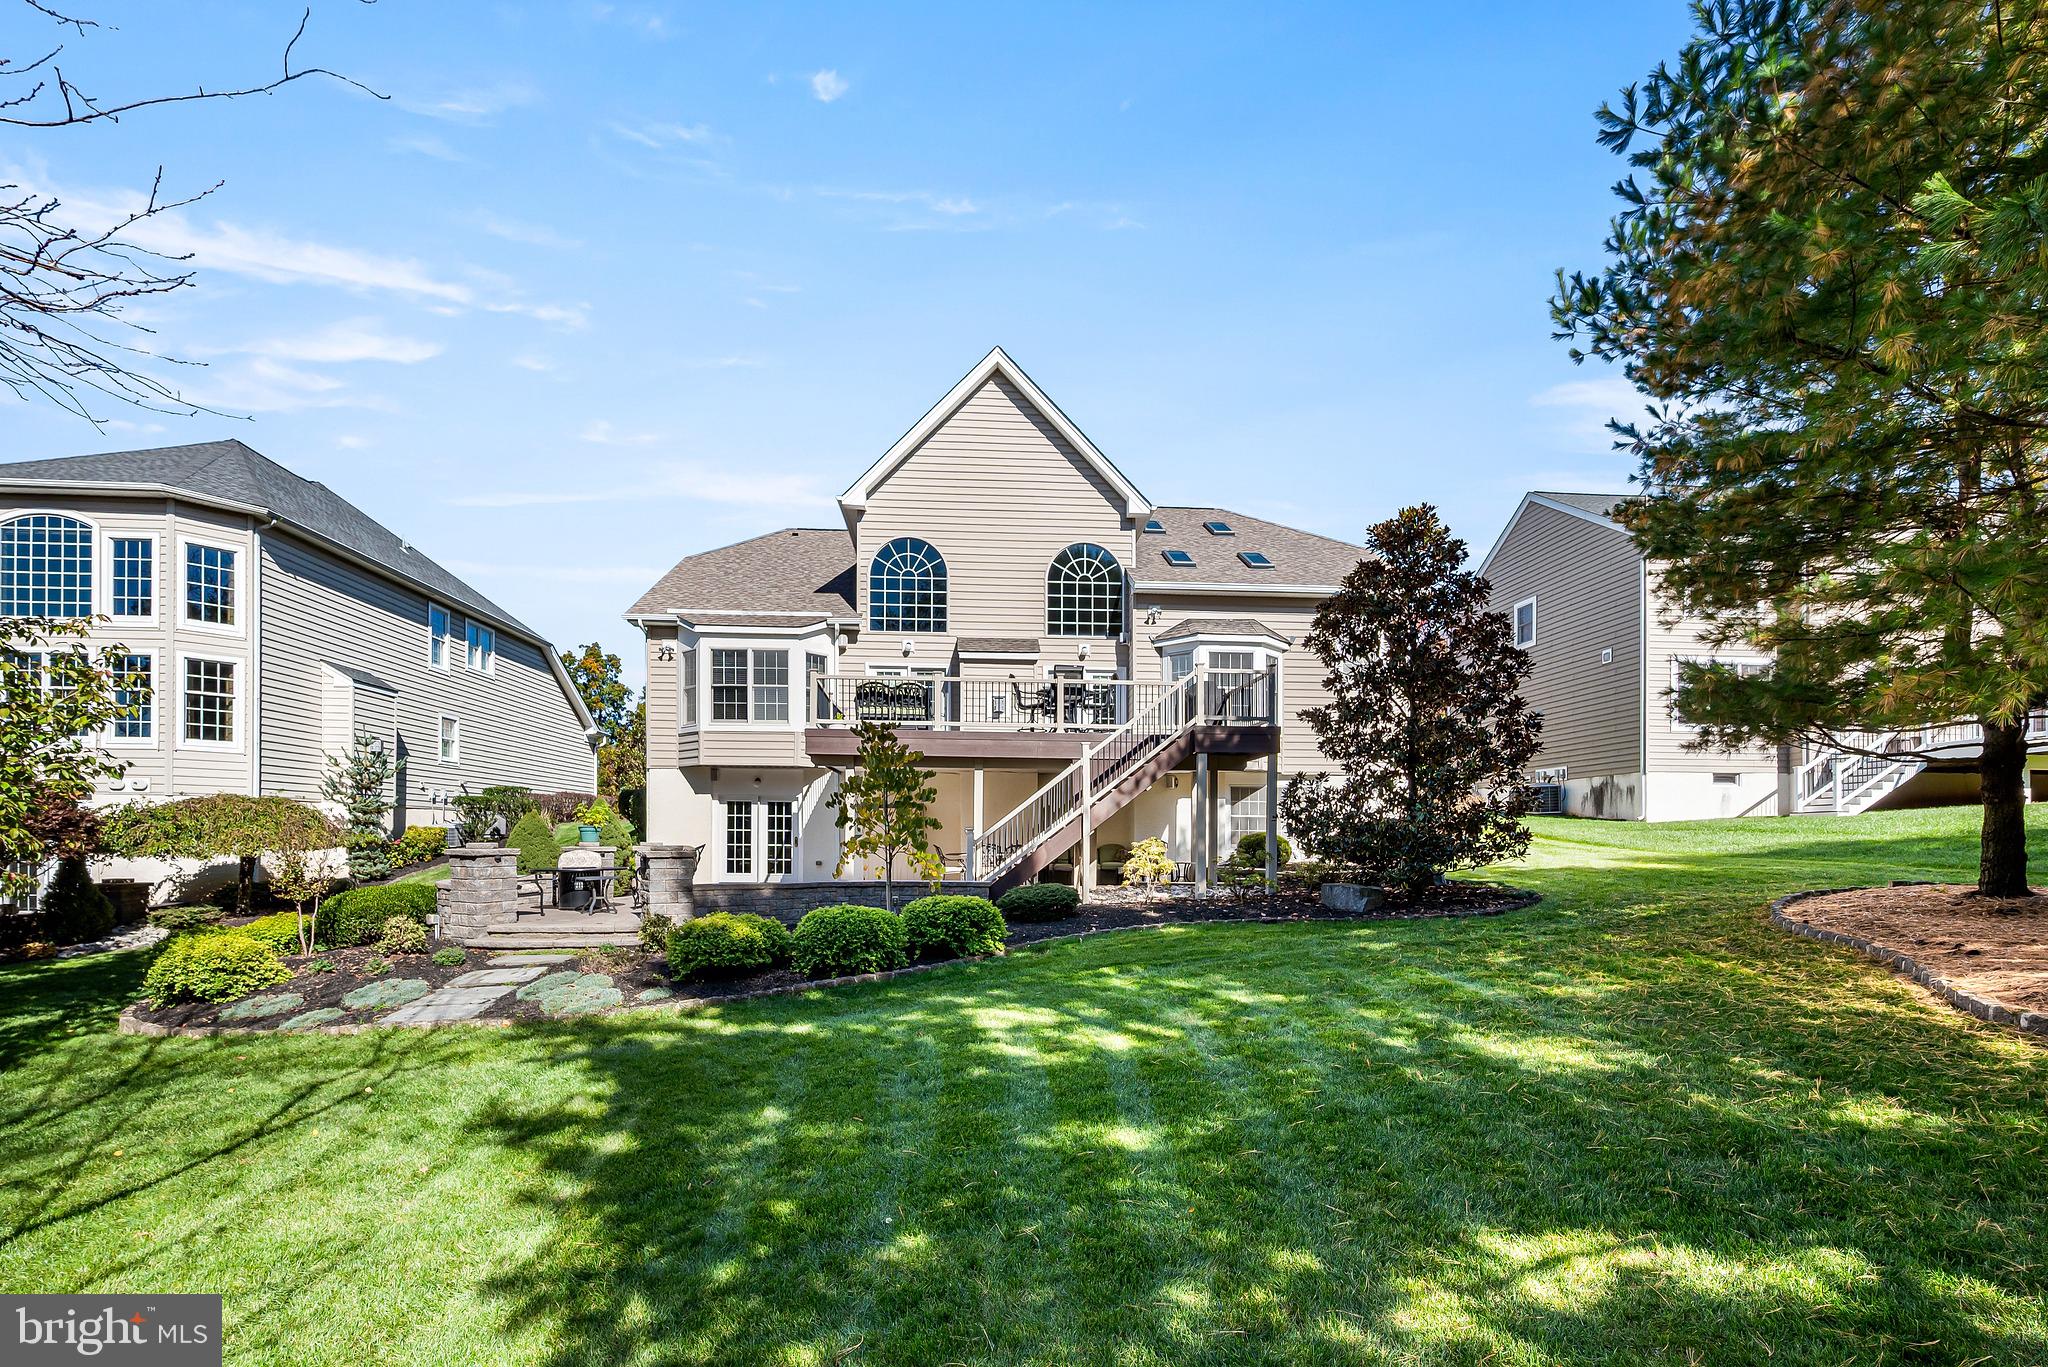
A standout feature is the private FIRST-FLOOR PRIMARY SUITE—a rare find in a prestigious home of this size! Enjoy the convenience of main-level living without sacrificing space or privacy. This spacious retreat features a tray ceiling, an expansive walk-in closet, and an impressive en-suite bath with dual vanities, an oversized shower, a relaxing whirlpool jetted soaking tub, and tile flooring. This thoughtfully designed layout provides comfortable first-floor living while offering generous accommodations for family and guests upstairs. The large custom deck is just off the family room and has steps to the paver patio below.
The second floor features three additional bedrooms and two full baths, including a Jack-and-Jill suite. An expansive loft provides flexible living space for a second sitting area, recreation, or study, while a rear staircase adds convenience and functionality.
The finished walk-out lower level is an entertainer's dream! This versatile space features a full wet bar with a wine refrigerator, a dedicated theater room, built-in speakers, home theater wiring, and a full bath. Perfect for game days, movie nights, and gatherings with friends, this expansive area could also be adapted to accommodate a fifth bedroom or guest quarters. Convenient access from the bar area leads directly to the outdoor living spaces, connecting the finished basement with the paver patio, deck, and community open space.
Step outside to enjoy the expansive paver patio, covered porch area, spacious custom deck, and professional landscaping—an inviting setting for outdoor dining, entertaining, or simply relaxing and enjoying the peaceful surroundings.
Byers Station offers an outstanding community lifestyle with swimming pools, two clubhouses, a fitness center, tennis, basketball and volleyball courts, playgrounds, and walking trails. Conveniently located near shopping, restaurants, and major commuting routes, including quick access to the Pennsylvania Turnpike, this home combines space, comfort, and convenience in a desirable setting.
Discover the exceptional value of this upgraded executive home, featuring over 5,000 square feet of living space, remarkable entertainment areas, and the highly coveted convenience of a FIRST-FLOOR PRIMARY SUITE—all in one of the area's most desirable communities!
Save
Ask
Tour
Hide
Share
Listing Snapshot
Price
$1,195,000
Days On Site
31 Days
Bedrooms
4
Inside Area (SqFt)
5,113 sqft
Total Baths
5
Full Baths
4
Partial Baths
1
Lot Size
0.26 Acres
Year Built
2010
MLS Number
PACT2138144
Status
Active
Property Tax
$16,597
HOA/Condo/Coop Fees
$90.67 monthly
Sq Ft Source
Assessor
Friends & Family
React
Invite
Recent Activity
a week ago
Listing updated with changes from the MLS
a week ago
Status changed to Active
a month ago
Listing first seen on site
General Features
Acres
0.26
Attached Garage
Yes
Cross Street
Sweet Birch Lane
Direction Faces
Northeast
Foundation
Concrete Perimeter
Garage
Yes
Garage Spaces
6
Levels
Two
Number Of Stories
3
Parking
AsphaltGarageCommunity StructureAttached
Parking Spaces
6
Property Sub Type
Single Family Residence
Sewer
Public Sewer
Special Circumstances
Standard
SqFt Above
4113
SqFt Below
1000
SqFt Total
5113
Style
Colonial
Water Source
Public
Zoning
RESIDENTIAL
Interior Features
Appliances
RangeOvenGas RangeGas OvenGas Water HeaterBuilt-In RangeDishwasherDisposalRefrigeratorStainless Steel Appliance(s)Microwave
Basement
FinishedWalk-Out AccessDaylightFull
Cooling
Central AirElectric
Electric
200+ Amp Service
Fireplace
Yes
Fireplace Features
Gas
Fireplaces
1
Flooring
WoodCeramic TileHardwoodCarpet
Heating
Natural GasForced Air
Interior
Central VacuumEat-in KitchenBarRecessed LightingSound SystemWalk-In Closet(s)Tray Ceiling(s)Crown MoldingOpen Floorplan