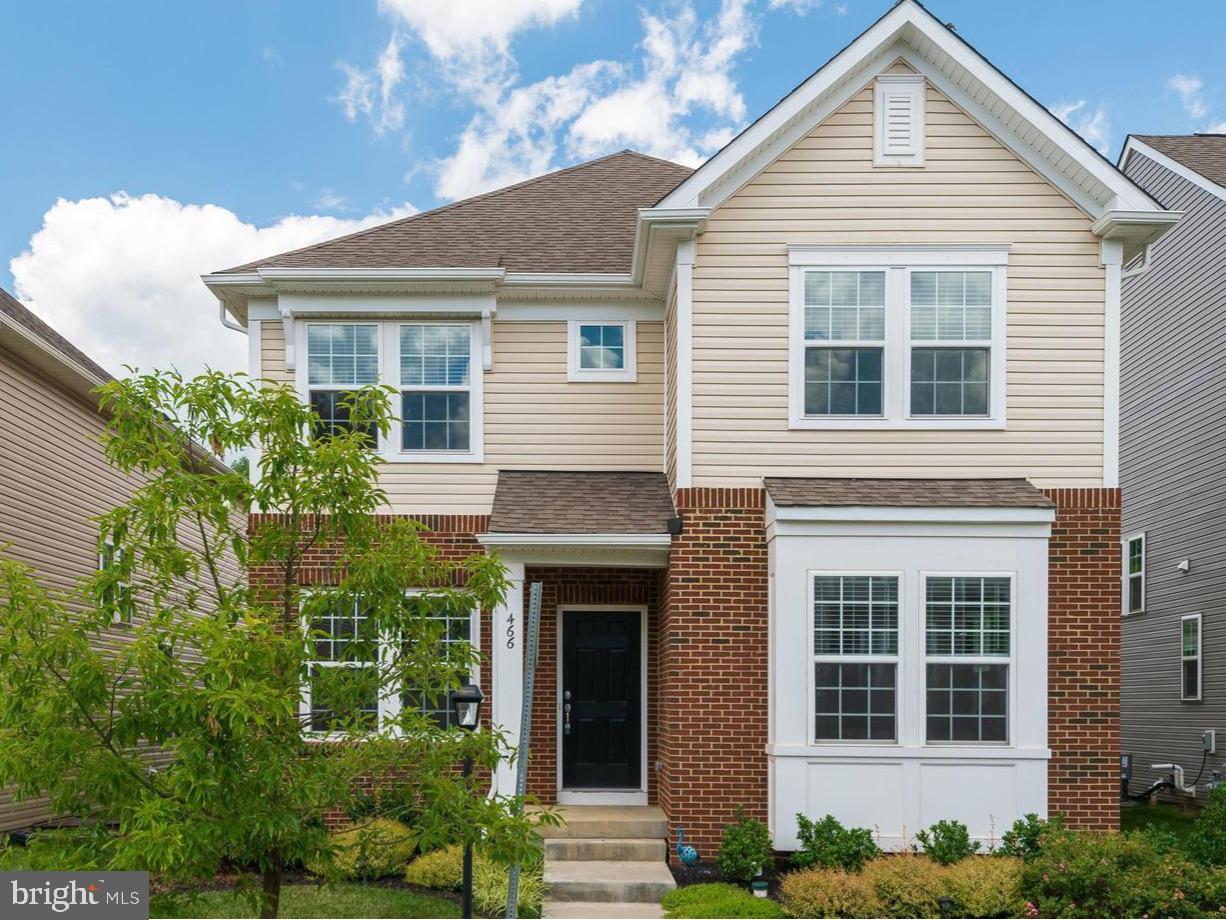
Welcome to this beautiful 3-bedroom, 2.5-bath single detached home offering modern comfort and thoughtful design. The main floor features a luxurious primary suite with a double-sink vanity and a spacious walk-in closet—perfect for convenience and privacy.
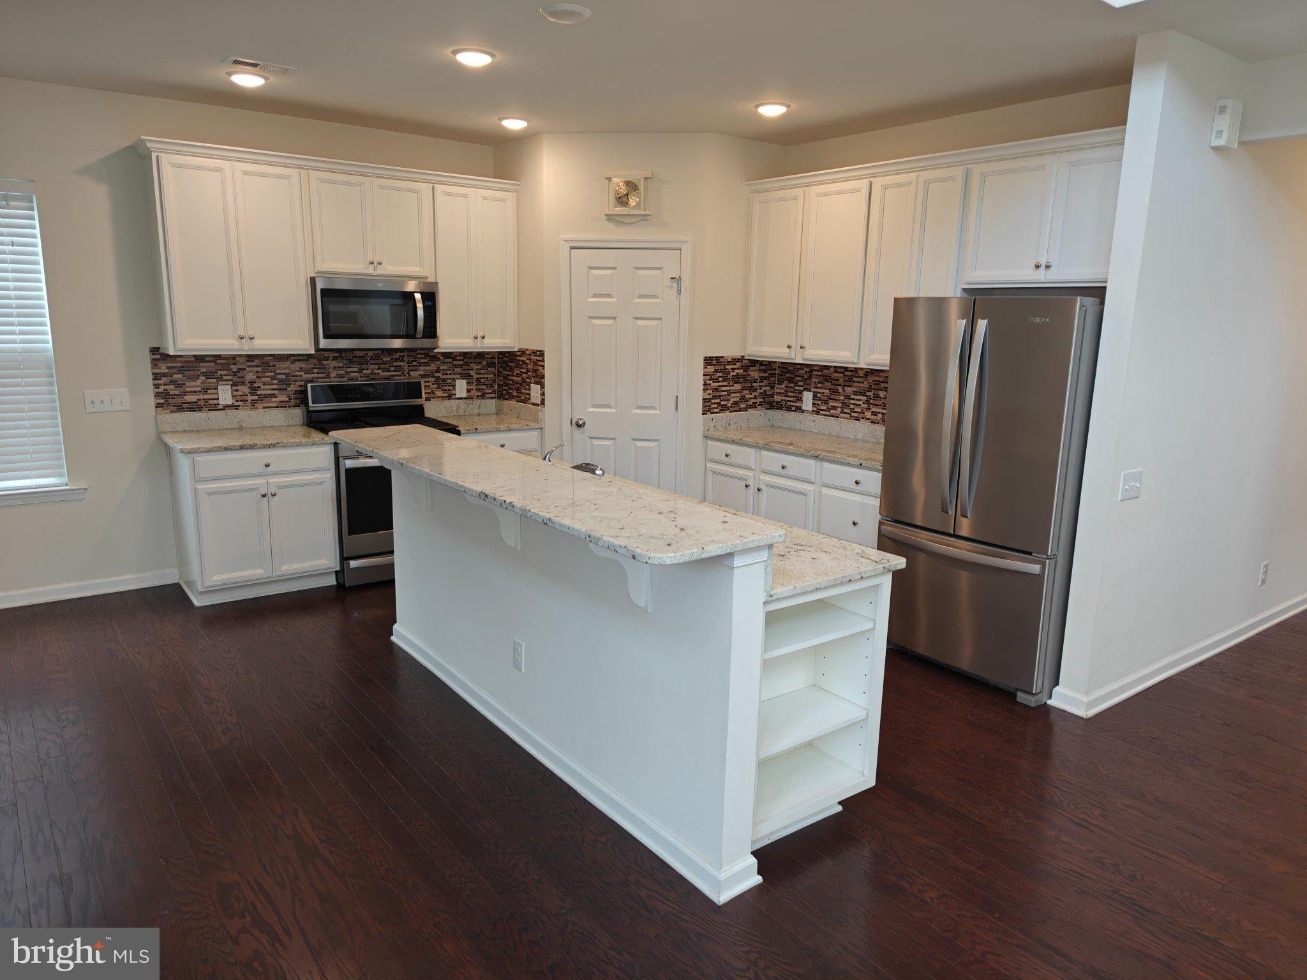
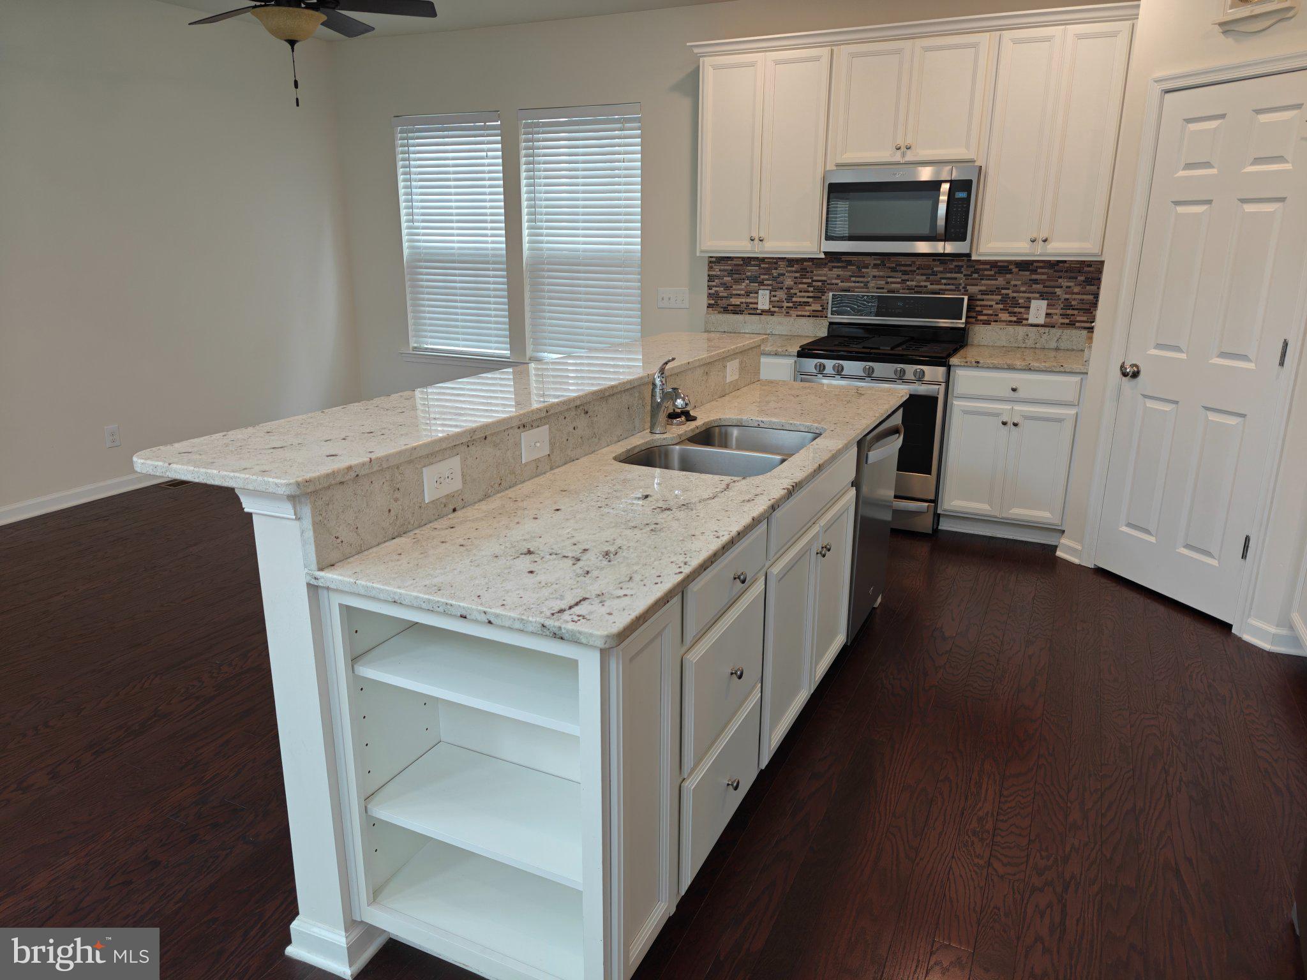
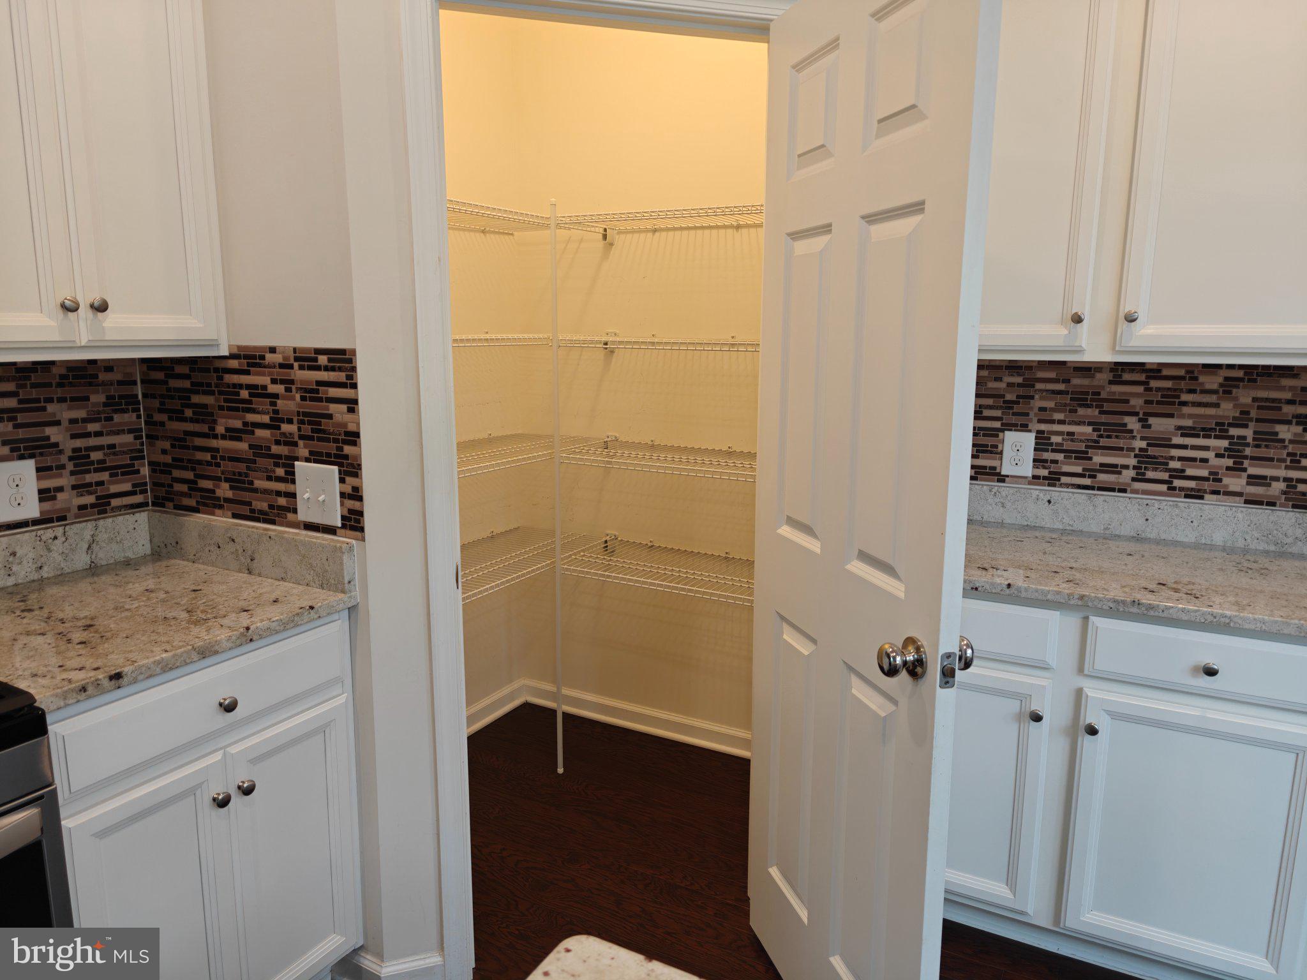
The open-concept living area boasts soaring two-story ceilings, filling the space with natural light and creating a warm, inviting atmosphere. The kitchen is a chef’s delight, complete with granite countertops, a large island with stool seating, and a walk-in pantry for plenty of storage.
Upstairs, you’ll find a versatile loft space—ideal for a home office, playroom, or second living area—along with two additional bedrooms, each with its own walk-in closet. The upstairs hall bath also connects directly to one of the bedrooms, creating a private suite feel.
Step outside to enjoy your private back deck, perfect for relaxing or entertaining. A spacious two-car garage provides ample parking and storage. Schedule your tour today!
Save
Ask
Tour
Hide
Share
Listing Snapshot
Price
$3,200
Days On Site
4 Days
Bedrooms
3
Inside Area (SqFt)
2,573 sqft
Total Baths
3
Full Baths
2
Partial Baths
1
Lot Size
0.04 Acres
Year Built
2017
MLS Number
PACT2138166
Status
Coming Soon
Property Tax
N/A
HOA/Condo/Coop Fees
$199 monthly
Sq Ft Source
Assessor
Friends & Family
React
Invite
Recent Activity
4 days ago
Listing first seen on site
4 days ago
Listing updated with changes from the MLS
General Features
Acres
0.04
Attached Garage
Yes
Available on
2026-11-01
Foundation
Concrete Perimeter
Garage
Yes
Garage Spaces
2
Levels
Two
Parking
GarageInside EntranceAttached
Parking Spaces
2
Pets
Number LimitYes
Property Sub Type
Single Family Residence
Sewer
Public Sewer
SqFt Above
2573
SqFt Total
2573
Style
Traditional
Water Source
Public
Zoning
L1
Interior Features
Appliances
Electric Water HeaterDishwasherDryerWasherMicrowave