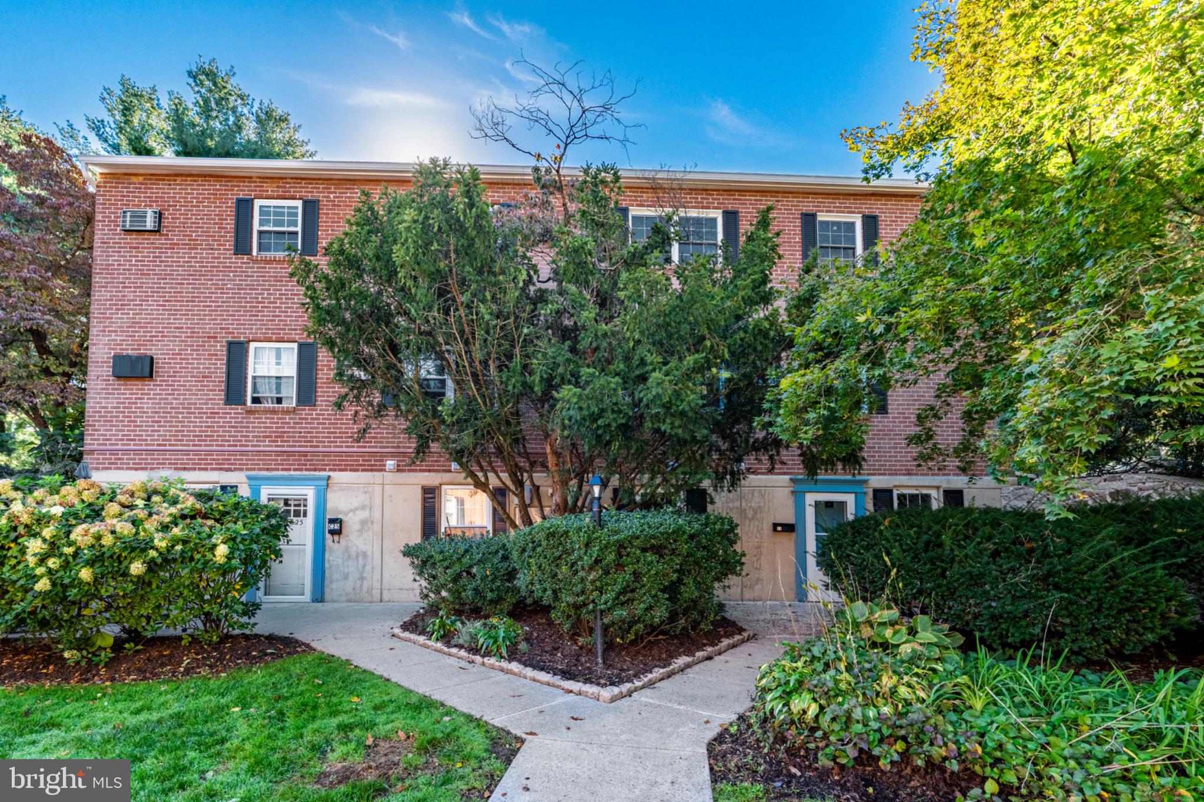
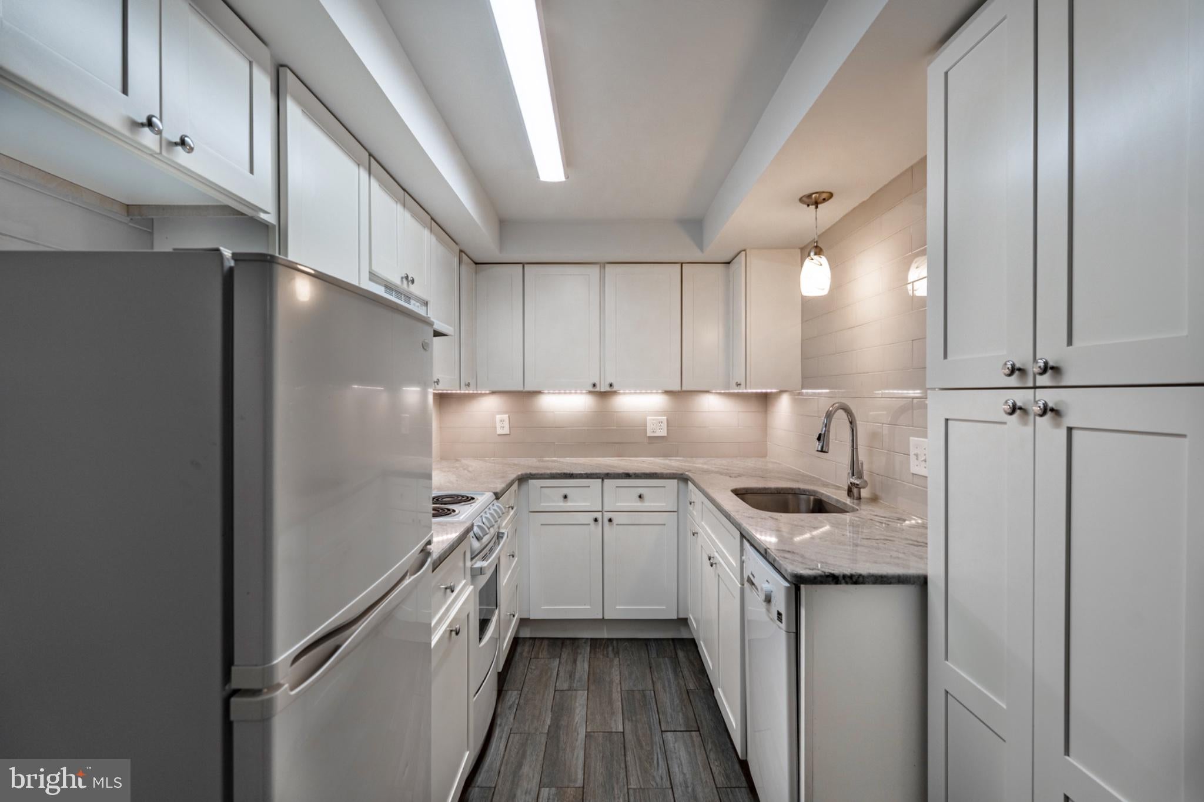
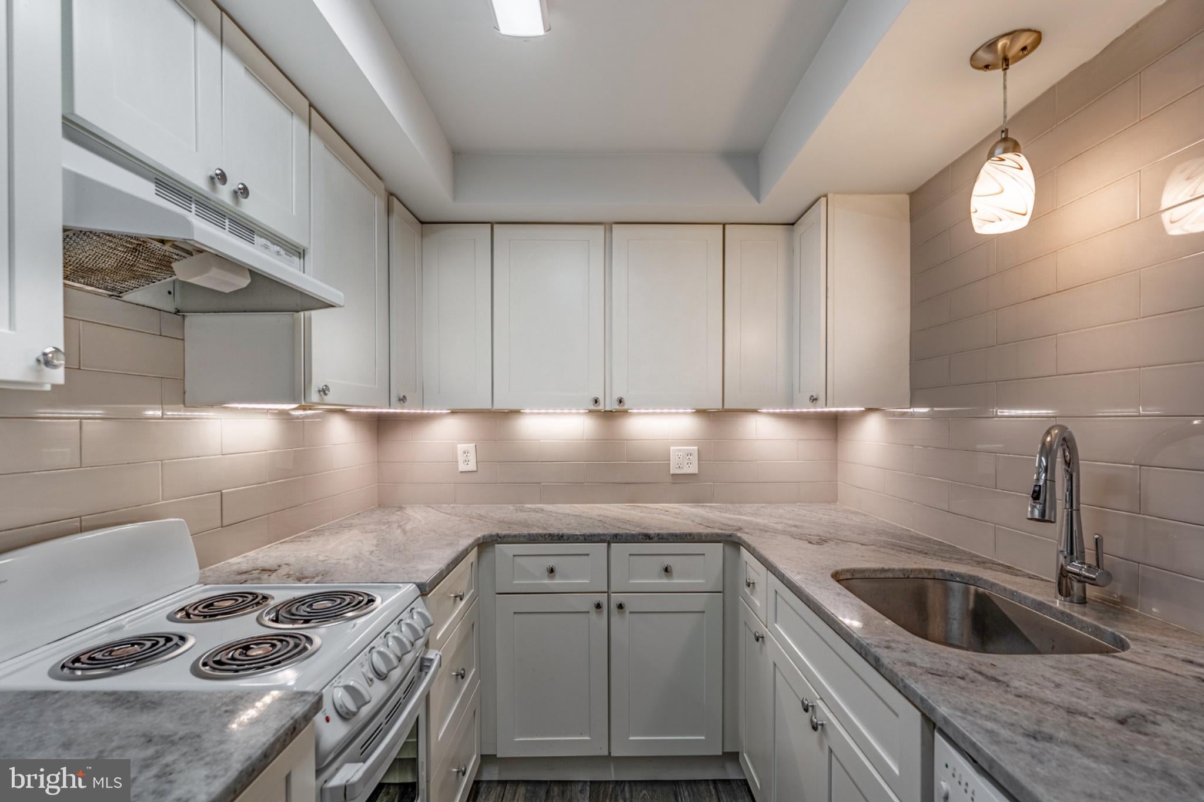
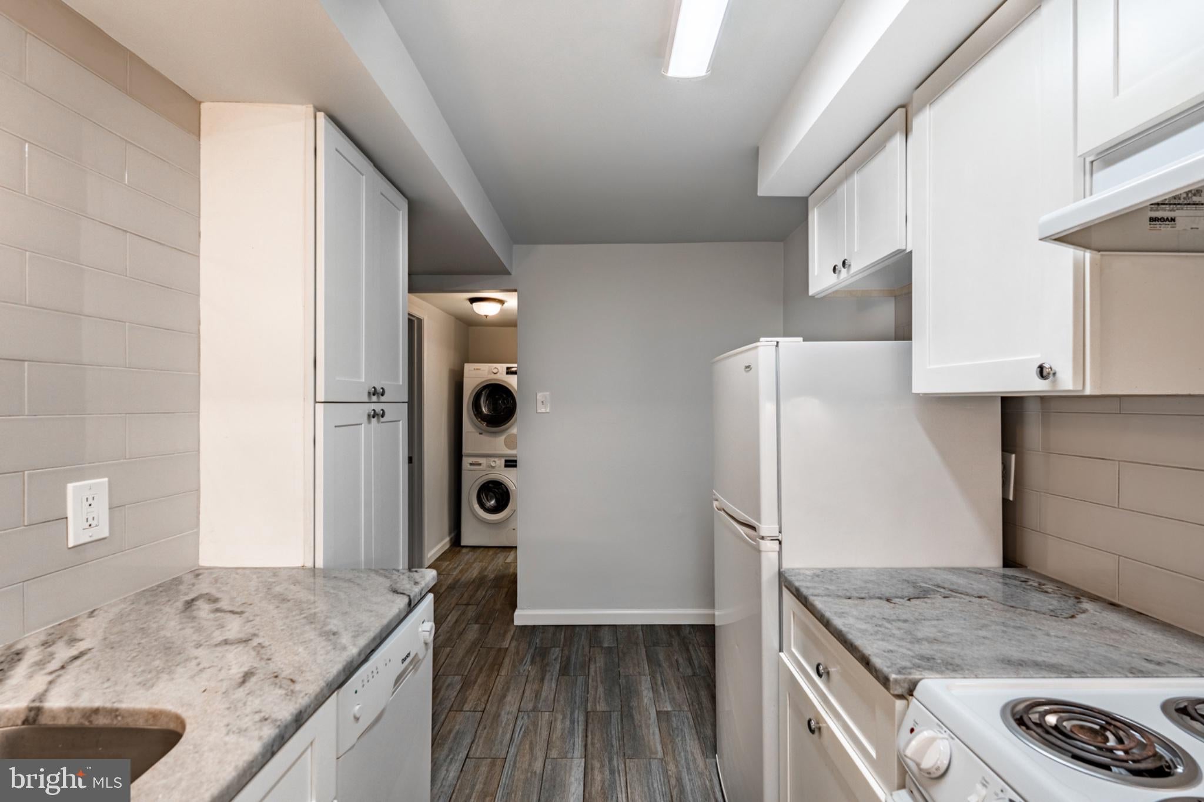
Nestled in the charming Cider Knoll community, this delightful 1-bedroom, 1-bathroom unit offers a perfect blend of comfort and convenience. Built in 1966, this well-maintained garden-style apartment features a warm and inviting atmosphere, enhanced by its excellent condition and thoughtful design. Step outside to enjoy beautifully landscaped grounds, complete with sidewalks and street lighting that create a welcoming environment. The community boasts a refreshing swimming pool, perfect for those sunny days, and well-maintained common areas that foster a sense of belonging. The level lot provides easy access for all, making it a breeze to enjoy outdoor activities. Inside, the unit is equipped with modern appliances, including a gas range, refrigerator, and front-loading washer and dryer, ensuring that daily tasks are both efficient and enjoyable. The cozy living space features ceramic tile and a window that fills the space with sunlight providing a comfortable retreat after a long day. Cider Knoll is ideally located near local parks, offering ample opportunities for recreation and relaxation. The neighborhood is known for its friendly atmosphere and is conveniently close to essential public services and amenities. Residents can take advantage of nearby schools, shopping, and dining options, making it a truly desirable place to call home. With low association fees covering maintenance, lawn care, and more, this property is not just a home; it's a lifestyle. Dont miss this, perfect for starter home or downsize! Welcome Home!
Save
Ask
Tour
Hide
Share
Listing Snapshot
Price
$215,000
Days On Site
4 Days
Bedrooms
1
Inside Area (SqFt)
644 sqft
Total Baths
1
Full Baths
1
Partial Baths
N/A
Lot Size
N/A
Year Built
1966
MLS Number
PACT2138172
Status
Active
Property Tax
$1,532
HOA/Condo/Coop Fees
$319 monthly
Sq Ft Source
Assessor
Friends & Family
React
Comment
Invite
No Comments Yet
Did you know? You can invite friends and family to your search. They can join your search, rate and discuss listings with you.
Recent Activity
4 days ago
Listing first seen on site
4 days ago
Listing updated with changes from the MLS
General Features
Foundation
Slab
Levels
One
Parking
PrivateParking Lot
Pets
Dogs OKCats OKYes
Property Sub Type
Condominium
Sewer
Public Sewer
Special Circumstances
Standard
SqFt Above
644
SqFt Total
644
Style
Unit/Flat
Utilities
Cable Available
Water Source
Public
Zoning
RES
Interior Features
Appliances
Gas RangeGas OvenWasherRefrigeratorDishwasherInstant Hot Water
Cooling
Window Unit(s)Electric
Electric
Circuit Breakers
Flooring
CarpetCeramic Tile
Heating
Natural GasBaseboard
Laundry Features
Washer HookupMain Level
Main Level Bedrooms
1
Save
Ask
Tour
Hide
Share
Exterior Features
Construction Details
Frame
Exterior
Lighting
Lot Features
Level
Pool Features
None
Community Features
Additional Association Fee
$319.0
Additional Association Fee Frequency
Monthly
Community Features
SidewalksStreet Lights
MLS Area
East Goshen Twp (10353)
School District
WEST CHESTER AREA
Schools
School District
WEST CHESTER AREA
Elementary School
Unknown
Middle School
Unknown
High School
WEST CHESTER EAST
Listing courtesy of RE/MAX Main Line - West Chester



Did you know? You can invite friends and family to your search. They can join your search, rate and discuss listings with you.