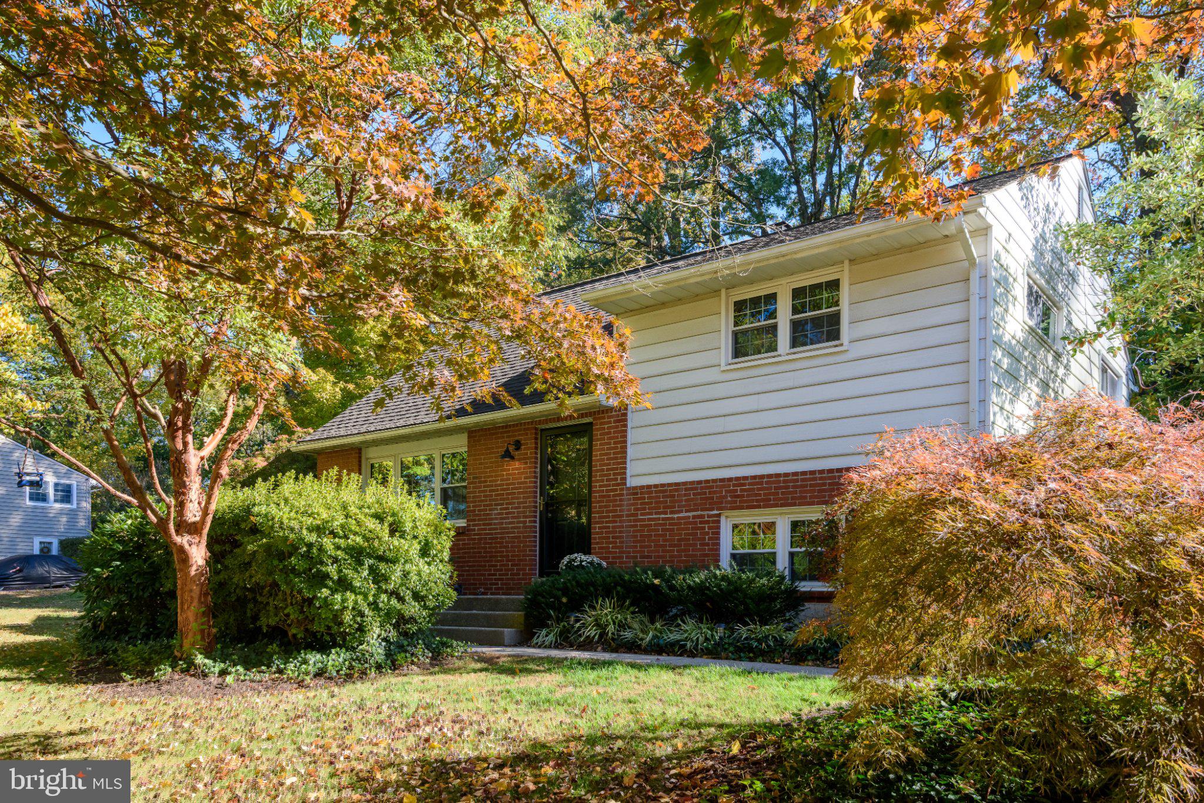
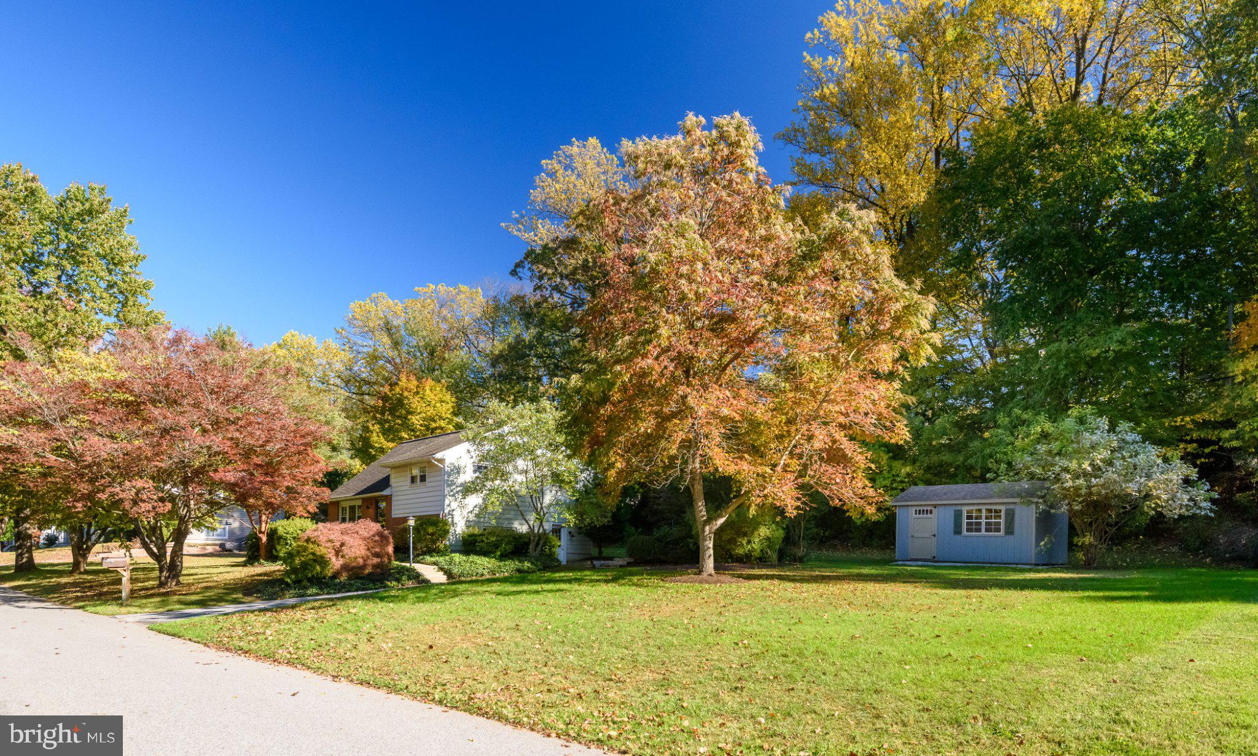
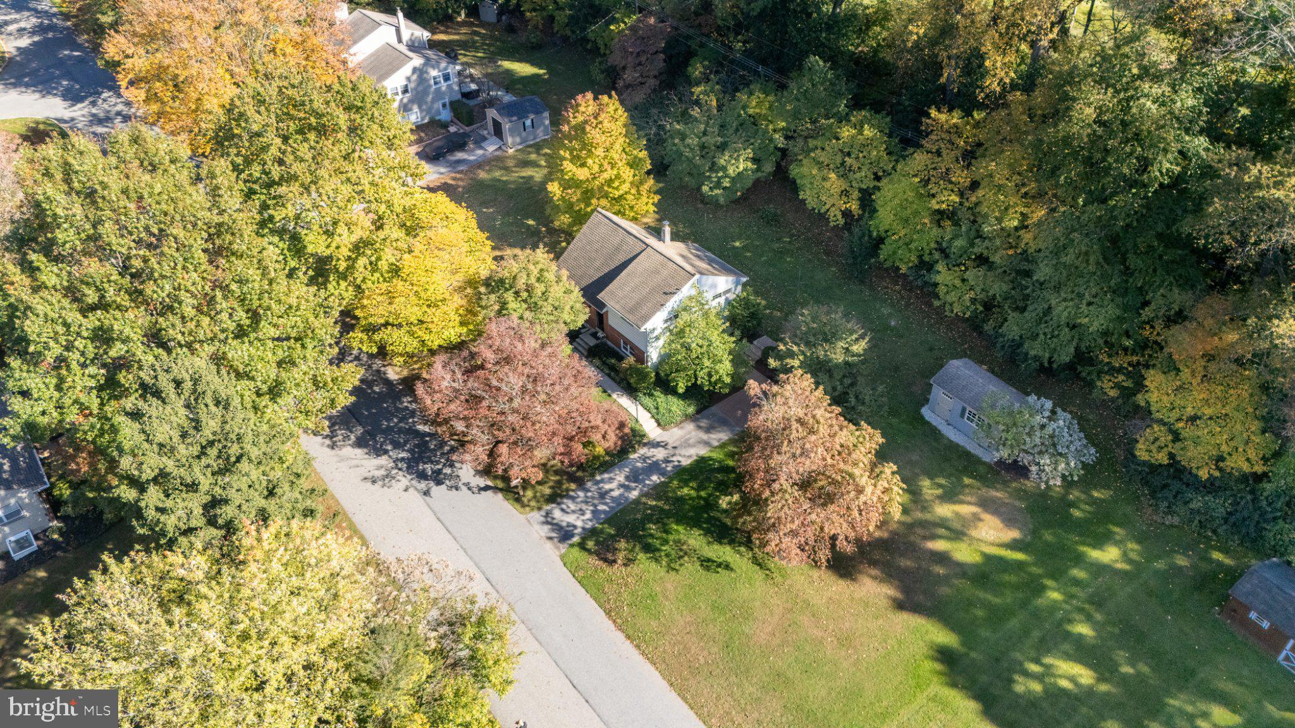
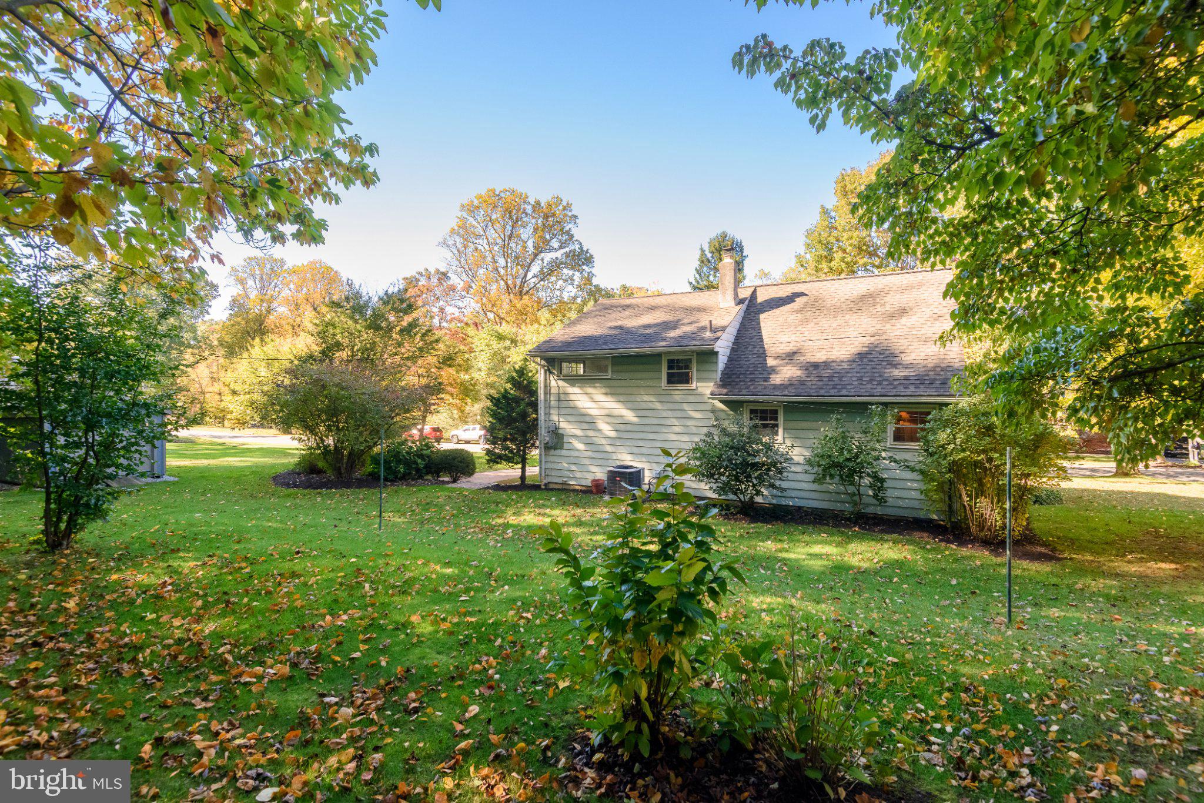
Welcome to this charming split-level home, nestled in a beautiful, tree-lined and lightly traveled neighborhood with matured landscaping and plenty of curb appeal. The home features classic brick and siding, a welcoming front entry, and spacious yard surrounded by speciman plantings. Inside, the inviting living area offers original hardwood flooring, neutral walls, and replacement windows offering lots of scenic views from each room. The open, airy feel provides a wonderful foundation for your personal lifestyle and entertaining needs alike. Recent improvements during current ownership include, newer oversized shed, new electric panel, newly installed Andersen screen/storm door, bathroom and recreation room flooring and freshly painted throughout much of the home´s interior. Enjoy the warmth and character of this home, along with its serene outdoor setting. Low taxes coupled with award-winning schools are compelling. Enjoy the convenience of endless shopping and dining destinations in popular downtown West Chester, Exton and Main Line as well as township parks and nature preserves. Close proximity to major roadways for easy access to Rte. 202 corridor for Wilmington, DE and King of Prussia! This property presents an opportunity to enjoy the benefits of homeownership while avoiding exorbidant rental payments or restrictive HOA requirements and fees. A wonderful opportunity to make this inviting property your own!
Save
Ask
Tour
Hide
Share
Listing Snapshot
Price
$425,000
Days On Site
18 Days
Bedrooms
3
Inside Area (SqFt)
1,196 sqft
Total Baths
1
Full Baths
1
Partial Baths
N/A
Lot Size
0.41 Acres
Year Built
1958
MLS Number
PACT2138182
Status
Pending
Property Tax
$3,617
HOA/Condo/Coop Fees
N/A
Sq Ft Source
Assessor
Friends & Family
React
Comment
Invite
No Comments Yet
Did you know? You can invite friends and family to your search. They can join your search, rate and discuss listings with you.
Recent Activity
2 weeks ago
Status changed to Pending
2 weeks ago
Listing updated with changes from the MLS
3 weeks ago
Listing first seen on site
General Features
Acres
0.41
Cross Street
Princess Lane
Foundation
Block
Levels
Three Or More
Parking
Driveway
Parking Spaces
4
Pets
Yes
Property Sub Type
Single Family Residence
Sewer
Public Sewer
Special Circumstances
Standard
SqFt Above
1196
SqFt Total
1196
Style
Split LevelColonial
Water Source
Public
Zoning
RES
Interior Features
Appliances
Electric Water Heater
Cooling
Central AirElectric
Flooring
WoodCeramic TileVinyl
Heating
OilForced Air
Laundry Features
Lower Level
Window Features
Insulated WindowsScreens
Save
Ask
Tour
Hide
Share
Exterior Features
Construction Details
BrickAluminum SidingVinyl Siding
Pool Features
None
Roof
Asphalt
View
Trees/Woods
Waterview
Trees/Woods
Windows/Doors
Insulated WindowsScreens
Community Features
MLS Area
West Whiteland Twp (10341)
School District
WEST CHESTER AREA
Schools
School District
WEST CHESTER AREA
Elementary School
FERN HILL
Middle School
Unknown
High School
Unknown
Listing courtesy of BHHS Fox & Roach Malvern-Paoli



Did you know? You can invite friends and family to your search. They can join your search, rate and discuss listings with you.