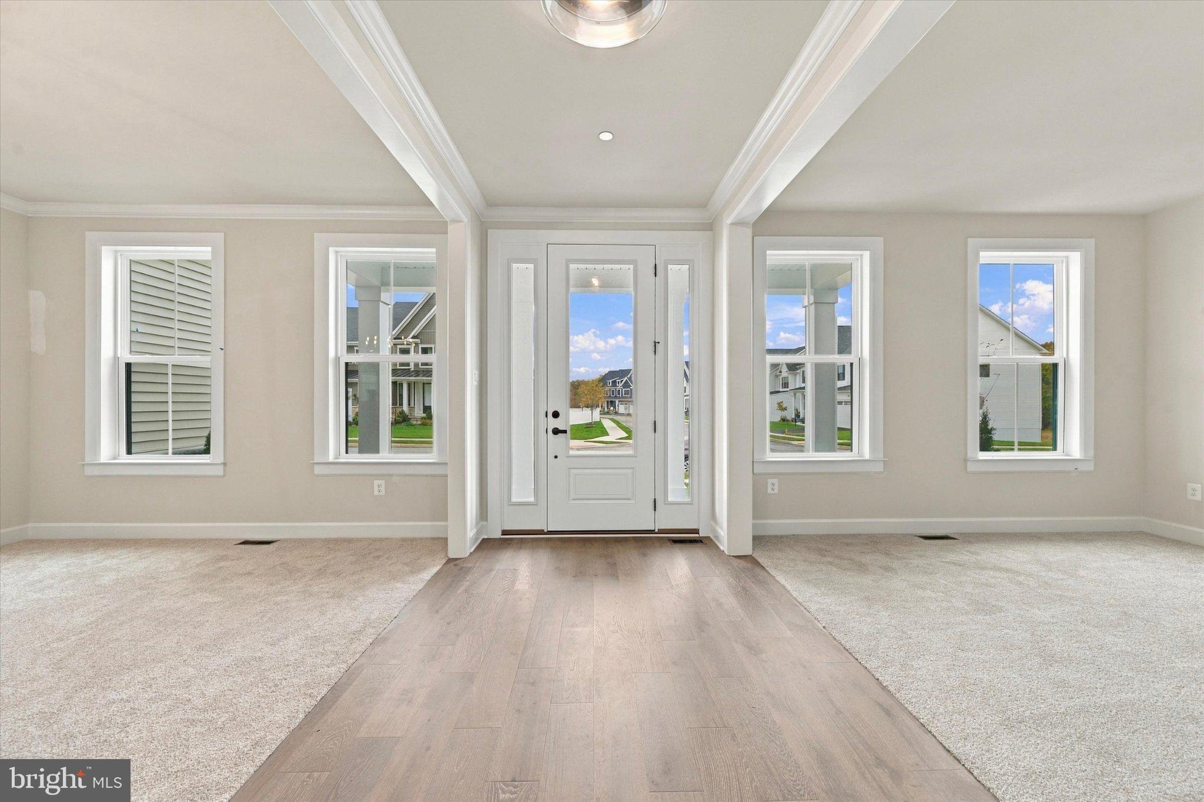
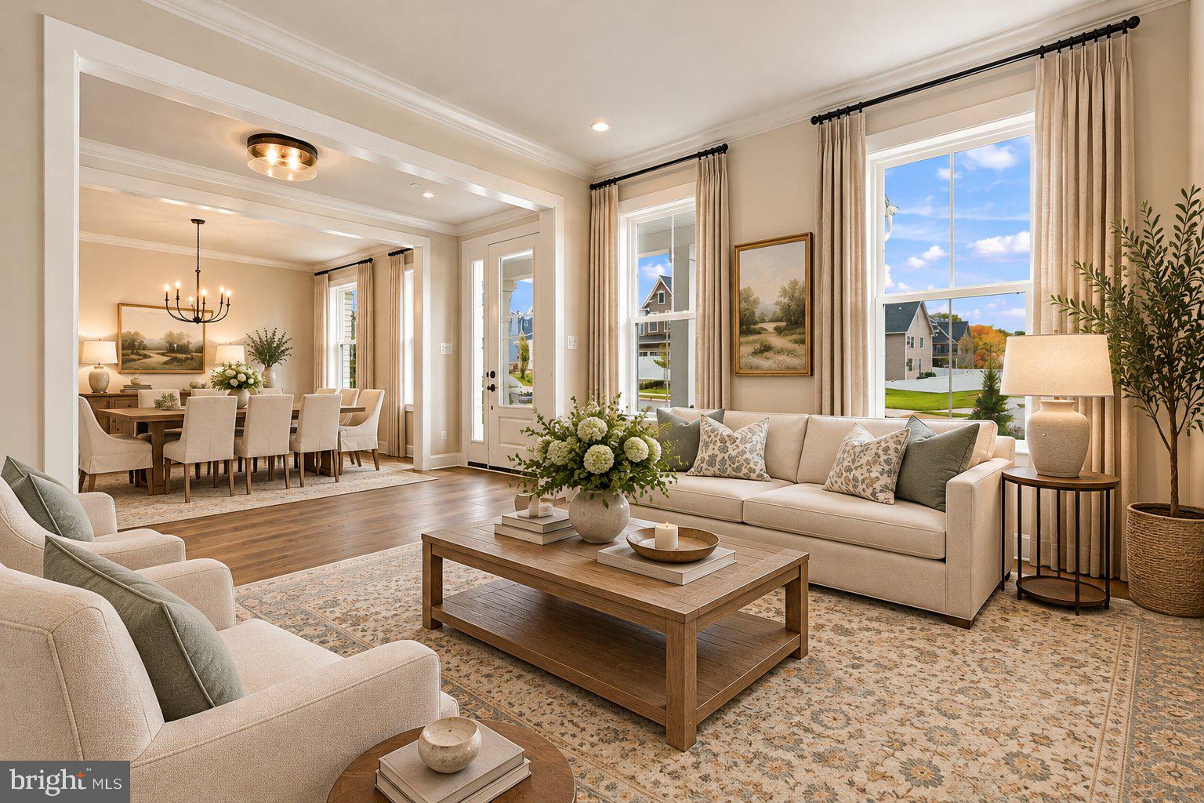
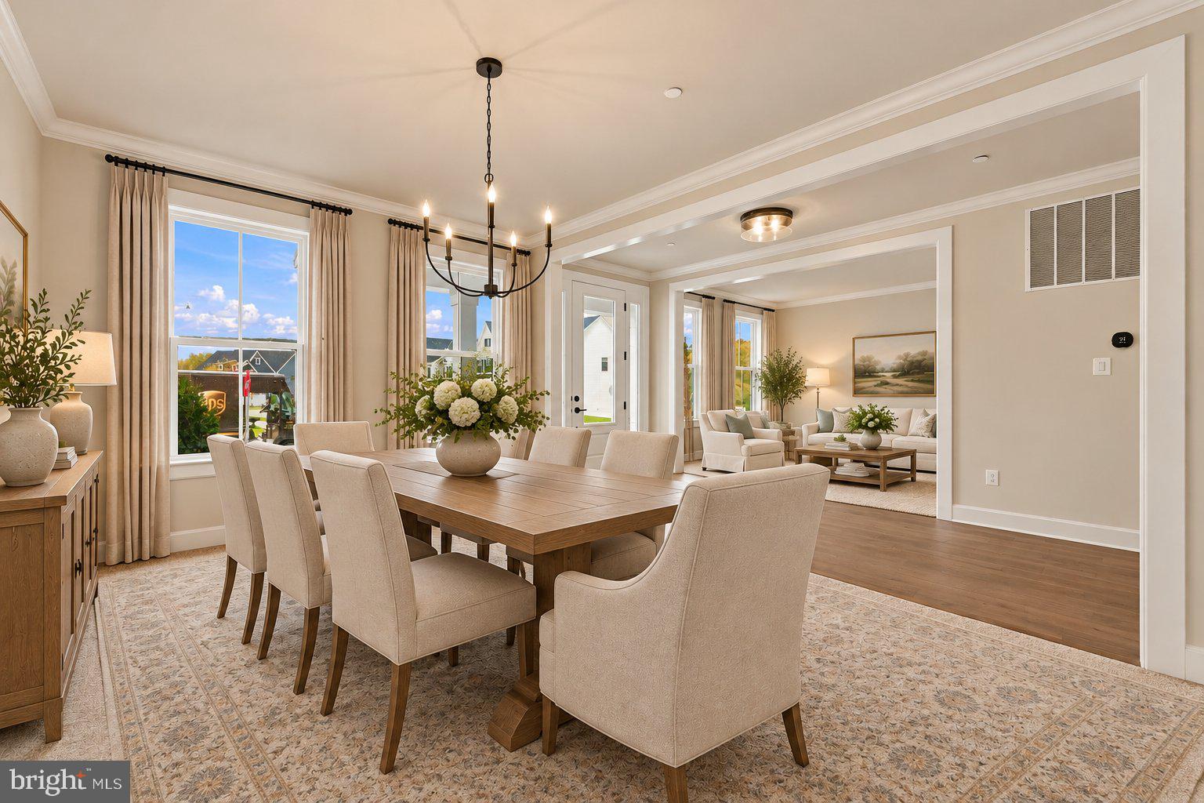
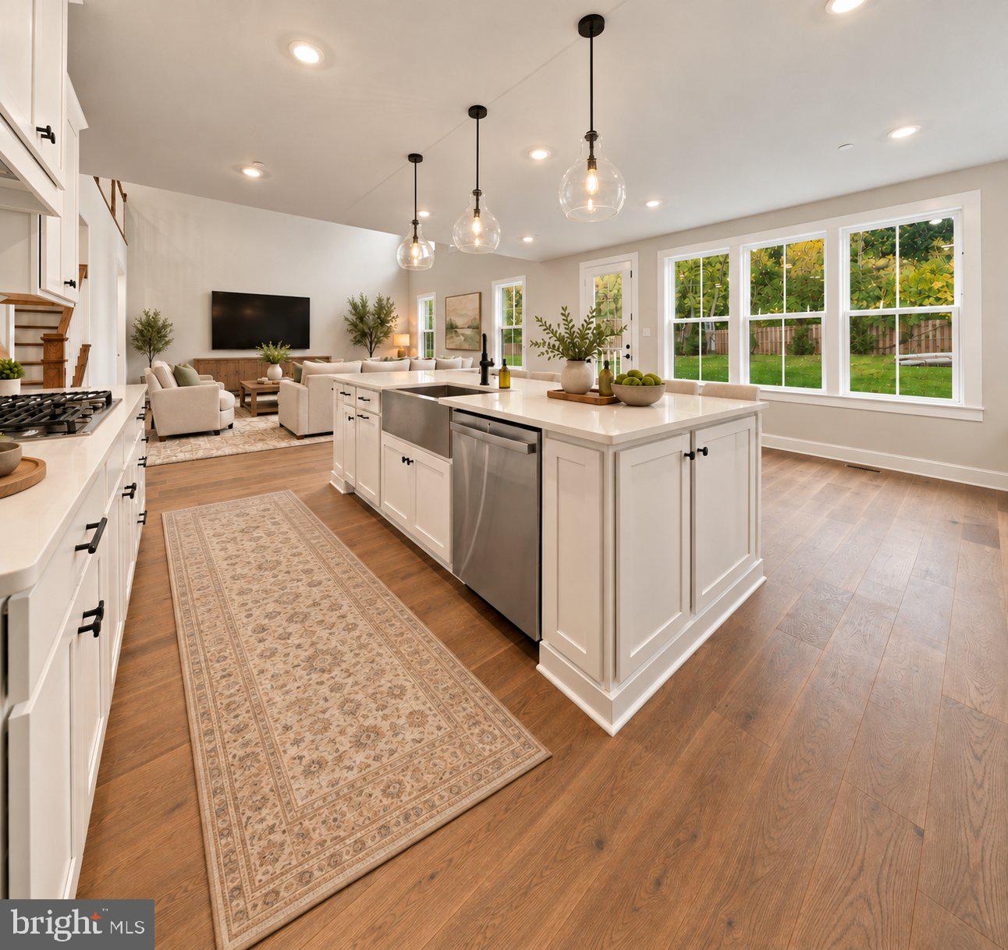
Welcome to this stunning Santorini model, a beautifully designed 4-bedroom home offering spacious living, elegant finishes, and a thoughtfully designed floor plan in a desirable Exton location. A grand two-story foyer welcomes you inside, flanked by a formal dining room and versatile flex space, while a private study provides the perfect setting for working from home. The impressive gourmet kitchen is the heart of the home, featuring an oversized center island, abundant cabinetry, generous counter space, and an open layout ideal for everyday living and entertaining. The kitchen flows seamlessly into the dramatic two-story family room, creating a bright and inviting gathering space.
Upstairs, you'll find four generously sized bedrooms, each with its own private bath, along with a spacious loft offering additional flexible living space. The expansive primary suite is a true retreat, complete with two oversized walk-in closets and a luxurious en suite bath featuring dual vanities. Convenient second-floor laundry adds to the home's thoughtful design. An unfinished basement provides exceptional storage space, while the attached two-car garage offers additional convenience.
Ideally situated in Exton, this home offers exceptional convenience to shopping, dining, entertainment, and everyday amenities. Enjoy easy access to Exton Town Center, Exton Square, and Main Street at Exton, along with nearby shopping and dining in Malvern, West Chester, and King of Prussia. Commuters will appreciate the convenient access to Routes 100, 30, 202, and the Pennsylvania Turnpike, as well as the nearby Exton train station. Combining generous living spaces, upscale finishes, and an outstanding location, this exceptional rental offers the perfect blend of comfort, style, and convenience.
Save
Ask
Tour
Hide
Share
Listing Snapshot
Price
$6,500
Days On Site
5 Days
Bedrooms
4
Inside Area (SqFt)
4,882 sqft
Total Baths
5
Full Baths
4
Partial Baths
1
Lot Size
0.2 Acres
Year Built
2026
MLS Number
PACT2138208
Status
Active
Property Tax
N/A
HOA/Condo/Coop Fees
N/A
Sq Ft Source
Estimated
Friends & Family
React
Invite
Recent Activity
3 days ago
Status changed to Active
3 days ago
Listing updated with changes from the MLS
5 days ago
Listing first seen on site
General Features
Acres
0.2
Attached Garage
Yes
Available on
2026-10-20
Cross Street
S Ship Rd
Foundation
Concrete Perimeter
Garage
Yes
Garage Spaces
2
Levels
Two
Parking
Garage Door OpenerGarageDrivewayInside EntranceAttached
Parking Spaces
4
Pets
Breed RestrictionsDogs OKNumber LimitYes
Property Condition
New Construction
Property Sub Type
Single Family Residence
Sewer
Public Sewer
SqFt Above
4882
SqFt Total
4882
Style
Colonial
Water Source
Public
Zoning
RES
Interior Features
Appliances
Gas Water Heater
Basement
Walk-Out AccessUnfinished
Cooling
Central AirElectric
Flooring
WoodCeramic TileCarpet
Furnished
Unfurnished
Heating
Natural GasForced Air
Interior
Kitchen IslandPantryRecessed LightingCathedral Ceiling(s)High CeilingsOpen FloorplanSoaking Tub