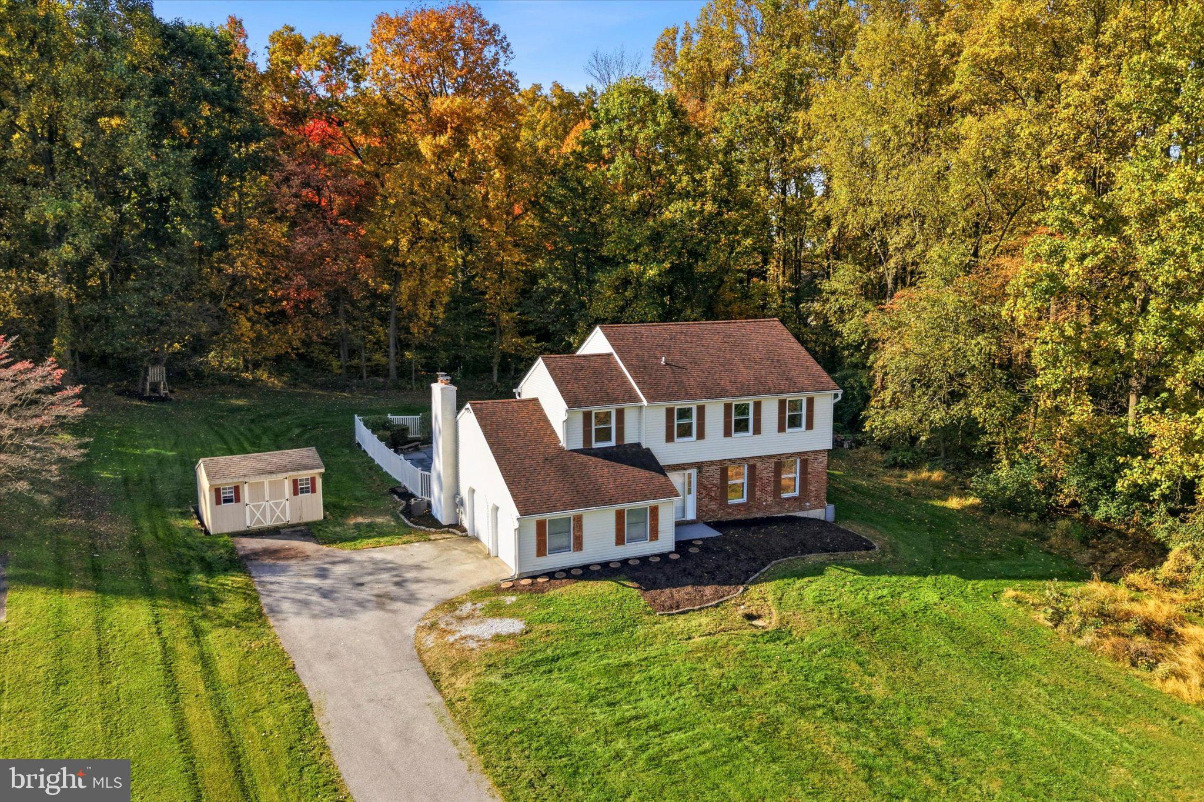
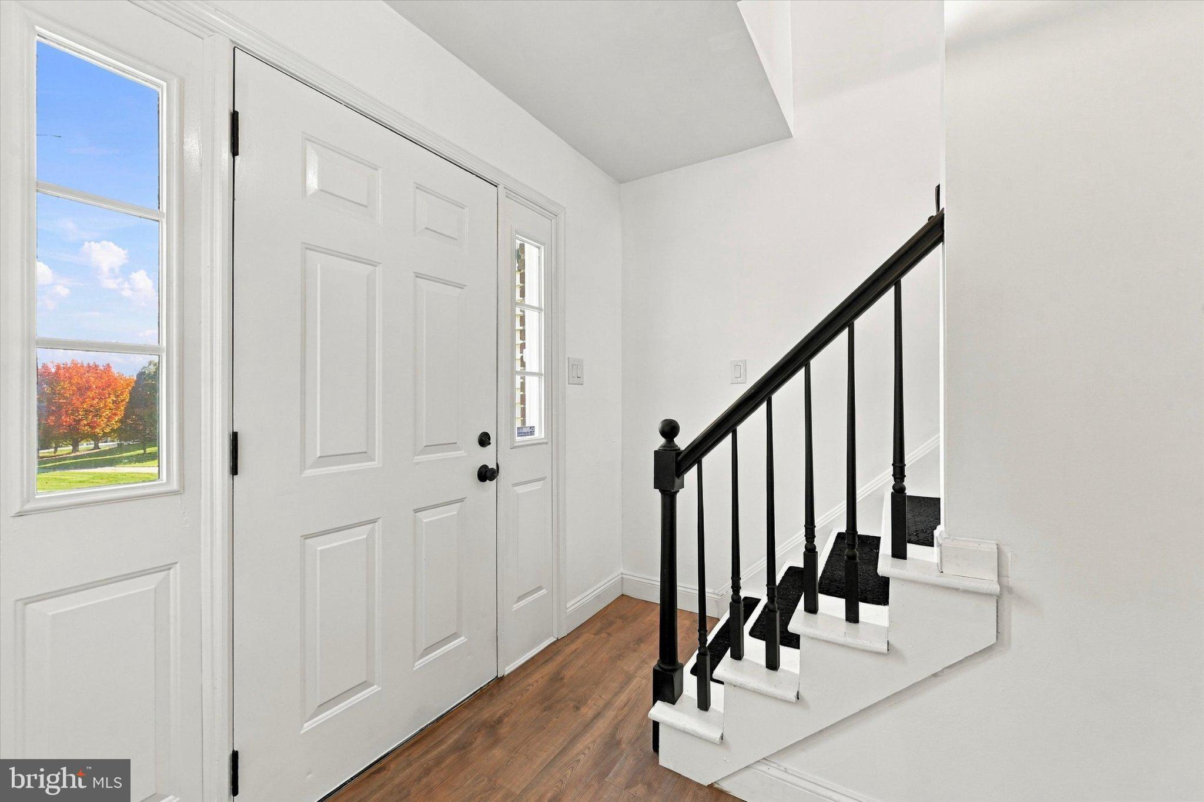
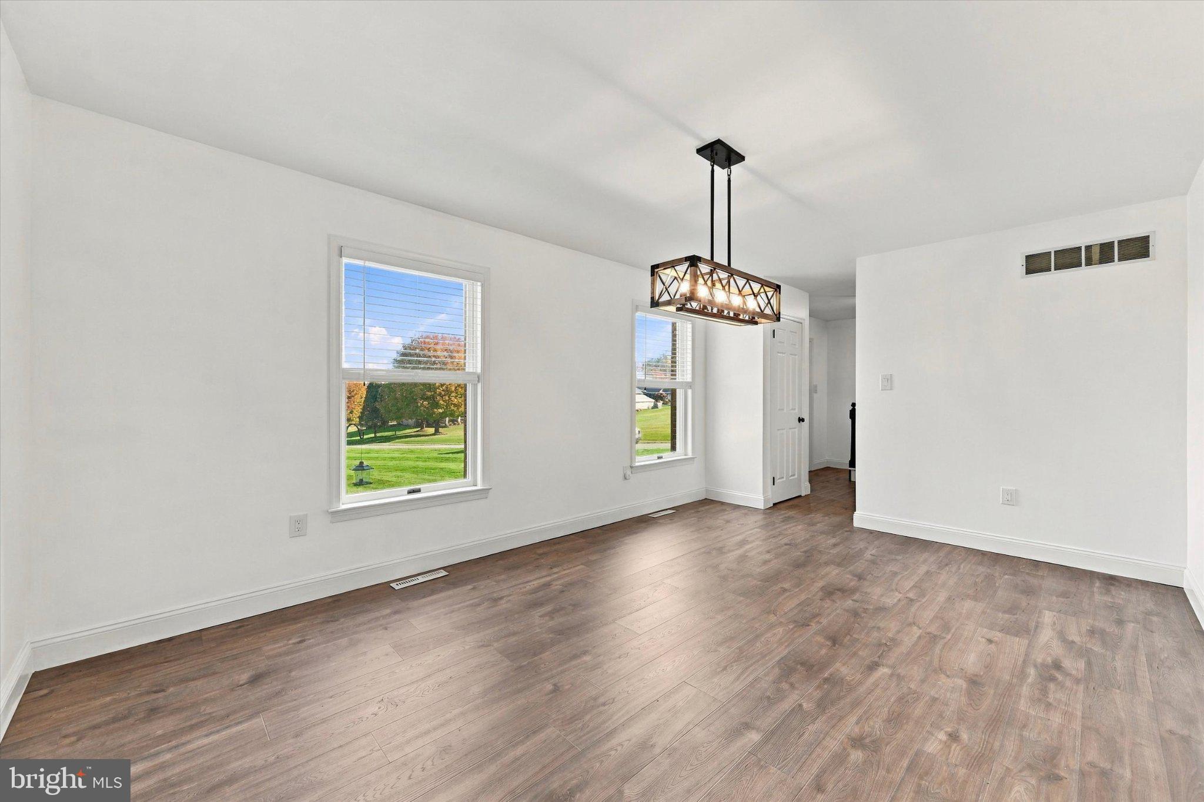
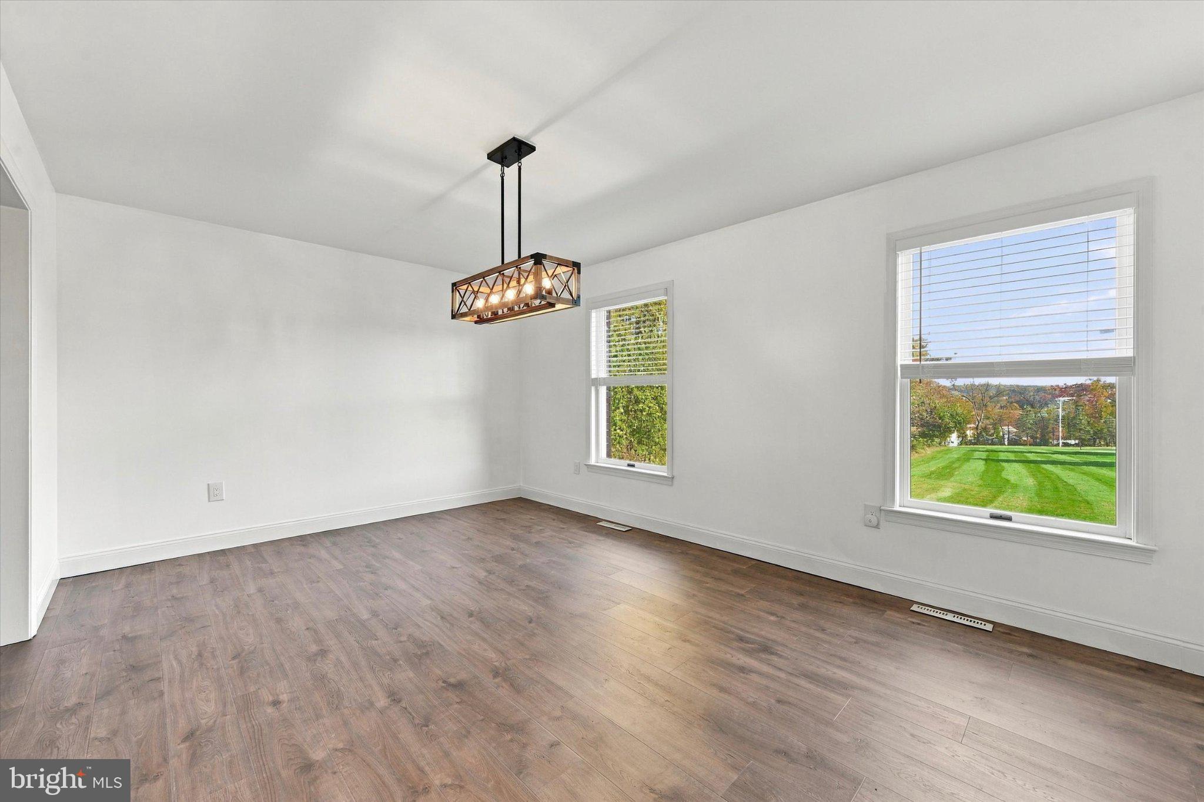
Believe it when you see it! This home is a showstopper that's calling your name. It sits far off the road, pressed up against a wooded backdrop, but it doesn't struggle to catch your attention and draw you in. The storybook charm builds as you travel down the long driveway leading up to a classic colonial. Totally upgraded throughout with LVP flooring and fresh paint. The new kitchen is the highlight with its spaciousness and serene finishes. The first level has a great flow to it especially when you imagine entertaining, and summer days around the saltwater pool. The upper level delivers just how you'd expect and blends beautifully with the rest of the home. You can always tell when pride of homeownership exists and 1176 W Kings Hwy is a perfect example of that; well-maintained is an understatement. It's a seamless match for the bucolic surroundings, and match made in heaven for you. This property is undeniably great and the timing couldn't be better...your new home for the holidays.
Save
Ask
Tour
Hide
Share
Listing Snapshot
Price
$515,000
Days On Site
9 Days
Bedrooms
4
Inside Area (SqFt)
2,000 sqft
Total Baths
3
Full Baths
2
Partial Baths
1
Lot Size
2 Acres
Year Built
1988
MLS Number
PACT2138304
Status
Active
Property Tax
$9,268
HOA/Condo/Coop Fees
N/A
Sq Ft Source
Estimated
Friends & Family
React
Invite
Recent Activity
a week ago
Listing updated with changes from the MLS
a week ago
Status changed to Active
a week ago
Listing first seen on site
General Features
Acres
2
Attached Garage
Yes
Foundation
PermanentConcrete Perimeter
Garage
Yes
Garage Spaces
2
Levels
Two
Parking
GarageInside EntranceAttached
Parking Spaces
2
Property Sub Type
Single Family Residence
Sewer
Septic Tank
Special Circumstances
Standard
SqFt Above
2000
SqFt Total
2000
Style
Colonial
Water Source
Well
Zoning
RR
Interior Features
Appliances
Electric Water HeaterInstant Hot WaterTankless Water Heater
Basement
FullPartially FinishedSump Pump
Cooling
Central AirCeiling Fan(s)Electric
Fireplace
Yes
Fireplace Features
Wood Burning
Fireplaces
1
Flooring
CarpetVinyl
Heating
OilWoodForced Air
Interior
Eat-in KitchenCeiling Fan(s)Pantry
Laundry Features
Upper Level
Save
Ask
Tour
Hide
Share
Exterior Features
Construction Details
Vinyl Siding
Patio And Porch
Patio
Pool Features
FencedIn GroundSalt WaterPrivate
Private Pool
Yes
Community Features
MLS Area
West Caln Twp (10328)
School District
COATESVILLE AREA
Schools
School District
COATESVILLE AREA
Elementary School
KINGS HIGHWAY
Middle School
NORTH BRANDYWINE
High School
COATESVILLE AREA SENIOR
Listing courtesy of Long & Foster Real Estate, Inc.