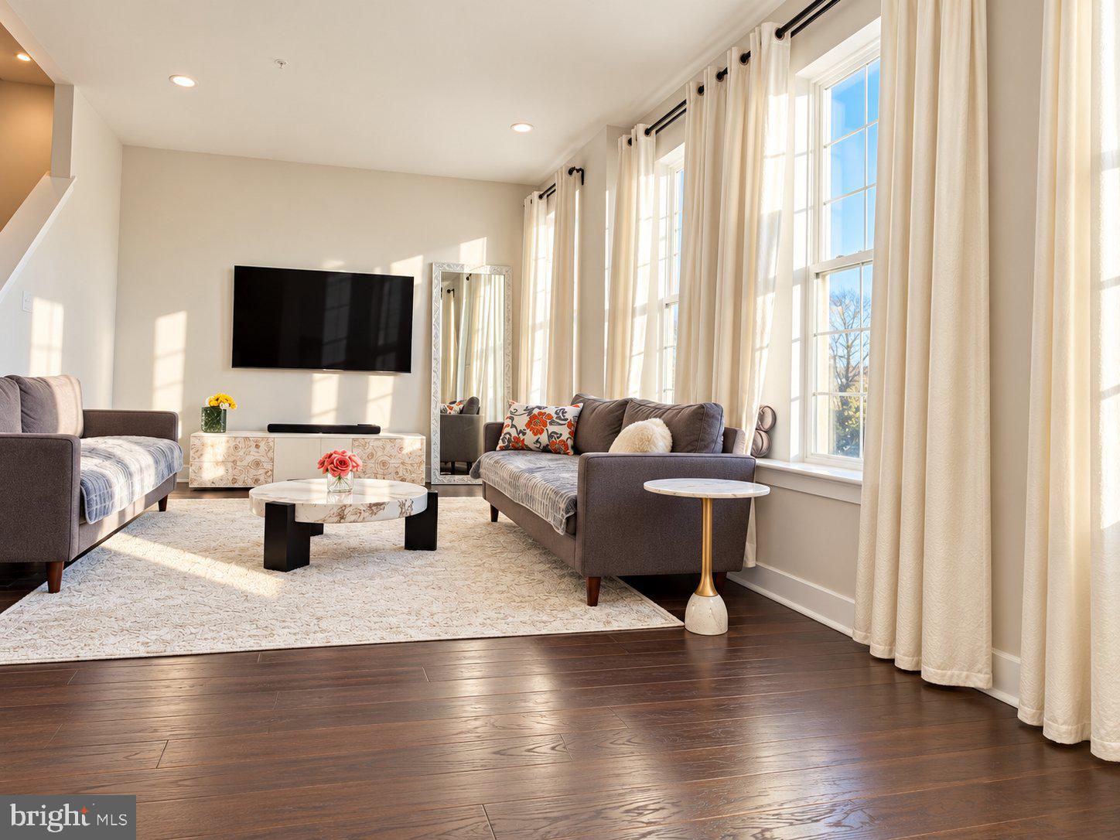
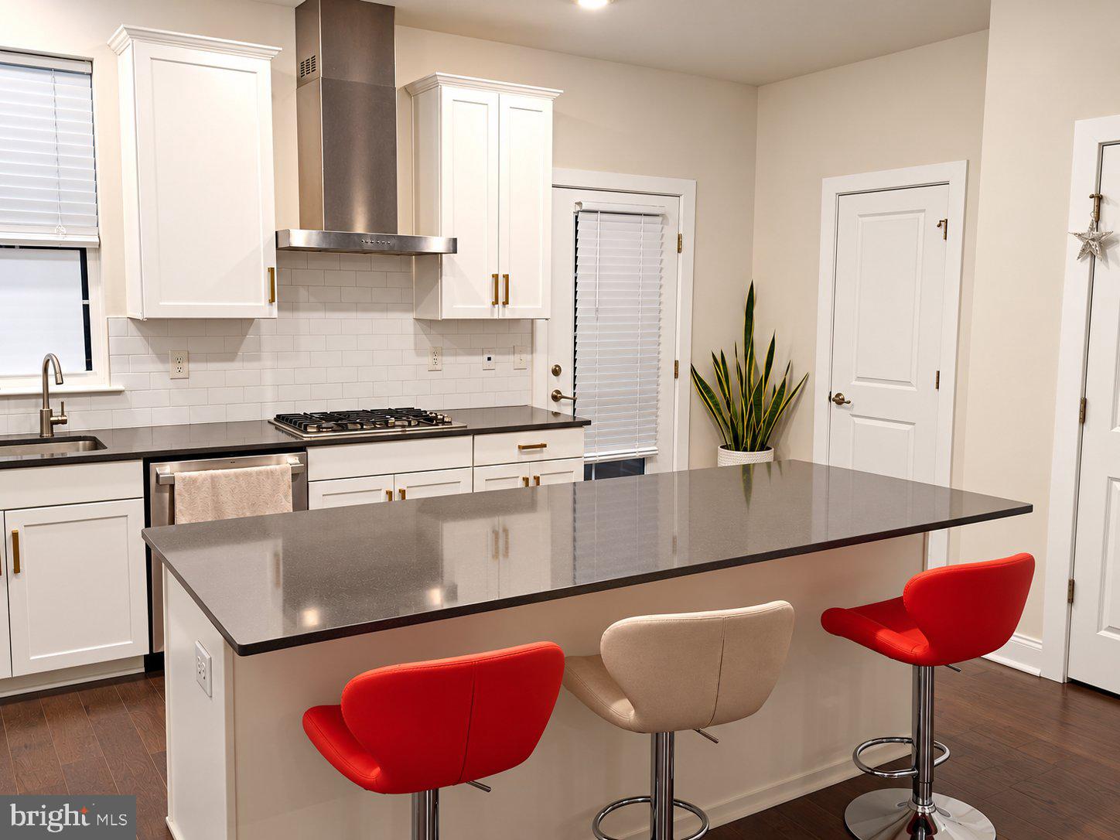
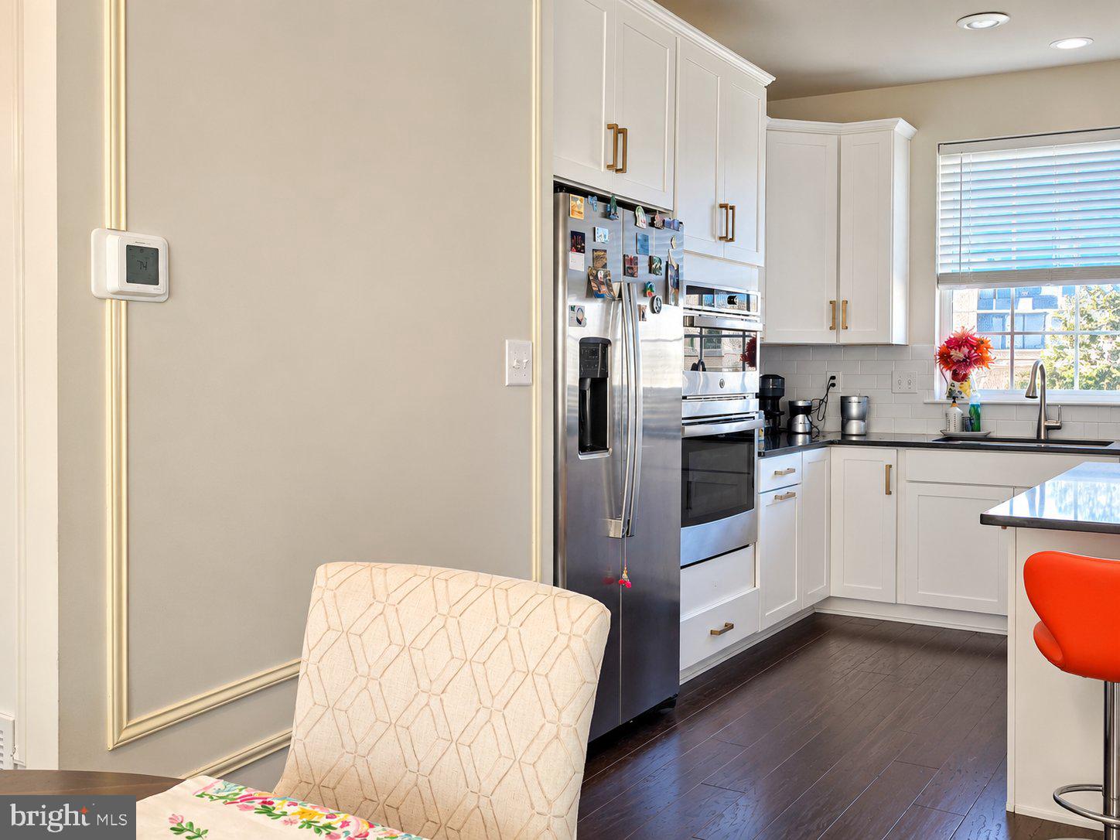
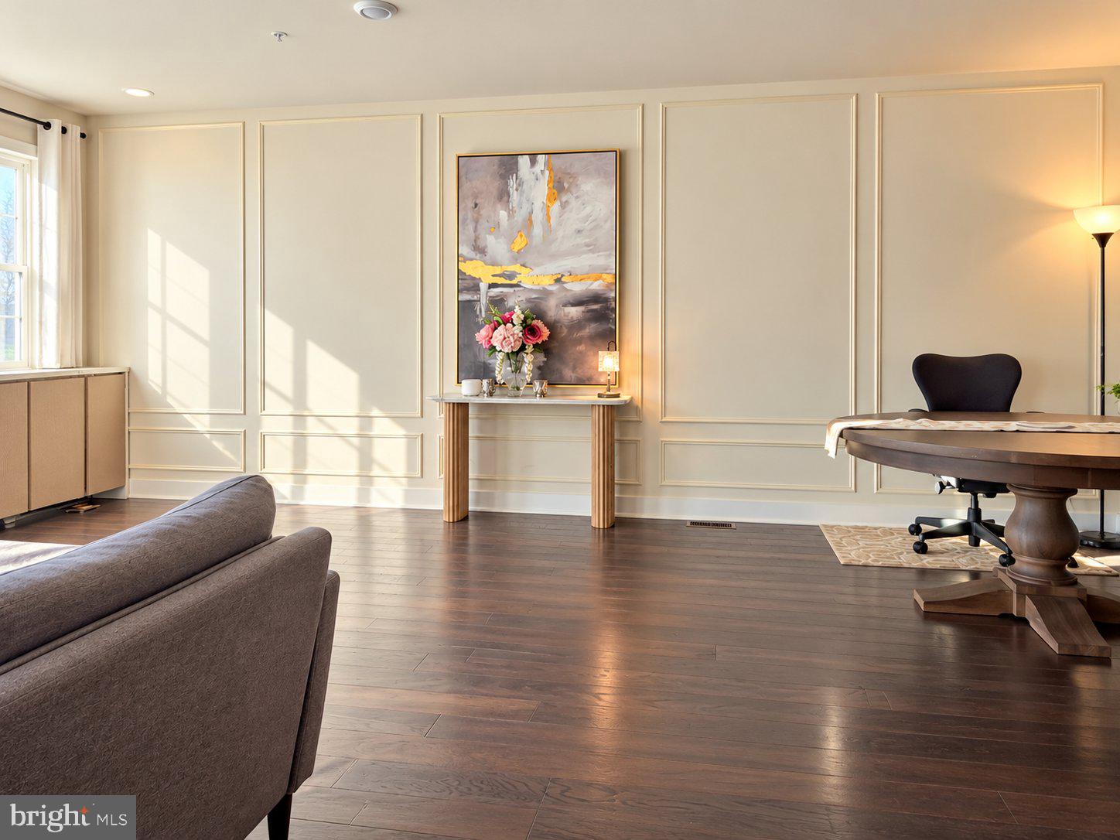
Welcome to 224 Red Leaf Lane! This beautifully updated 3-bedroom, 2.5-bathroom townhome built by Lennar offers an open floor plan, abundant natural light, and modern finishes throughout. The main level features seamless hardwood flooring, a spacious living and dining area, and a gourmet eat-in kitchen with quartz countertops, stainless steel appliances, ample cabinetry, and a large walk-in pantry with organizers. A convenient powder room and an atrium door leading to the maintenance-free rear deck complete the main level. Upstairs, the spacious primary suite features a large walk-in closet and an en-suite bathroom with a double vanity and an oversized walk-in shower. Two additional bedrooms with generous closet space, a full hall bathroom with a tub, and conveniently located bedroom-level laundry complete the upper floor. A whole-house water softener adds extra convenience. The finished ground level, accessible from the two car garage or the interior staircase, provides flexible space for a recreation room, home office, playroom, or workout area, with a sliding door opening to a green ground-level yard. The attached garage also includes a dedicated enclosed storage area beneath the staircase, ideal for luggage, seasonal decorations, and household supplies. Enjoy scenic green-space views from the rear deck and convenient access to the Chester Valley Trail, just a one-minute walk away. Located in a master-planned community, the property offers easy access to Routes 30, 100, and 202, as well as Ship Road. Exton Main Street is approximately one mile away, with nearby parks, restaurants, gas stations, shopping, and other everyday conveniences. The property is served by the West Chester Area School District. Community visitor parking is available across the street. Pets will be considered on a case-by-case basis. Enjoy spacious living, modern amenities, and convenient access to trails, shopping, and major commuting routes at 224 Red Leaf Lane. Schedule your showing today!
Save
Ask
Tour
Hide
Share
Listing Snapshot
Price
$3,500
Days On Site
3 Days
Bedrooms
3
Inside Area (SqFt)
2,159 sqft
Total Baths
3
Full Baths
2
Partial Baths
1
Lot Size
0.02 Acres
Year Built
2021
MLS Number
PACT2138376
Status
Active
Property Tax
N/A
HOA/Condo/Coop Fees
N/A
Sq Ft Source
Assessor
Friends & Family
React
Invite
Recent Activity
yesterday
Listing updated with changes from the MLS
3 days ago
Status changed to Active
3 days ago
Listing first seen on site
General Features
Acres
0.02
Attached Garage
Yes
Available on
2026-10-21
Foundation
Block
Garage
Yes
Garage Spaces
2
Levels
Three Or More
Parking
GarageDrivewayAttached
Parking Spaces
4
Pets
Yes
Property Sub Type
Townhouse
Sewer
Public Sewer
SqFt Above
1748
SqFt Below
411
SqFt Total
2159
Style
Traditional
Water Source
Public
Zoning
RESIDENTIAL
Interior Features
Appliances
Electric Water Heater
Basement
Full
Cooling
Central AirElectric
Heating
Natural GasForced Air
Main Level Bedrooms
3
Save
Ask
Tour
Hide
Share
Exterior Features
Construction Details
Vinyl Siding
Pool Features
None
Community Features
MLS Area
West Whiteland Twp (10341)
School District
WEST CHESTER AREA
Schools
School District
WEST CHESTER AREA
Elementary School
Unknown
Middle School
Unknown
High School
Unknown
Listing courtesy of Realty Mark Cityscape-Huntingdon Valley