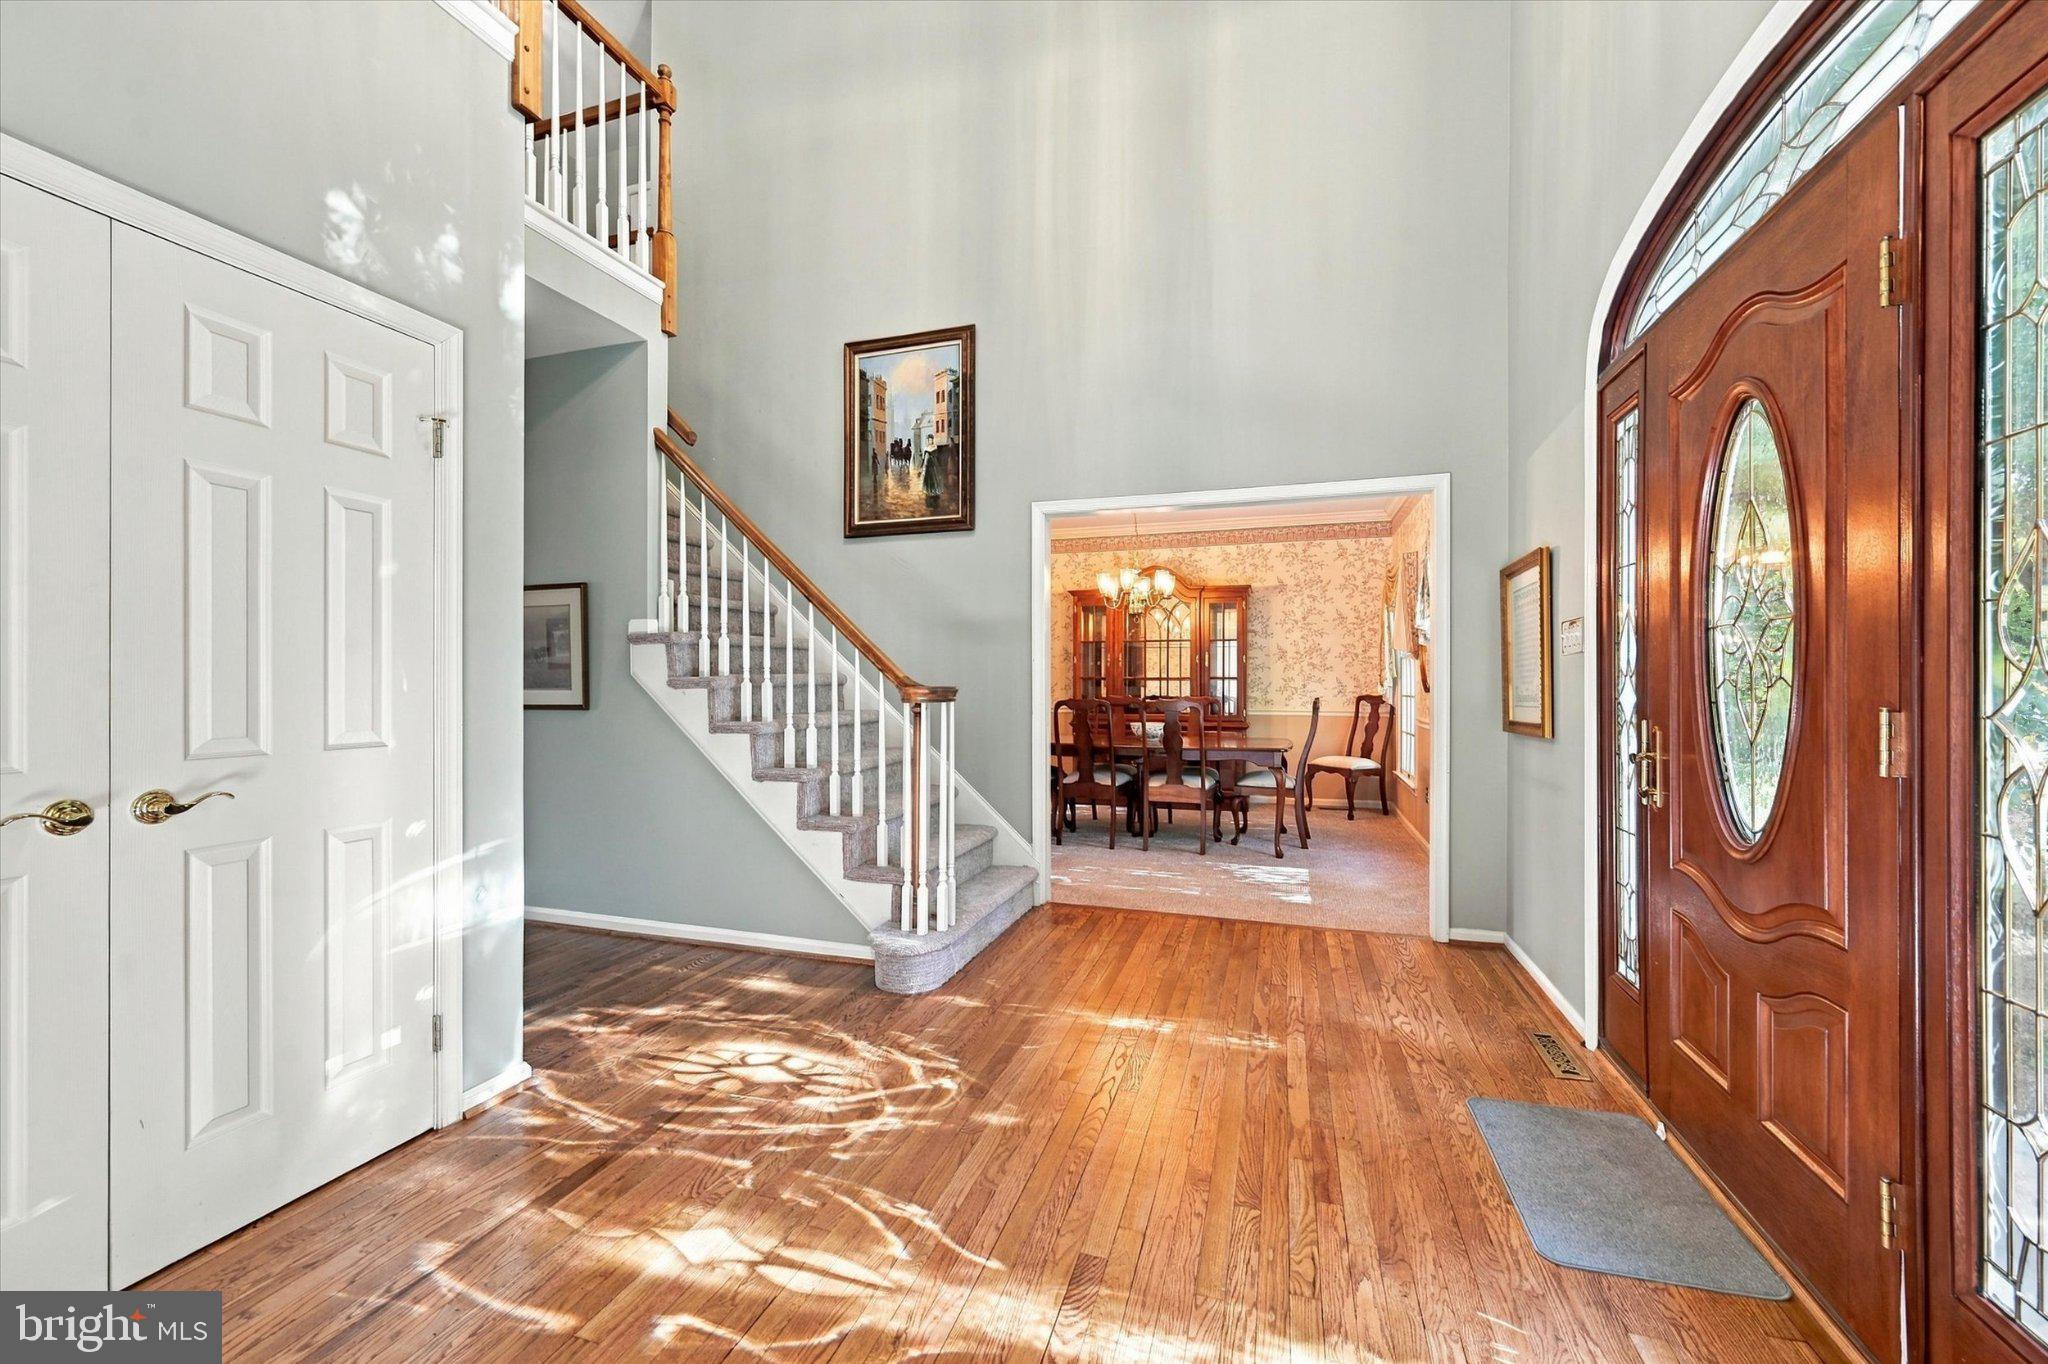
Welcome home to 468 Creekside Drive! Nestled in a wonderful, friendly neighborhood in Downingtown, this spacious and inviting property offers comfort, convenience, and modern updates throughout. Featuring 4 bedrooms and 2.5 bathrooms, this home is designed with easy living in mind, highlighted by a highly desirable first-floor Primary bedroom complete with its own private bath and walk in closets. The main floor also features an open kitchen/ family room concept, formal dining room and living room which flows effortlessly, providing plenty of space to relax or entertain.
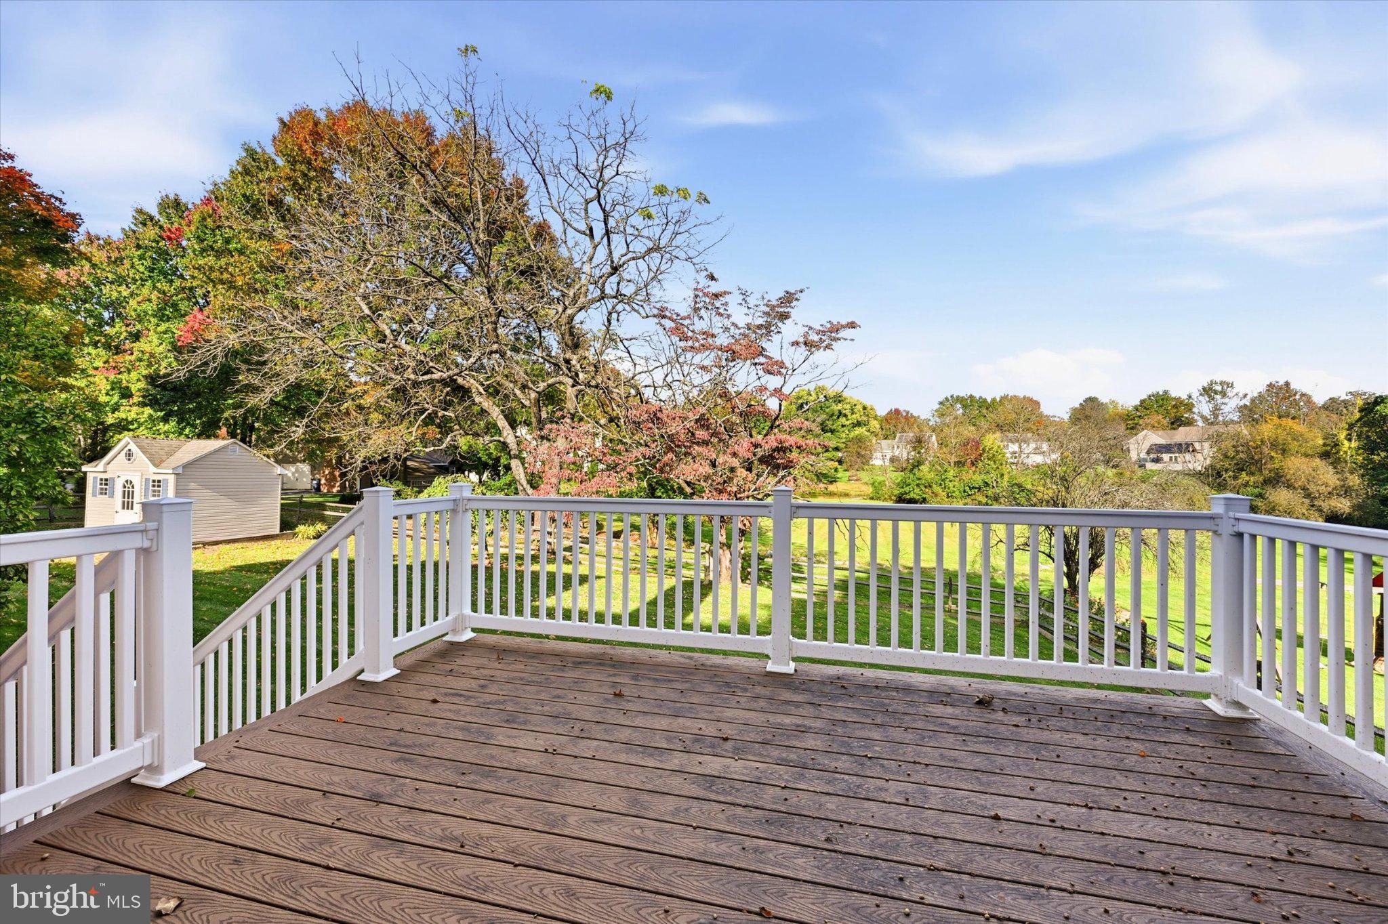
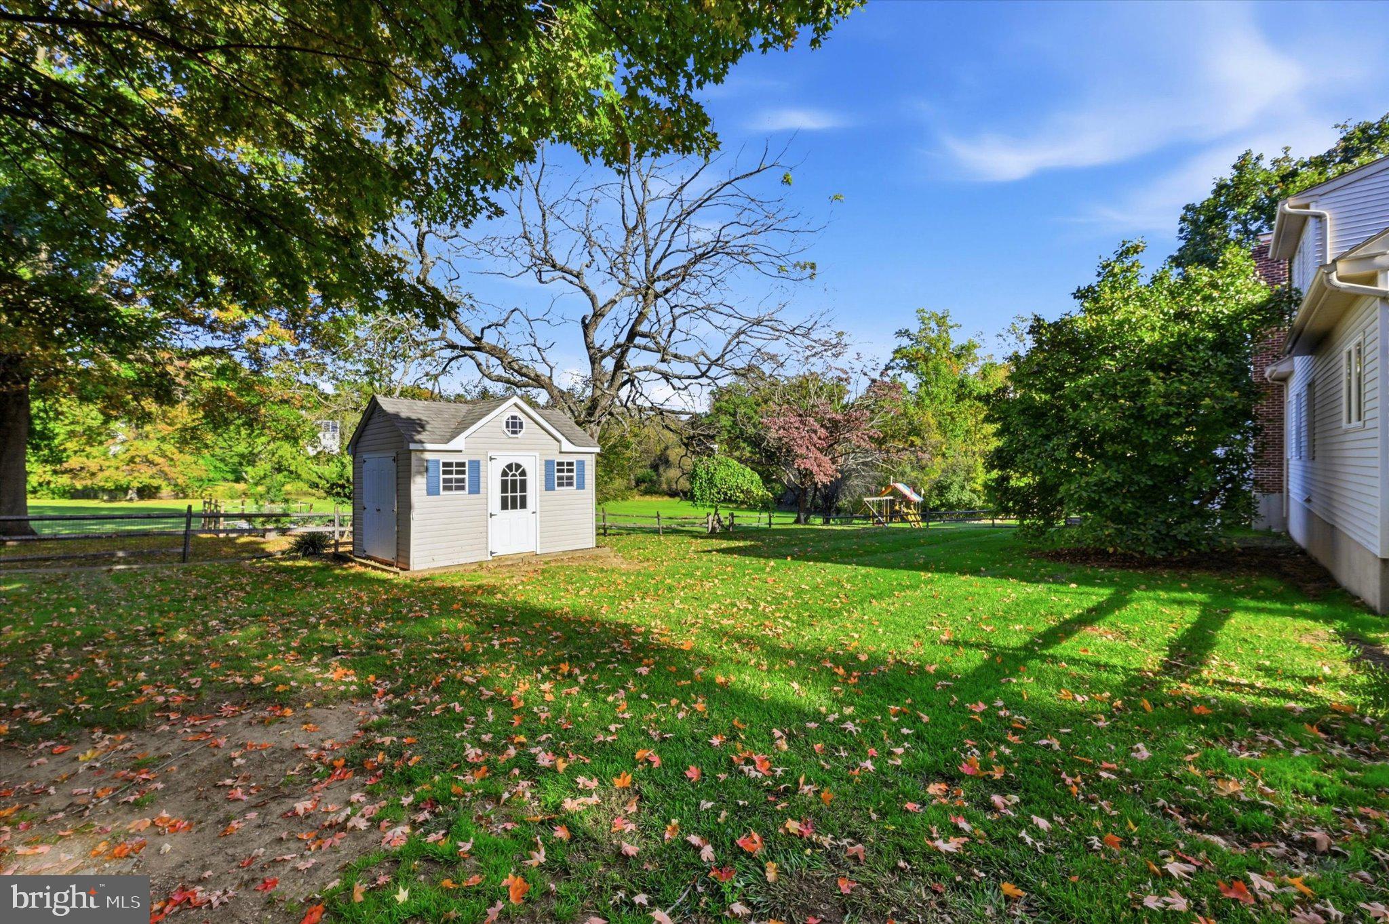
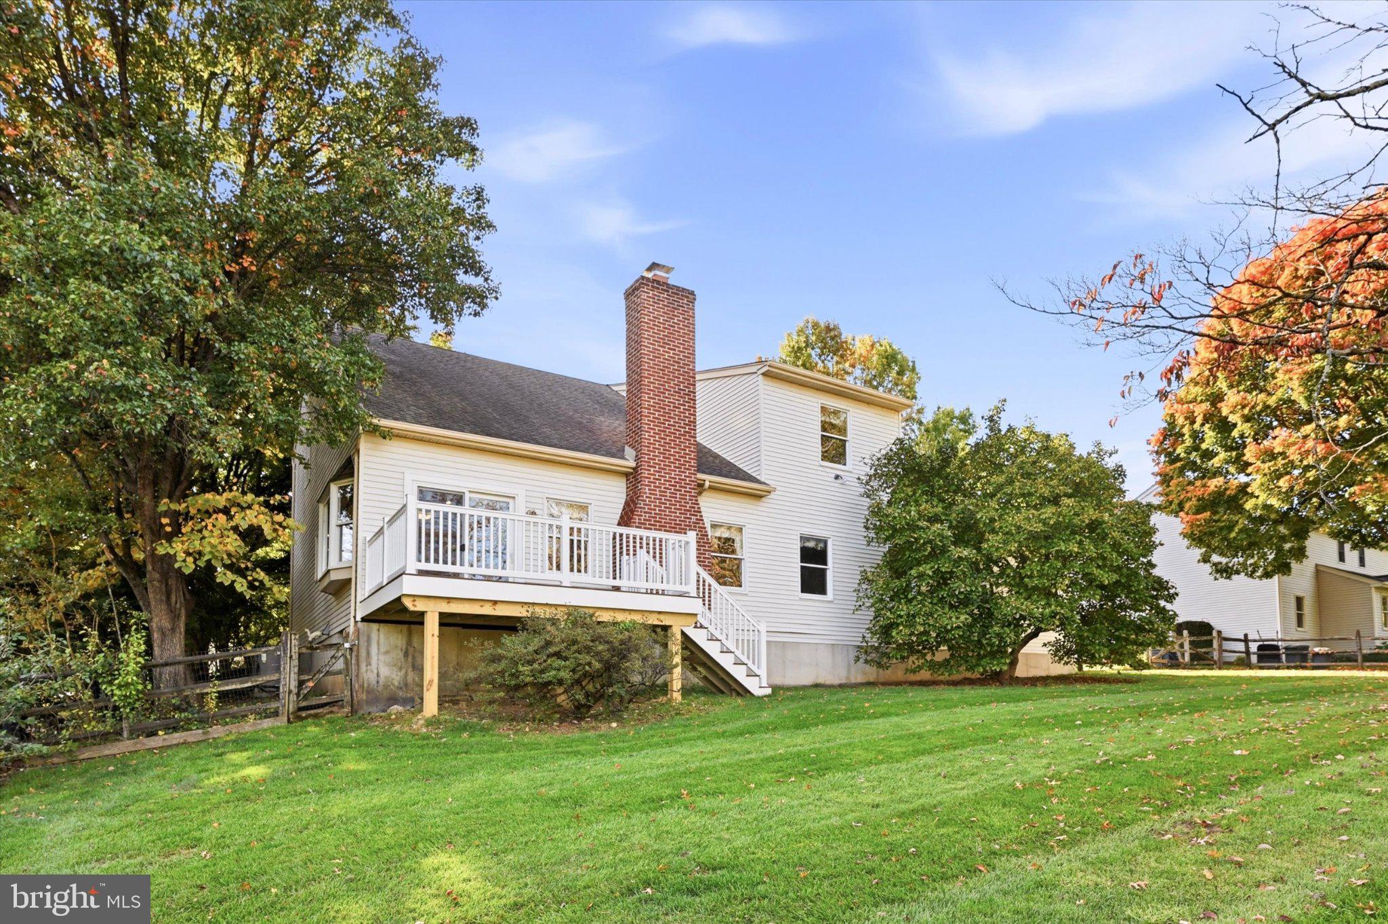
Step outside to discover your own private outdoor oasis featuring a new deck, ideal for weekend barbecues, morning coffee, or simply unwinding while overlooking a beautiful and open meadow. Additional highlights include the convenience of central air conditioning to keep you cool all summer long, and an attached 2-car garage offering ample parking and extra storage space, and a full unfinished basement, ready to be finished to add even more living space. Combining a fantastic location with desirable features inside and out, this move-in-ready gem is ready for its next chapter—schedule your tour today!
Save
Ask
Hide
Share
Listing Snapshot
Bedrooms
4
Total Baths
3
Full Baths
2
Partial Baths
1
Inside Area (SqFt)
2,838 sqft
Lot Size
N/A
Year Built
1993
MLS Number
PACT2138392
Status
Sold
Property Tax
$8,955
HOA/Condo/Coop Fees
$18.75 monthly
Sq Ft Source
Assessor
Friends & Family
React
Invite
Recent Activity
10 hours ago
Listing updated with changes from the MLS
General Features
Attached Garage
Yes
Foundation
Concrete Perimeter
Garage
Yes
Garage Spaces
2
Levels
Two
Parking
GarageDrivewayAttached
Parking Spaces
8
Property Sub Type
Single Family Residence
Sewer
Public Sewer
Special Circumstances
Standard
SqFt Above
2838
SqFt Total
4238
Style
Colonial
Utilities
Natural Gas AvailableSewer AvailableWater AvailableElectricity Available
Water Source
Public
Zoning
R1
Interior Features
Appliances
Gas Water Heater
Basement
Unfinished
Cooling
Central AirElectric
Electric
200+ Amp Service
Fireplace
Yes
Fireplaces
1
Flooring
CarpetHardwood
Heating
Natural GasForced Air
Interior
Eat-in KitchenWalk-In Closet(s)High CeilingsOpen FloorplanSoaking Tub
Laundry Features
Main Level
Main Level Bedrooms
1
Save
Ask
Hide
Share
Exterior Features
Construction Details
Vinyl Siding
Fencing
Split Rail
Pool Features
None
Roof
Shingle
View
PanoramicPastureTrees/WoodsScenic
Waterview
PanoramicPastureTrees/WoodsScenic
Community Features
Association Fee
$225.0
Association Fee Frequency
Annually
MLS Area
Downingtown Boro (10311)
School District
DOWNINGTOWN AREA
Schools
School District
DOWNINGTOWN AREA
Elementary School
Unknown
Middle School
Unknown
High School
Unknown
Neighborhood & Commute
Source: Walkscore
Disclosure: Community information and market data powered by Constellation Data Labs. Information is deemed reliable but not guaranteed.