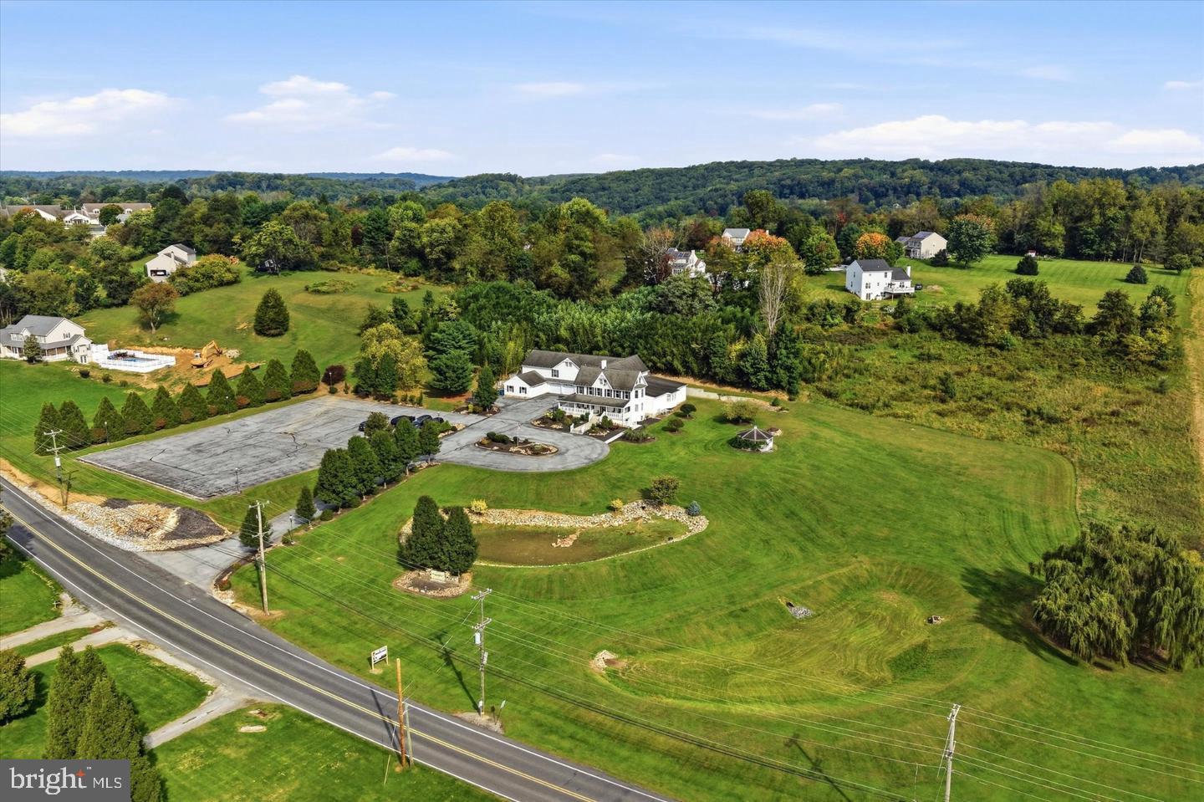
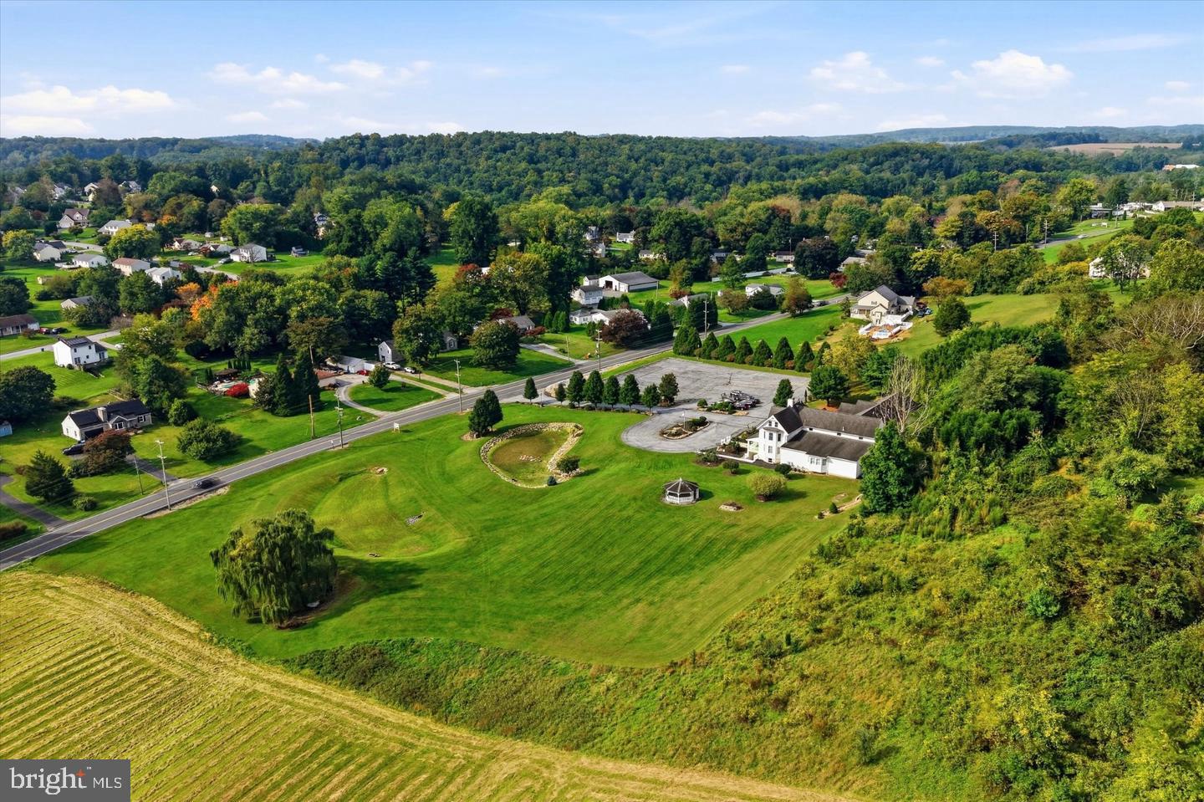
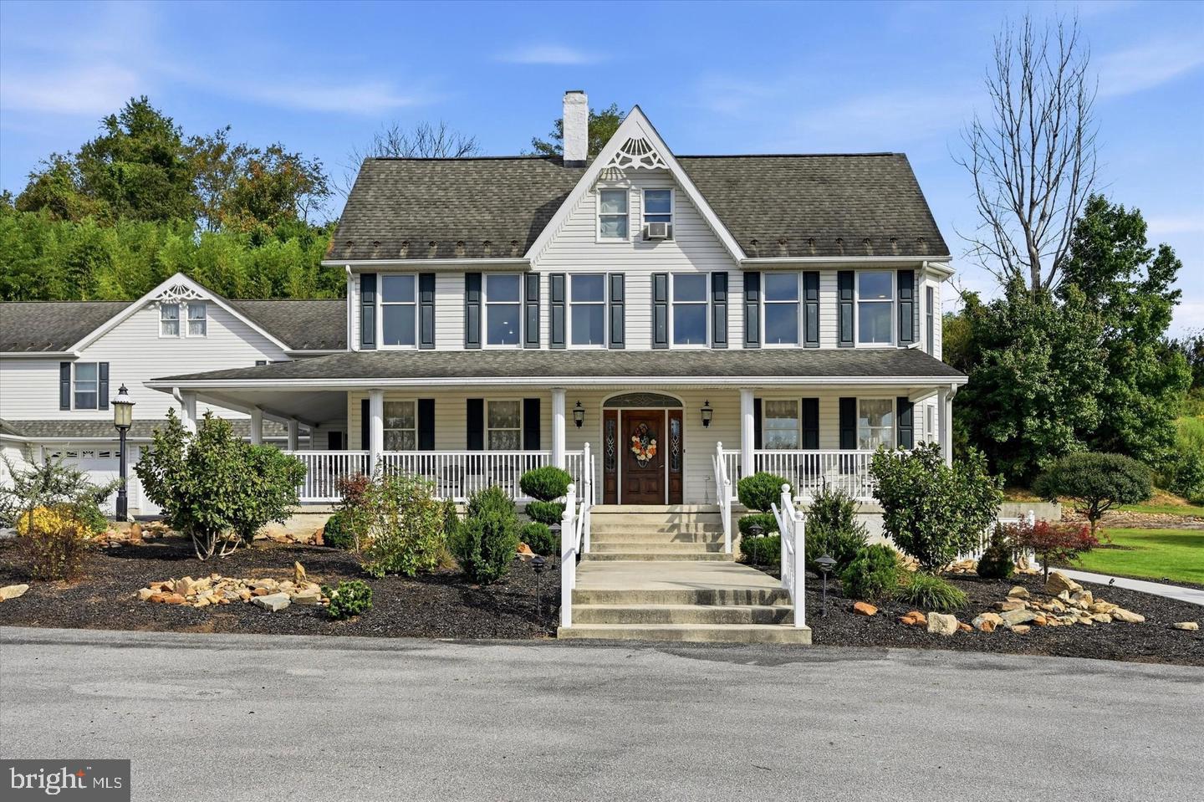
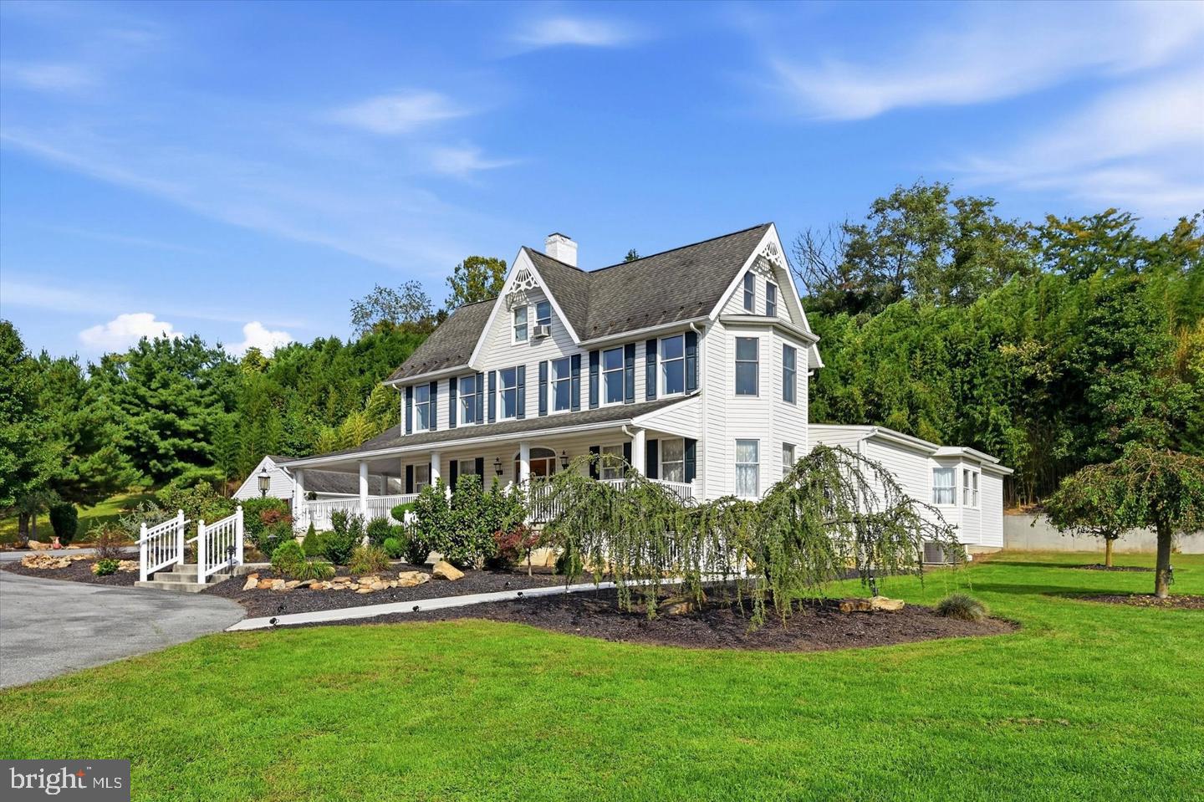
Rich in history, rooted in the community, and filled with possibilities, 339 West Kings Highway offers a distinctive mixed-use opportunity in the beautiful Chester County countryside. Currently accommodating a funeral home, an antiques shop, and residential living spaces, this impressive property brings together business, everyday living, and generations of local character in one memorable setting. Its traditional architecture, expansive covered porch, and picturesque grounds create a welcoming first impression, while the substantial interior offers a compelling blend of classic charm and modern design. With a history that includes its years as Sunnyside Farm and later the Wenger Dairy Farm, this property has evolved alongside the surrounding community. Purchased in 1999 and subsequently renovated and expanded, it opened as the Maclean-Chamberlain Funeral Home in 2001. Today, that enduring connection to the area is reflected in a property with a story to tell and an exciting next chapter awaiting its new owner. The commercial spaces offer generously proportioned gathering rooms, welcoming reception areas, and an extensive layout that accommodates the property’s current operations. Large windows, decorative details, and a prominent stone fireplace lend warmth and character, while the spacious antiques retail area provides room for displays and merchandise. Supporting rooms, basement storage, and substantial garage areas add practical versatility throughout the building. Extensive paved parking and driveway areas complement the commercial setting and provide convenient access around the property. The residential spaces introduce a fresh, contemporary atmosphere within this traditional exterior. Beautiful wood flooring, abundant natural light, and a flowing arrangement of living and dining areas create an inviting retreat. The updated kitchen makes a striking statement with dark cabinetry, generous counter space, a center island, pendant lighting, and a dramatic stone-pattern backsplash. Spacious living areas offer room to relax and entertain, while the primary suite features a walk-in closet and an updated bathroom with a freestanding soaking tub, separate shower, and modern finishes. Additional upper-level rooms provide further flexibility within the existing layout, and a rear deck offers a peaceful place to enjoy the surrounding greenery. Outside, broad lawns, mature trees, landscaped gardens, and a charming gazebo enhance the property’s countryside appeal. The covered porch invites a slower pace, offering a place to pause and appreciate the setting, while the surrounding landscape gives the property a sense of space and presence rarely found in a conventional commercial offering. For buyers seeking a property that combines commercial space with residential accommodations, 339 West Kings Highway presents an opportunity to explore a variety of ownership and use arrangements, subject to applicable zoning and municipal approvals. Its existing combination of uses, substantial footprint, and distinctive setting make it an intriguing consideration for business owners, investors, and buyers with a vision for its future. Enjoy the beauty of Chester County’s rolling countryside with convenient access to major highways and regional connections. From its longstanding place in the community to its thoughtfully updated living spaces, this is a property where history, functionality, and possibility come together—a remarkable setting ready for its next chapter.
Save
Ask
Tour
Hide
Share
Listing Snapshot
Price
$1,799,000
Days On Site
2 Days
Bedrooms
4
Inside Area (SqFt)
18,411 sqft
Total Baths
N/A
Full Baths
N/A
Partial Baths
N/A
Lot Size
6.2 Acres
Year Built
1999
MLS Number
PACT2138396
Status
Active
Property Tax
$34,217
HOA/Condo/Coop Fees
N/A
Sq Ft Source
Estimated
Friends & Family
React
Comment
Invite
No Comments Yet
Did you know? You can invite friends and family to your search. They can join your search, rate and discuss listings with you.
Recent Activity
2 days ago
Listing updated with changes from the MLS
2 days ago
Listing first seen on site
General Features
Acres
6.2
Attached Garage
Yes
Foundation
Other
Garage
Yes
Garage Spaces
4
Parking
GarageParking LotAttached
Parking Spaces
4
Property Sub Type
Duplex
Sewer
Septic Tank
Special Circumstances
Standard
SqFt Above
18411
SqFt Total
18411
Style
Colonial
Water Source
Well
Zoning
C30 COMM:
Interior Features
Appliances
Electric Water Heater
Cooling
Central AirElectric
Heating
ElectricNatural GasForced AirHot Water
Save
Ask
Tour
Hide
Share
Exterior Features
Construction Details
Vinyl SidingFrame
Pool Features
None
Community Features
MLS Area
West Caln Twp (10328)
School District
COATESVILLE AREA
Schools
School District
COATESVILLE AREA
Elementary School
Unknown
Middle School
Unknown
High School
Unknown
Listing courtesy of Keller Williams Real Estate -Exton



Did you know? You can invite friends and family to your search. They can join your search, rate and discuss listings with you.