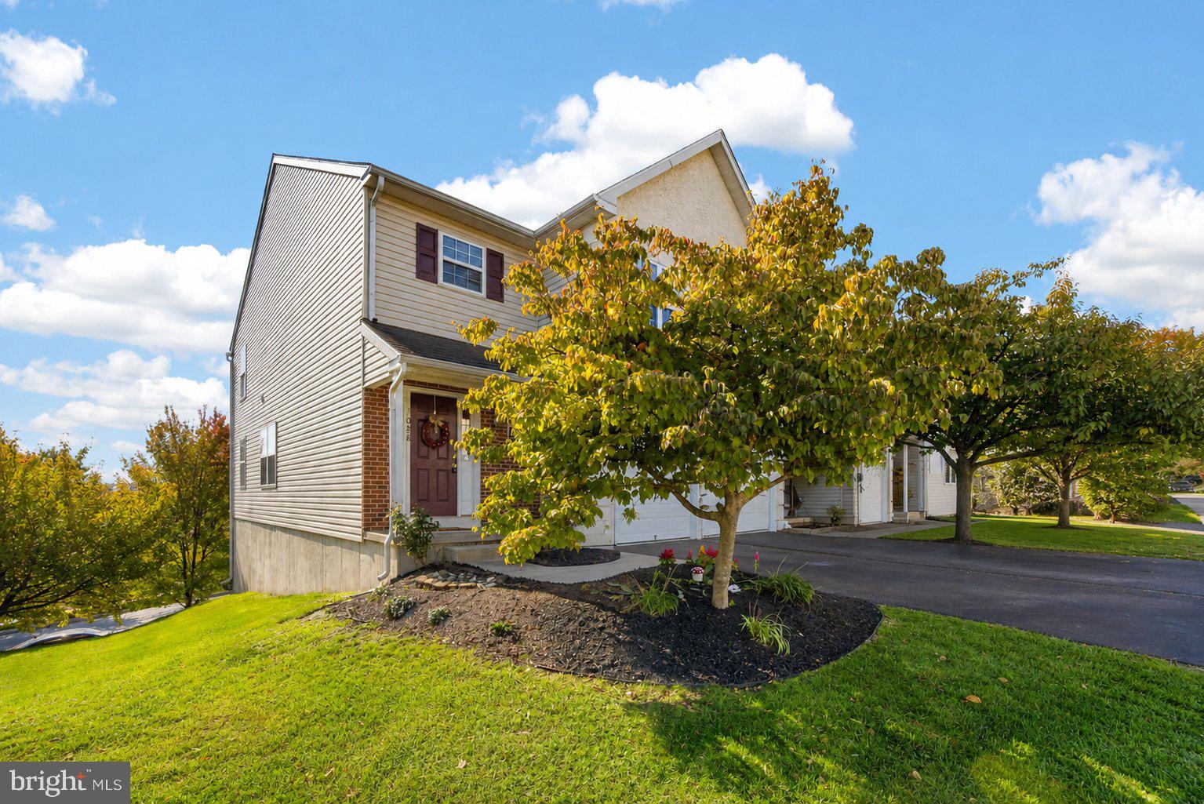
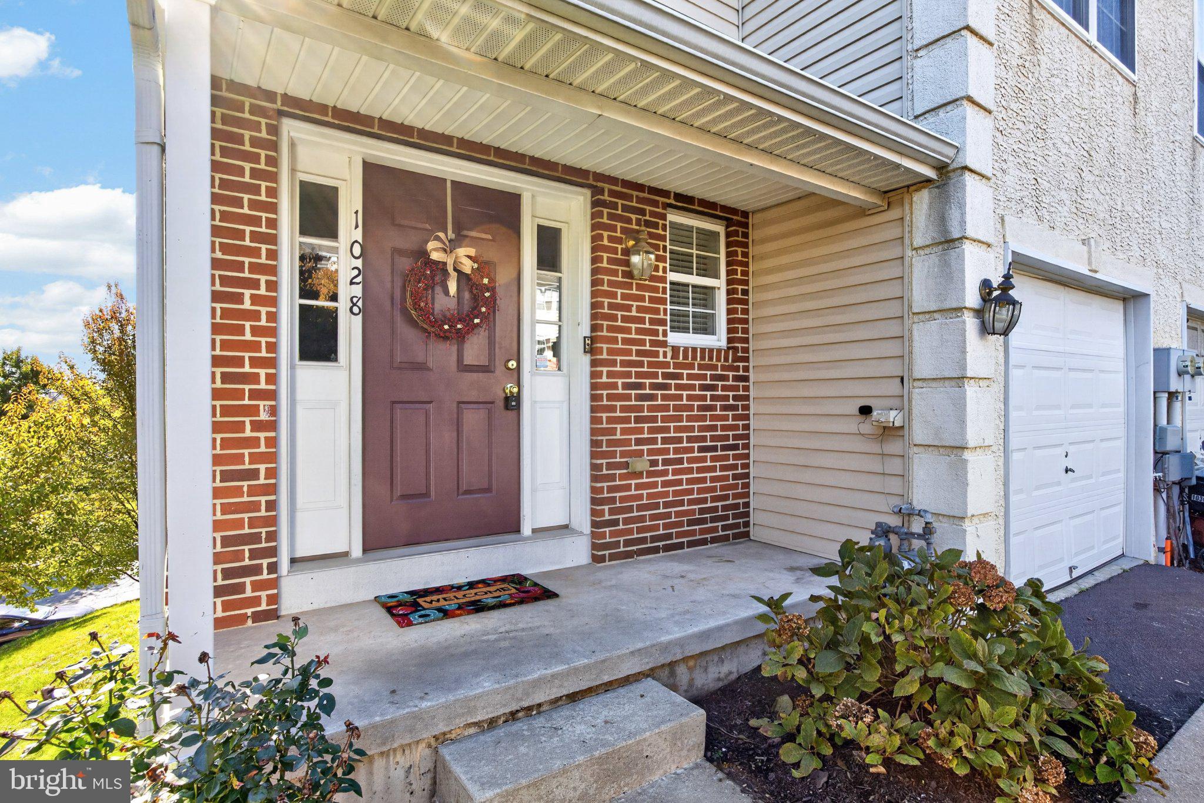
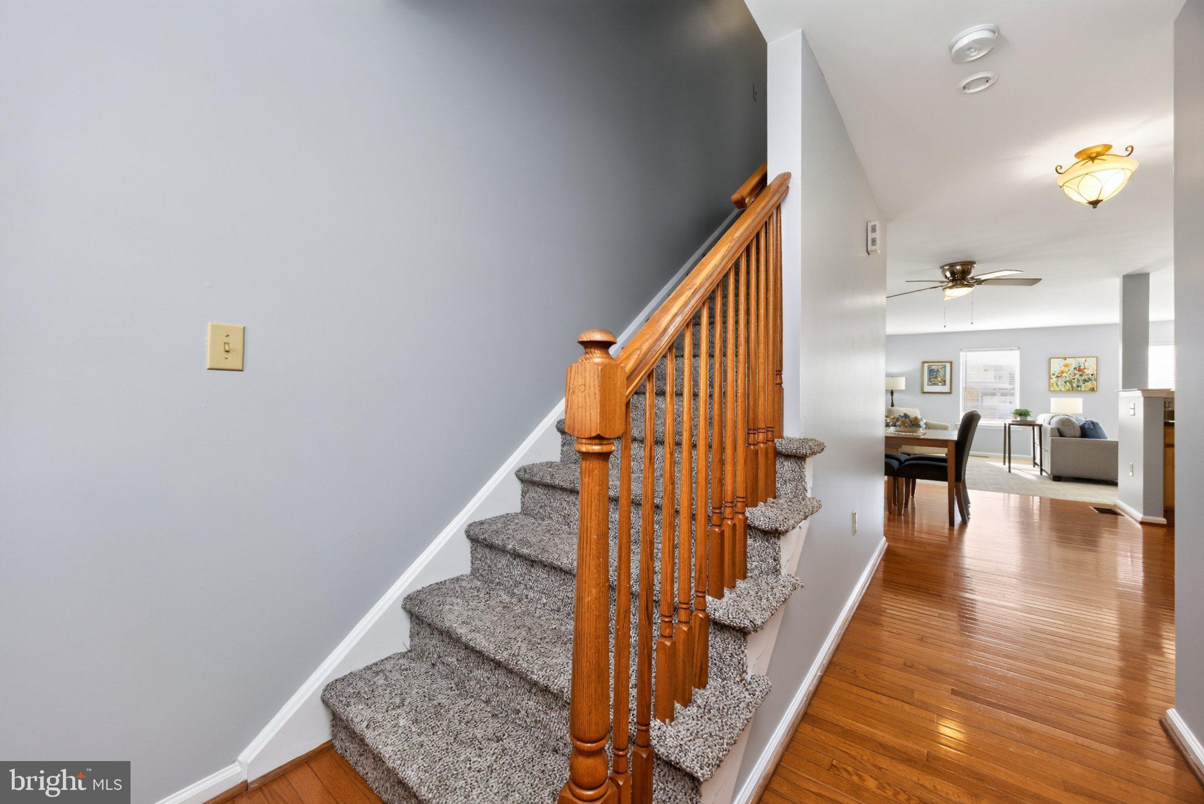
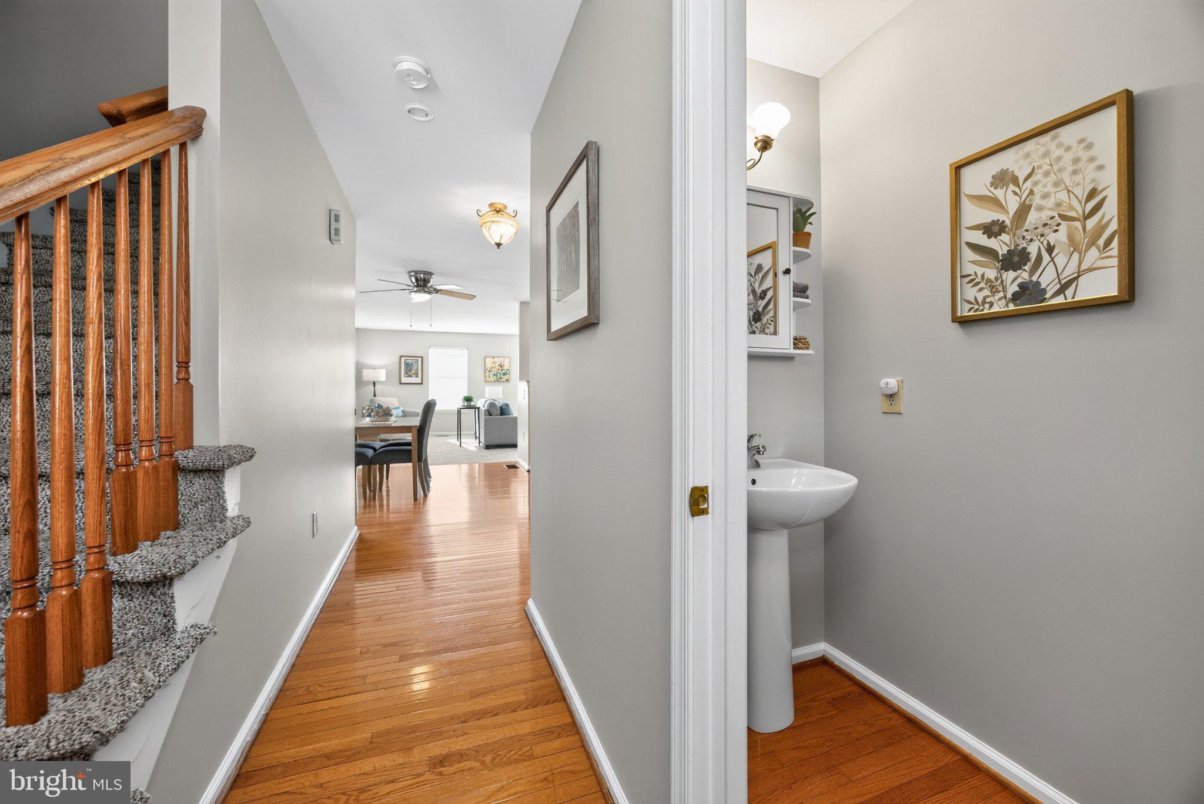
WELCOME HOME. Pack your bags and move right into 1028 Balley Drive. This well-maintained, end-of-row townhome is situated on a cul de sac street in the sought-after Court at the Ledges community. This Colonial-style residence, built in 2004, boasts a generous 1,754 sq. ft. of well-appointed living space, featuring three spacious bedrooms and two and a half bathrooms. Step inside to find an open floor plan with rich, hardwood flooring that stretches from the entrance area into the dining area and kitchen. The charming, half bath also features hardwood flooring. The fully-equipped kitchen features maple cabinetry, a double-bowl, stainless steel sink, dishwasher, stove and refrigerator and looks over the spacious living room. Plenty of windows flood this living area with natural lighting making this area a perfect gathering place. Also located on this main level is the entrance to the attached, one-car garage as well as the stairs to the full basement. Upstairs, double doors open onto the spacious primary suite with a luxurious bathroom with double-bowl sink, a corner soaking tub plus a separate stall shower; a private oasis and serene retreat. The spacious landing on this second level houses the laundry area and access to two, nice-sized bedrooms and a hall bath. On the lower level, the basement extends the full length of the home with many possibilities for finishing an office and even a family room. The basement is a true, walk-out basement with a double window and a door that opens onto steps leading down to additional parking on Filmore Street. The exterior showcases a charming brick and stucco façade on the front of this home and full facade of brick on the rear. There are well-maintained sidewalks and street lights on this cul de sac street and no thru traffic. Enjoy the convenience of an attached garage with inside access, along with additional driveway and off-street parking. Residents benefit from a low-maintenance lifestyle with included association services such as trash removal, lawn care, and snow removal. Minutes from downtown, eclectic Phoenixville, the historic Colonial Theatre, transportation, Parks, the Library. Embrace the opportunity to make this lovely townhome your new home in a vibrant community filled with local amenities. Listing agent is related to the owner. Washer, dryer and refrigerator are included, in 'as is' condition, with no monetary value.
Save
Ask
Tour
Hide
Share
Listing Snapshot
Price
$418,000
Days On Site
14 Days
Bedrooms
3
Inside Area (SqFt)
1,754 sqft
Total Baths
3
Full Baths
2
Partial Baths
1
Lot Size
N/A
Year Built
2004
MLS Number
PACT2138418
Status
Active Under Contract
Property Tax
$5,567
HOA/Condo/Coop Fees
$145 monthly
Sq Ft Source
Assessor
Friends & Family
React
Invite
Recent Activity
a week ago
Status changed to Active Under Contract
a week ago
Listing updated with changes from the MLS
2 weeks ago
Listing first seen on site
General Features
Attached Garage
Yes
Cross Street
DAYTON
Direction Faces
South
Foundation
Concrete Perimeter
Garage
Yes
Garage Spaces
1
Levels
Two
Parking
Garage Door OpenerOff StreetGarageDrivewayInside EntranceAttached
Parking Spaces
1
Pets
Yes
Property Sub Type
Townhouse
Sewer
Public Sewer
Special Circumstances
Standard
SqFt Above
1754
SqFt Total
1754
Style
Colonial
Water Source
Public
Zoning
RES
Interior Features
Appliances
Gas Water HeaterDishwasherDisposalDryerRange HoodRefrigeratorWasher
Basement
Exterior EntryUnfinished
Cooling
Central AirGas
Electric
200+ Amp Service
Flooring
CarpetWoodVinyl
Furnished
Unfurnished
Heating
Natural GasForced Air
Interior
Recessed LightingWalk-In Closet(s)Open FloorplanSoaking Tub
Laundry Features
Upper Level
Save
Ask
Tour
Hide
Share
Exterior Features
Construction Details
BrickStuccoVinyl Siding
Lot Features
Corner LotSloped
Pool Features
None
Roof
Shingle
Community Features
Association Fee Frequency
Monthly
Additional Association Fee
$145.0
Additional Association Fee Frequency
Monthly
Community Features
SidewalksStreet Lights
MLS Area
Phoenixville Boro (10315)
School District
PHOENIXVILLE AREA
Schools
School District
PHOENIXVILLE AREA
Elementary School
Unknown
Middle School
PHOENIXVILLE AREA
High School
PHOENIXVILLE AREA
Listing courtesy of Century 21 Norris-Valley Forge