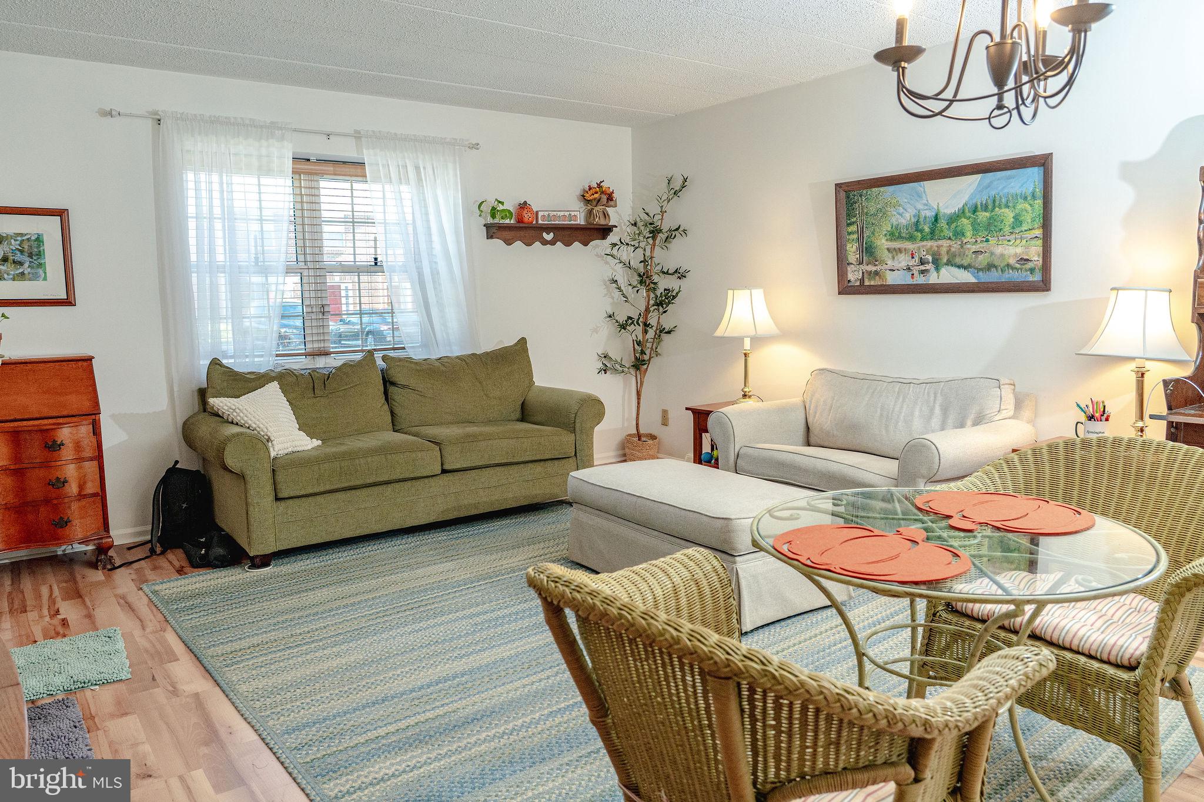
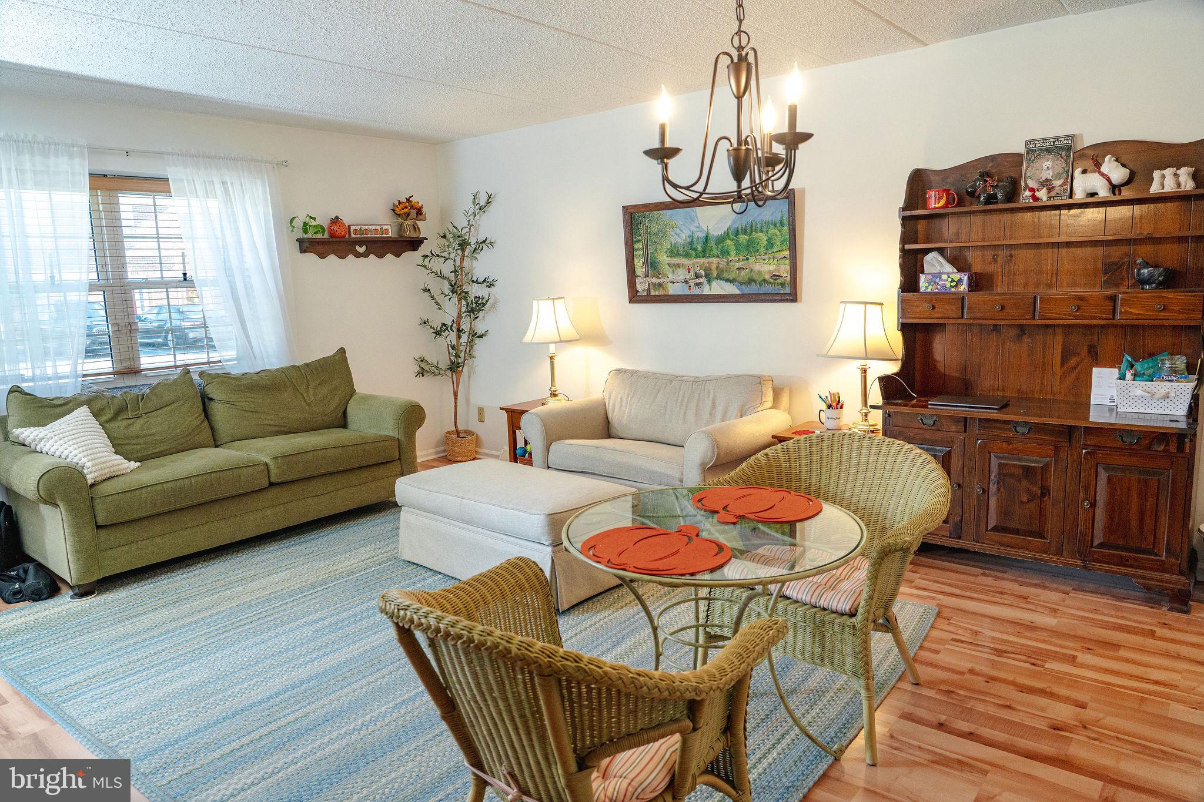
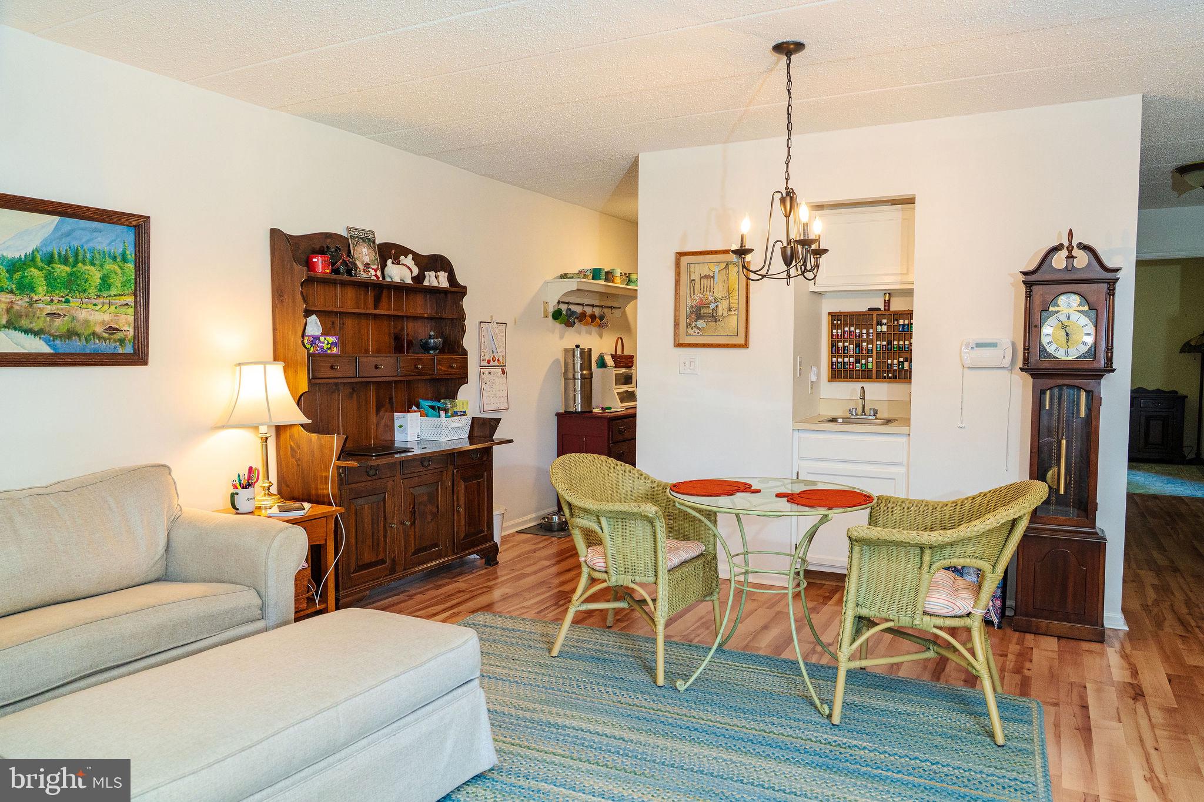
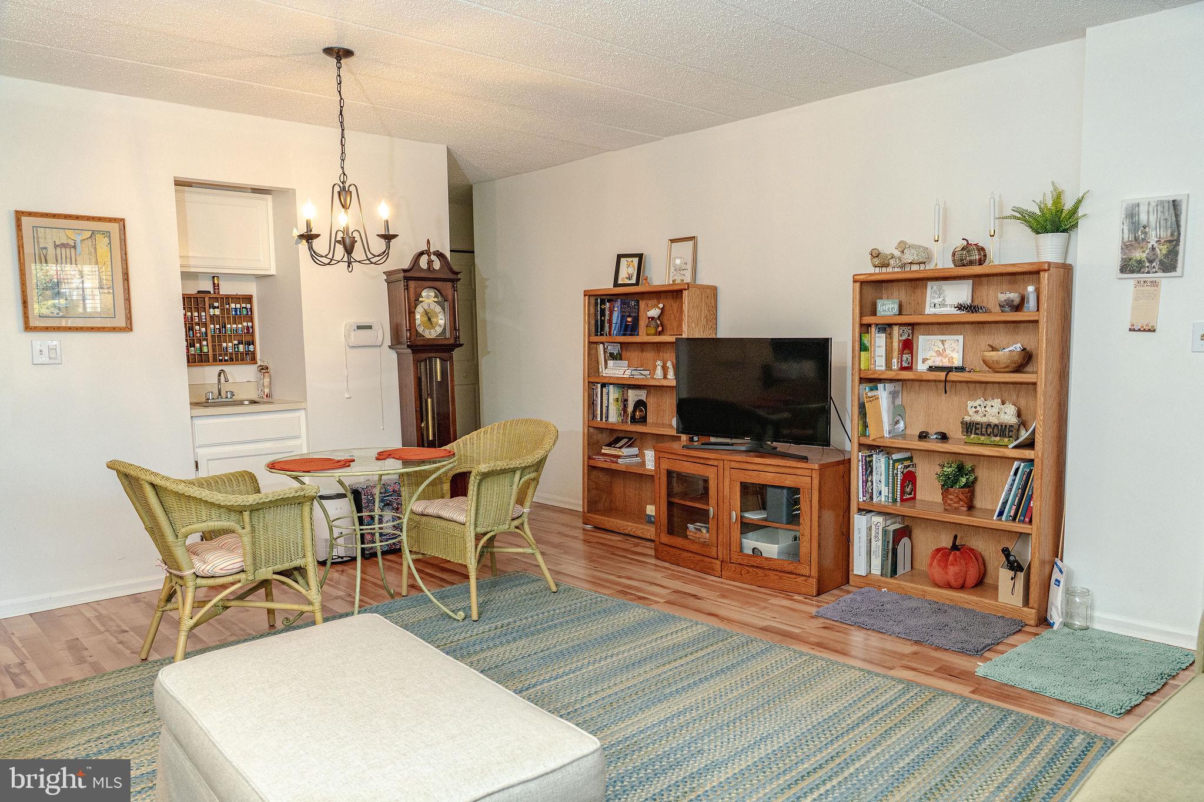
Nestled in the charming community of Goshen Commons, this delightful townhouse offers a perfect blend of comfort and convenience. Built in 1989, this traditional brick home features a cozy interior with 846 sq. ft. of well-designed living space. The inviting breakfast area is delightful for morning coffee, while the spacious kitchen is equipped with modern appliances, including a built-in microwave, range, and dishwasher, making meal prep a breeze. The home boasts lots of closet space a partially finished basement, providing additional space for hobbies also storage, and the lower floor laundry adds to the ease of living. Enjoy the natural light streaming through bay, double-hung windows and the sliding door, enhancing the warm ambiance throughout. Step outside to find well-maintained sidewalks and streetlights, perfect for dog walks and evening strolls. The community offers common grounds for relaxation and socializing, while the association takes care of lawn maintenance and building upkeep, allowing you to enjoy your home without the hassle. Conveniently located, you'll find a bus stop close by, and the bus depot about a mile away also a commuter rail station within five miles, making commuting a breeze. The neighborhood is surrounded by parks and recreational areas, ideal for outdoor enthusiasts. West Chester Boro is nearby and full of shops and restaurants. Local schools and public services are just a short distance away, ensuring everything you need is within reach. This charming townhouse is not just a home; it's a lifestyle waiting for you to embrace.
Save
Ask
Tour
Hide
Share
Listing Snapshot
Price
$307,000
Days On Site
8 Days
Bedrooms
1
Inside Area (SqFt)
1,269 sqft
Total Baths
1
Full Baths
1
Partial Baths
N/A
Lot Size
0.02 Acres
Year Built
1989
MLS Number
PACT2138420
Status
Active
Property Tax
$2,082
HOA/Condo/Coop Fees
$275 monthly
Sq Ft Source
Estimated
Friends & Family
React
Invite
Recent Activity
7 hours ago
Status changed to Active
7 hours ago
Listing updated with changes from the MLS
a week ago
Listing first seen on site
General Features
Acres
0.02
Cross Street
GOSHEN ROAD
Foundation
Block
Levels
One
Parking
AsphaltAssignedParking Lot
Parking Spaces
2
Pets
Yes
Property Sub Type
Townhouse
Security
Security System
Sewer
Public Sewer
Special Circumstances
Standard
SqFt Above
846
SqFt Below
423
SqFt Total
1692
Style
Traditional
Utilities
Natural Gas AvailableSewer AvailableWater AvailableElectricity Available
Water Source
Public
Zoning
R3
Interior Features
Appliances
RangeCooktopGas Water HeaterBuilt-In RangeDishwasherWasherWater HeaterDisposalMicrowave
Basement
FullPartially Finished
Cooling
Central AirElectric
Electric
200+ Amp Service
Flooring
LaminateCarpet
Furnished
Unfurnished
Heating
Natural GasForced Air
Laundry Features
Lower Level
Main Level Bedrooms
1
Window Features
Bay Window(s)
Save
Ask
Tour
Hide
Share
Exterior Features
Construction Details
Brick
Lot Features
Front YardCleared
Patio And Porch
Patio
Pool Features
None
Windows/Doors
Bay Window(s)
Community Features
Association Fee
$275.0
Association Fee Frequency
Monthly
Community Features
SidewalksStreet Lights
MLS Area
West Goshen Twp (10352)
School District
WEST CHESTER AREA
Schools
School District
WEST CHESTER AREA
Elementary School
FERN HILL
Middle School
E N PEIRCE
High School
B. REED HENDERSON
Listing courtesy of Keller Williams Real Estate -Exton