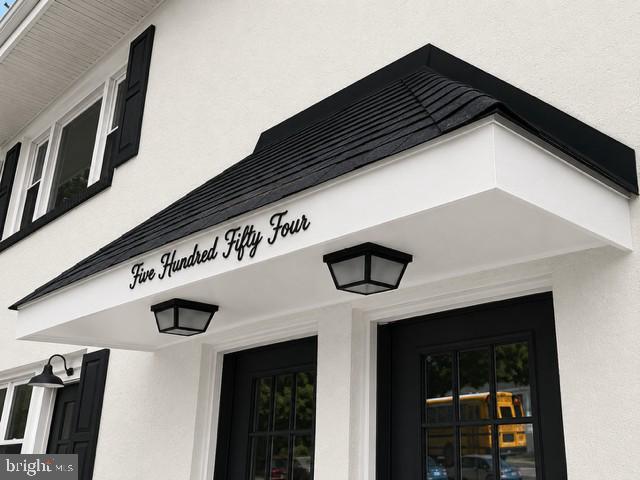
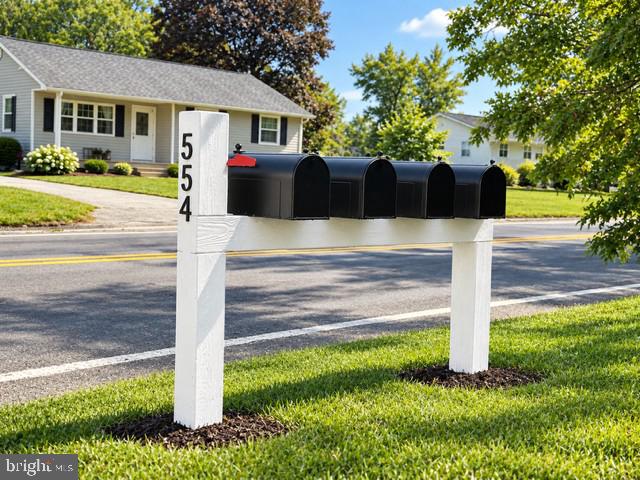
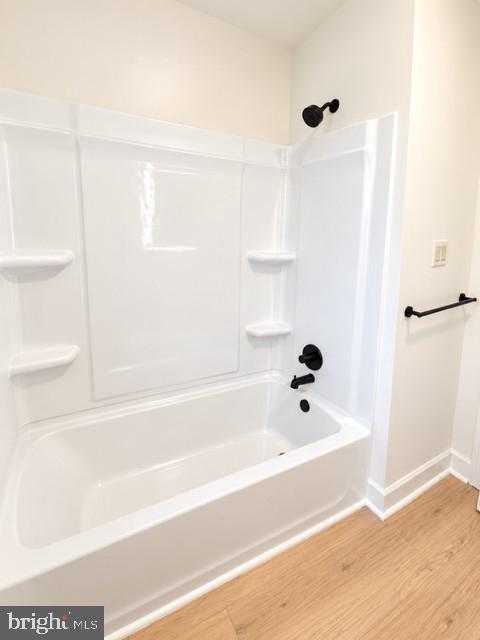
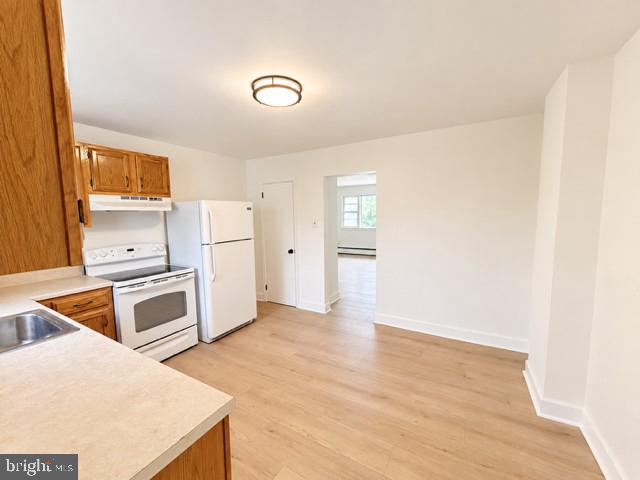
Welcome to this beautifully renovated Three-bedroom home on 2nd floor. Set on a spacious one-acre property and offering a comfortable combination of classic character and modern updates. Originally built in 1958, the home has undergone a major renovation in 2026 while maintaining its traditional charm. Inside, you’ll find two generously sized bedrooms, a full bathroom with a tub/shower combination, and a bright, welcoming living space with updated lighting throughout. The eat-in kitchen offers plenty of room for everyday dining and cooking, while engineered wood and ceramic tile flooring provide an attractive and durable finish throughout the home. The home also includes a private laundry room with its own washer and dryer, along with ample additional storage space—a convenient feature that adds valuable everyday functionality. Outside, the stucco exterior, updated exterior lighting, and large surrounding property create a peaceful residential setting with plenty of outdoor space. Two dedicated off-street parking spaces is included, as well as your own laundry in your unit for added convenience. Lawn care and snow removal are included in the lease, making day-to-day maintenance simple and worry-free. Conveniently located with easy access to all major roads, schools, shopping, and everyday amenities. Pets will be considered on a case-by-case basis. Last 6 photos are virtually staged so you can imagine yourself living here. 3 units currently available One 2 br and Two 3 br's ranging from $2400-$2900 All have laundry and 2 parking spaces. 2 units have HUGE basements included. Rear yard and patio common area for some of the units.
Minimum application requirements: • Household income of at least 2.5× the monthly rent • Minimum credit score of 625+ • Ability to provide the required funds at lease signing, equivalent to approximately 2–3 months’ rent. Co-signers and sufficient to cover rent and utilities can be considered.
Save
Ask
Tour
Hide
Share
Listing Snapshot
Price
$2,395
Days On Site
23 Days
Bedrooms
3
Inside Area (SqFt)
1,000 sqft
Total Baths
1
Full Baths
1
Partial Baths
N/A
Lot Size
N/A
Year Built
1958
MLS Number
PACT2138452
Status
Active
Property Tax
N/A
HOA/Condo/Coop Fees
N/A
Sq Ft Source
Estimated
Friends & Family
React
Invite
Recent Activity
3 days ago
Price changed to $2,395
3 days ago
Listing updated with changes from the MLS
3 weeks ago
Status changed to Active
3 weeks ago
Listing first seen on site
General Features
Available on
2026-11-15
Cross Street
Grove
Foundation
Block
Levels
One
Parking
AsphaltDriveway
Parking Spaces
2
Pets
Yes
Property Sub Type
Condominium
Security
Fire Escape
Sewer
Private Sewer
SqFt Above
1000
SqFt Total
1000
Style
Traditional
Utilities
Cable AvailableNatural Gas AvailableWater AvailableSewer AvailableElectricity Available
Water Source
Public
Zoning
RES
Interior Features
Appliances
RangeGas Water HeaterBuilt-In RangeDishwasherRefrigerator
Basement
Walk-Out AccessUnfinished
Cooling
Ceiling Fan(s)None
Electric
100 Amp Service
Flooring
Ceramic Tile
Furnished
Unfurnished
Heating
Natural GasBaseboard
Interior
Ceiling Fan(s)Built-in Features
Laundry Features
Washer Hookup
Main Level Bedrooms
3
Save
Ask
Tour
Hide
Share
Exterior Features
Construction Details
StuccoBlock
Patio And Porch
Patio
Pool Features
None
View
StreetGarden
Waterview
StreetGarden
Community Features
Community Features
Street Lights
MLS Area
West Whiteland Twp (10341)
School District
WEST CHESTER AREA
Schools
School District
WEST CHESTER AREA
Elementary School
EAST BRADFORD
Middle School
E N PIERCE
High School
HENDERSON
Listing courtesy of Howard Hanna Real Estate Services - Devon