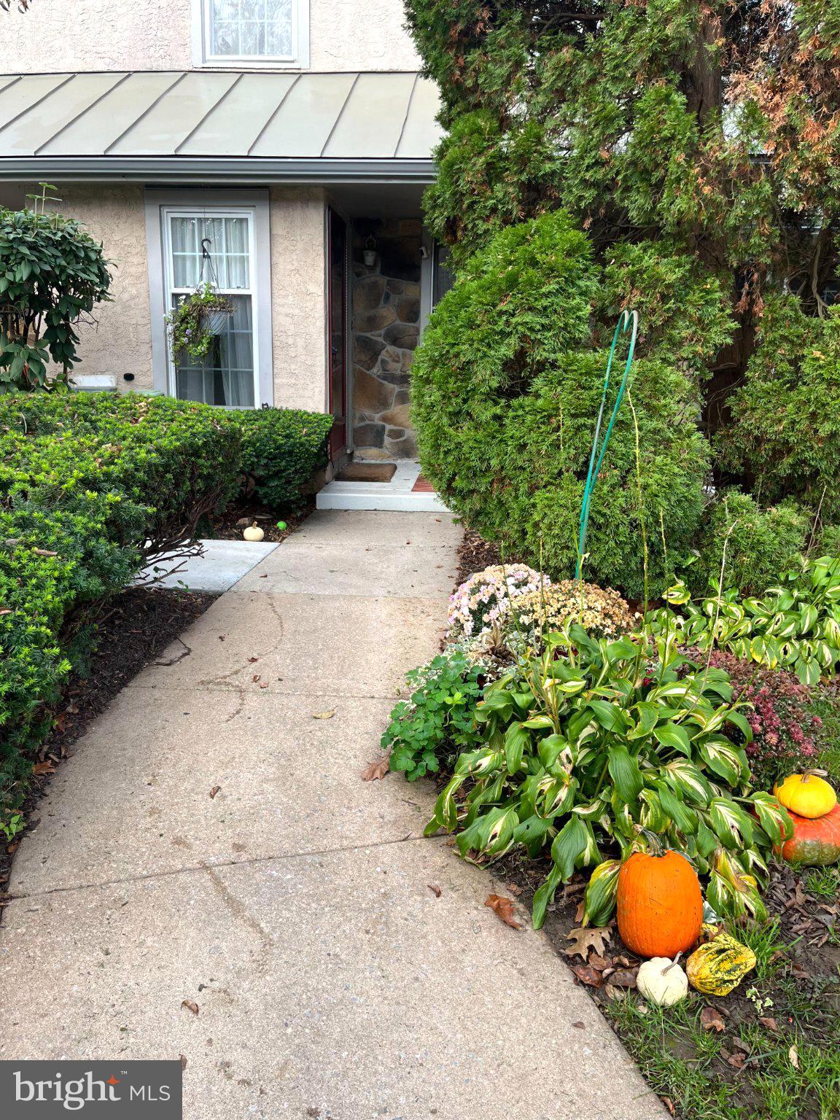
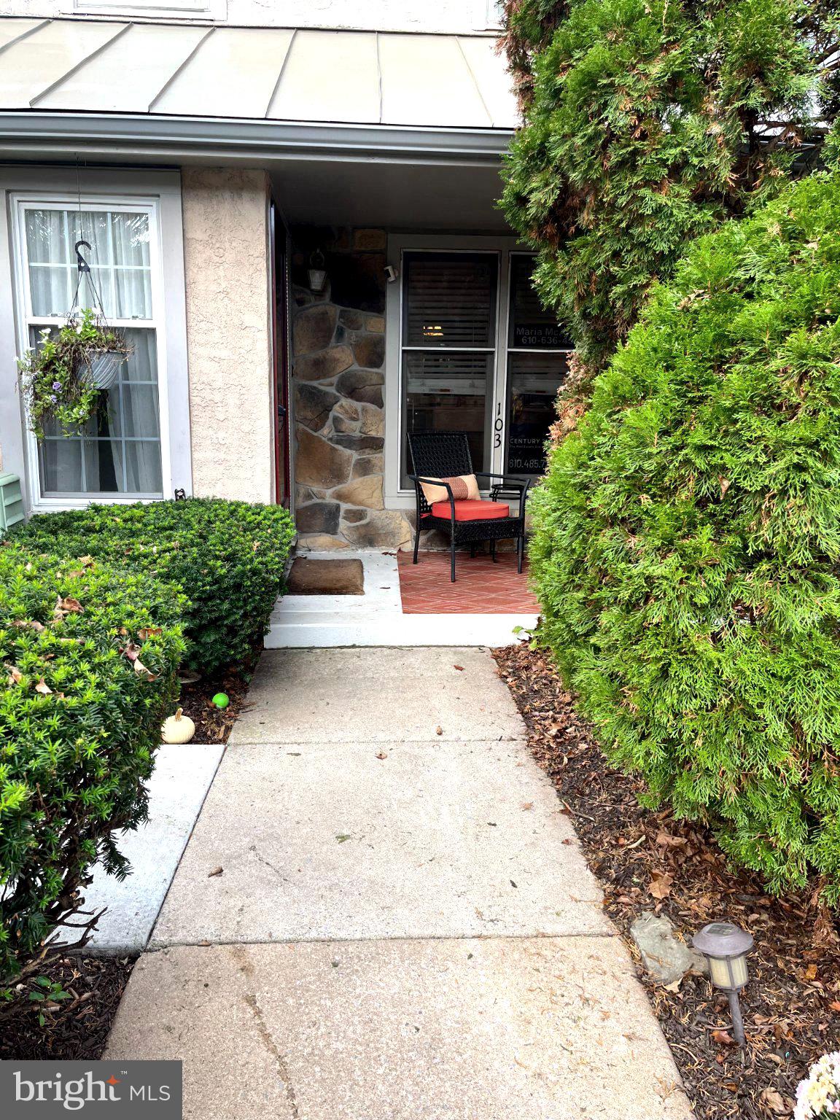
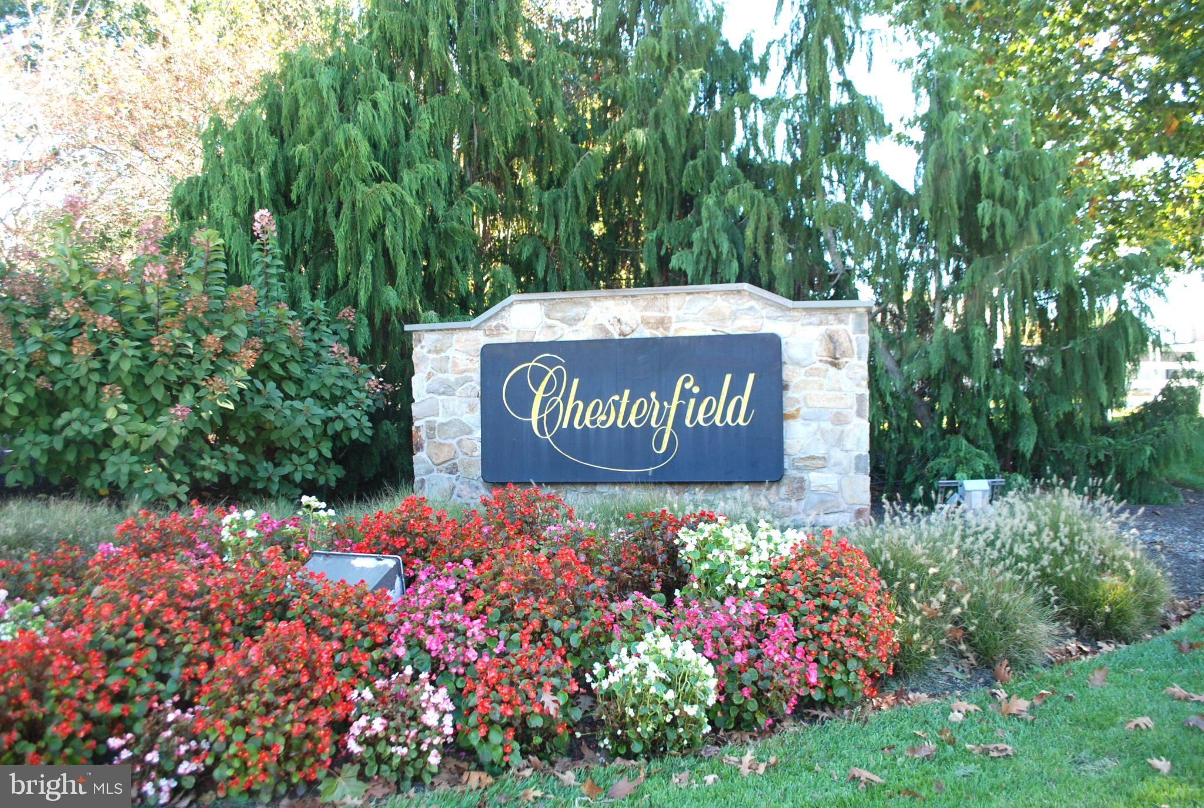
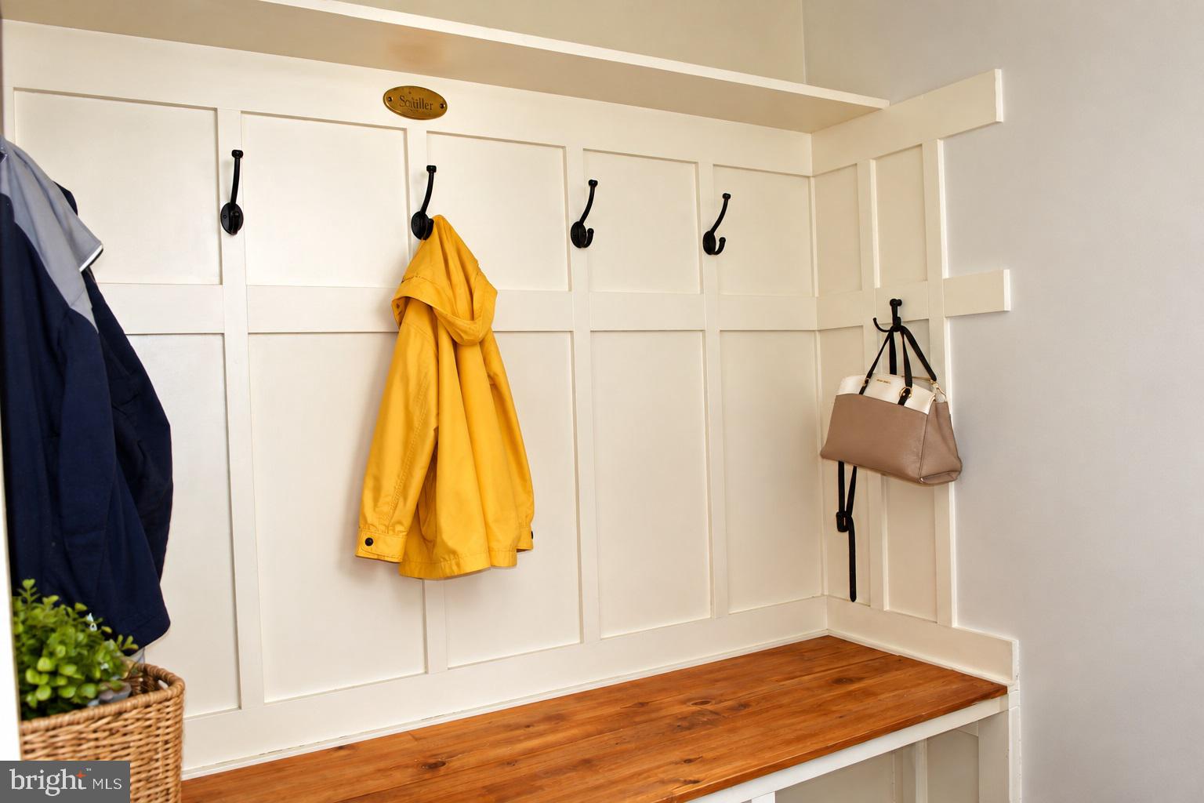
Nestled in the charming Chesterfield community, this exquisite townhouse offers a perfect blend of traditional elegance and modern comfort. Enter the 1700 square feet of meticulously maintained living space to the foyer with custom built-in deacon bench with plenty of cubbies. This home is designed for those who appreciate high-end features and an exclusive lifestyle. Step inside to discover a warm and inviting atmosphere, accentuated by beautiful hardwood floors and crown moldings that add a touch of sophistication. Natural light pours in through skylights, illuminating the space and enhancing the inviting ambiance. The heart of the home is the well-appointed kitchen, featuring stainless steel appliances, including a built-in microwave, self-cleaning oven, and dishwasher. The combination of functionality and style makes this kitchen a chef's delight with marble countertop. Adjacent to the kitchen, the open concept living area boasts a charming wood fireplace perfect for those chilly evenings, creating a cozy retreat with sliders on both sides to the large covered patio overlooking the community open space. The main floor also includes powder room. This townhouse offers three spacious bedrooms including the 3rd in loft with skylight, ceiling fan and plenty of closet space, including a master suite with an en-suite bathroom featuring a stall shower. Each room is designed with comfort in mind, providing a serene escape at the end of the day. The convenience of upper-floor laundry adds to the home's appeal, making daily chores a breeze. Step outside to enjoy the exterior features, including awnings and exterior lighting that enhance the home's curb appeal. The property backs onto an open common area, providing a tranquil view of trees and woods, perfect for unwinding in nature's embrace. The level lot is easy to maintain, allowing you to spend more time enjoying your surroundings. Parking is a breeze with a detached carport and assigned on-street spaces, ensuring convenience for you and your guests. The community is well-connected, with bus stops and commuter rail stations just a short distance away, making commuting effortless. This property is not just a home; it's a lifestyle. Experience the perfect blend of comfort, elegance, and convenience in this exceptional Chesterfield townhouse. Embrace the opportunity to make this exquisite residence your own, where every detail has been thoughtfully curated for your enjoyment. All this located in West Chester School District easy access to all major arteries to public transportation to everywhere. Enjoy all the festivities of Downtown West Chester just a few mins away. Hurry don't miss out on this amazing Home Sweet Home!!!!
Save
Ask
Tour
Hide
Share
Listing Snapshot
Price
$499,914
Days On Site
22 Days
Bedrooms
3
Inside Area (SqFt)
1,386 sqft
Total Baths
3
Full Baths
2
Partial Baths
1
Lot Size
0.02 Acres
Year Built
1986
MLS Number
PACT2138458
Status
Active
Property Tax
$3,794
HOA/Condo/Coop Fees
$265 monthly
Sq Ft Source
Assessor
Friends & Family
React
Comment
Invite
No Comments Yet
Did you know? You can invite friends and family to your search. They can join your search, rate and discuss listings with you.
Recent Activity
3 weeks ago
Listing updated with changes from the MLS
3 weeks ago
Status changed to Active
3 weeks ago
Listing first seen on site
General Features
Acres
0.02
Carport
1
Cross Street
Middletown Road
Foundation
Concrete Perimeter
Levels
Three Or More
Parking
AsphaltOn StreetAssignedDetached CarportDetached
Parking Spaces
1
Property Sub Type
Townhouse
Sewer
Public Sewer
Special Circumstances
Standard
SqFt Above
1386
SqFt Total
1386
Style
Traditional
Water Source
Public
Zoning
RESIDENTIAL
Interior Features
Appliances
OvenElectric Water HeaterDishwasherDisposalStainless Steel Appliance(s)Microwave



Did you know? You can invite friends and family to your search. They can join your search, rate and discuss listings with you.