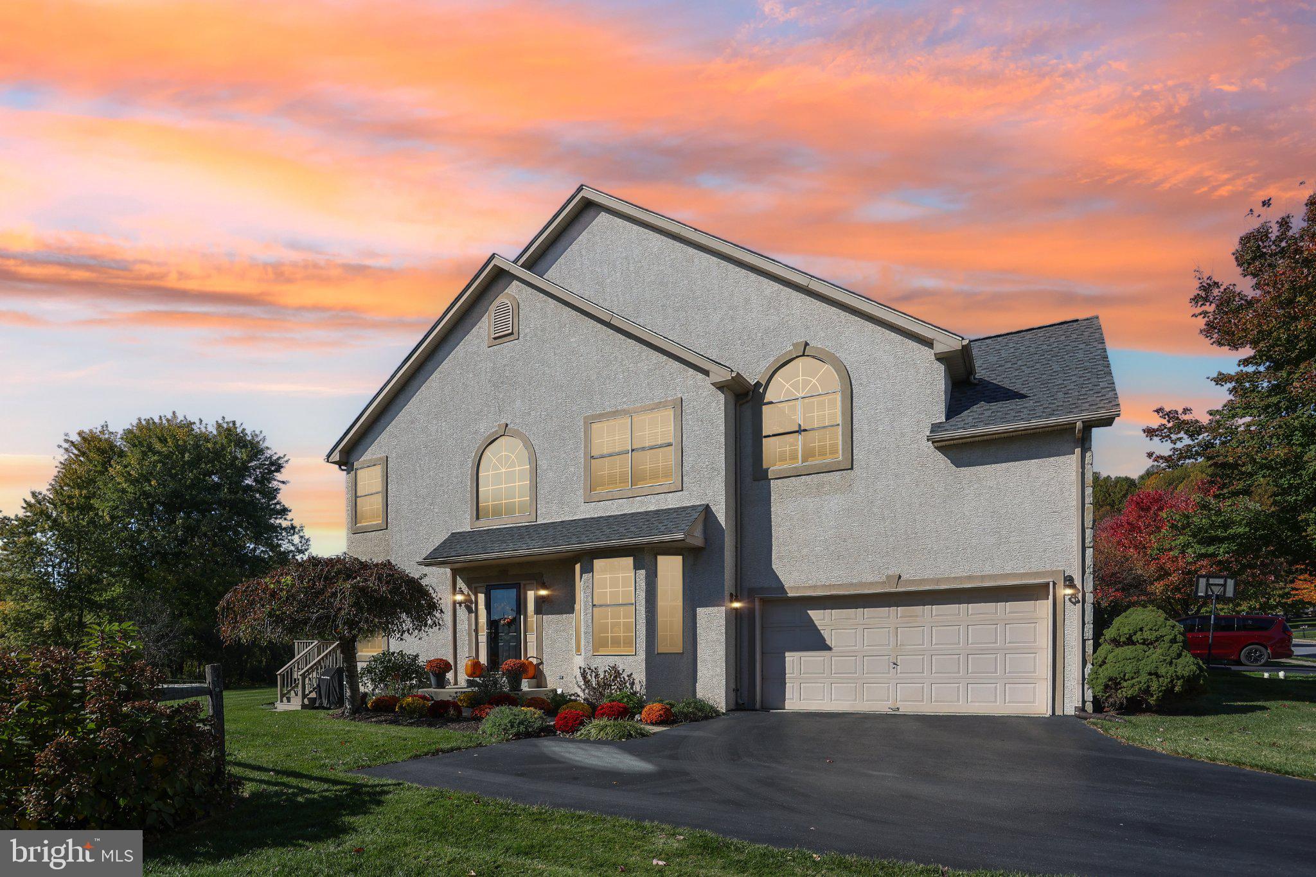
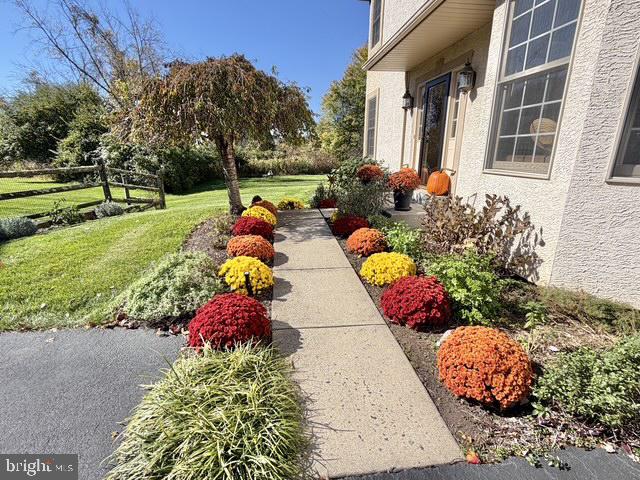
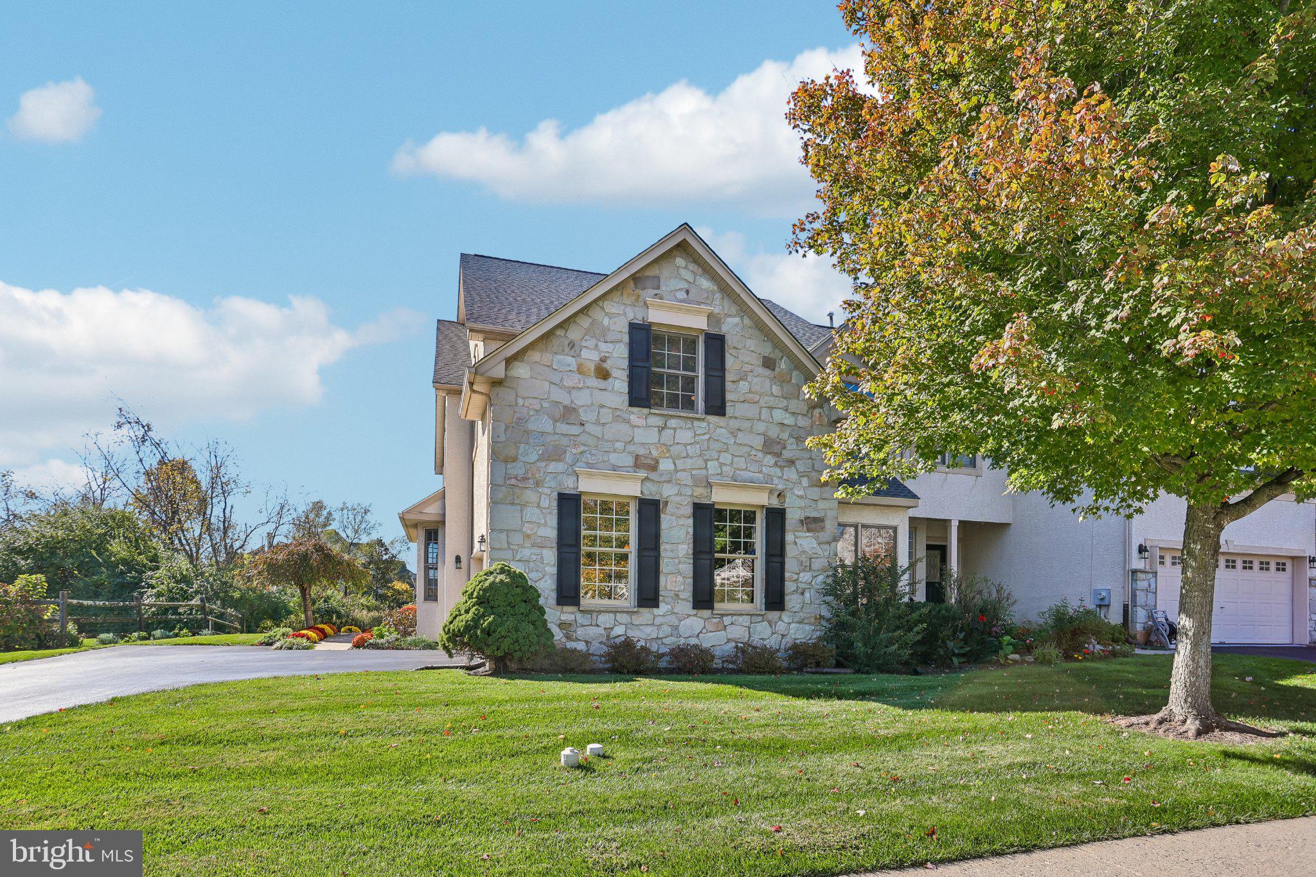
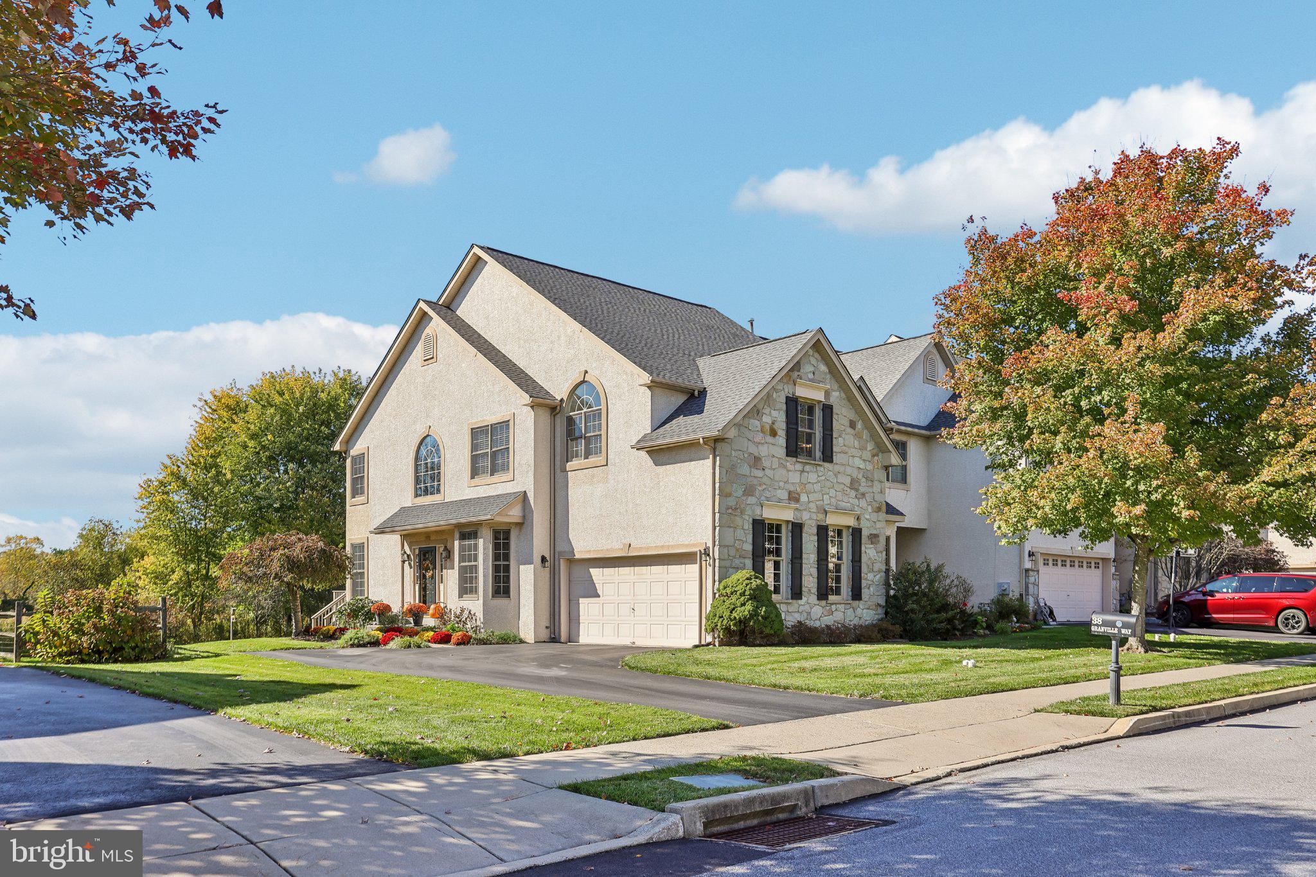
Nestled in the charming community of The Chase at Malvern Hunt, this exquisite end-of-row townhouse offers a perfect blend of comfort and style. This carriage house features 3 spacious bedrooms and 2.5 bathrooms plus an office area in the Primary Suite, with a generous 2,731 sq. ft. of living space. There is also an additional 800-1000 sqft with the fully finished basement with media area and projector, billard area with pool table included and game room. Step inside to discover an inviting open floor plan adorned with hardwood floors, complemented by elegant crown moldings and chair railings. The 2-Story family room, complete with a gas fireplace flows seamlessly into the eat-in kitchen, which boasts stainless steel appliances (Newer Fridge and Double Oven), tile backsplash and an island perfect for gatherings. The Elegant dining room allows for even more entertaining area or just sit, relax and read in the sunny Living rm. Retreat to the primary suite, featuring a luxurious soaking tub and 2 organized walk-in closets, ensuring a serene escape. 2 other spacious sunny bedrooms with double closets and a hall bath finish off this beautiful interior. Enjoy outdoor living on the deck, surrounded by lush landscaping and mature trees, providing a private oasis and fantastic sunset views. If you need a little shade just engage the awning and enjoy lunch on the deck. The community amenities include well-maintained common grounds, tennis courts, and playgrounds, fostering a vibrant neighborhood spirit. With easy access to local parks, walking trails and top-rated Great Valley schools, this location is ideal for those seeking an active lifestyle. The association takes care of lawn maintenance and common area upkeep, allowing you to enjoy your home without the hassle. Conveniently located near shopping and dining options, this home is a true gem in a welcoming community. Experience the warmth and comfort of this beautiful property, where every detail has been thoughtfully designed for modern living. Newer Roof and newer deck too!!
Save
Ask
Tour
Hide
Share
Listing Snapshot
Price
$660,000
Days On Site
20 Days
Bedrooms
3
Inside Area (SqFt)
3,531 sqft
Total Baths
3
Full Baths
2
Partial Baths
1
Lot Size
0.16 Acres
Year Built
2004
MLS Number
PACT2138466
Status
Pending
Property Tax
$8,021
HOA/Condo/Coop Fees
$1,258 Semi-Annually
Sq Ft Source
Estimated
Friends & Family
React
Invite
Recent Activity
yesterday
Status changed to Pending
yesterday
Listing updated with changes from the MLS
3 weeks ago
Listing first seen on site
General Features
Acres
0.16
Attached Garage
Yes
Cross Street
Malvern Dr
Foundation
Concrete Perimeter
Garage
Yes
Garage Spaces
2
Levels
Two
Parking
Garage Door OpenerAsphaltGarageInside EntranceAttached
Parking Spaces
2
Property Sub Type
Townhouse
Sewer
Public Sewer
Special Circumstances
Standard
SqFt Above
2731
SqFt Below
800
SqFt Total
3531
Style
Carriage House
Water Source
Public
Zoning
R10 RES: 1 FAM
Interior Features
Appliances
Double OvenGas RangeGas OvenGas Water HeaterDishwasherDryerStainless Steel Appliance(s)Microwave
Basement
FinishedInterior Entry
Cooling
Central AirCeiling Fan(s)Gas
Electric
200+ Amp Service
Fireplace
Yes
Fireplace Features
Gas
Fireplaces
2
Flooring
CarpetWoodHardwoodCeramic Tile
Heating
Natural GasForced Air
Interior
Eat-in KitchenCeiling Fan(s)Kitchen IslandRecessed LightingWalk-In Closet(s)Crown MoldingOpen FloorplanSoaking Tub
Laundry Features
Laundry RoomMain Level
Window Features
Window CoveringsWindow Treatments
Bathroom 2
Bedroom 2
Bedroom 3
Breakfast Room
Level - Main
Dining Room
Level - Main
Game Room
Great Room
Level - Main
Kitchen
Level - MainFeatures - Breakfast Bar, Crown Molding