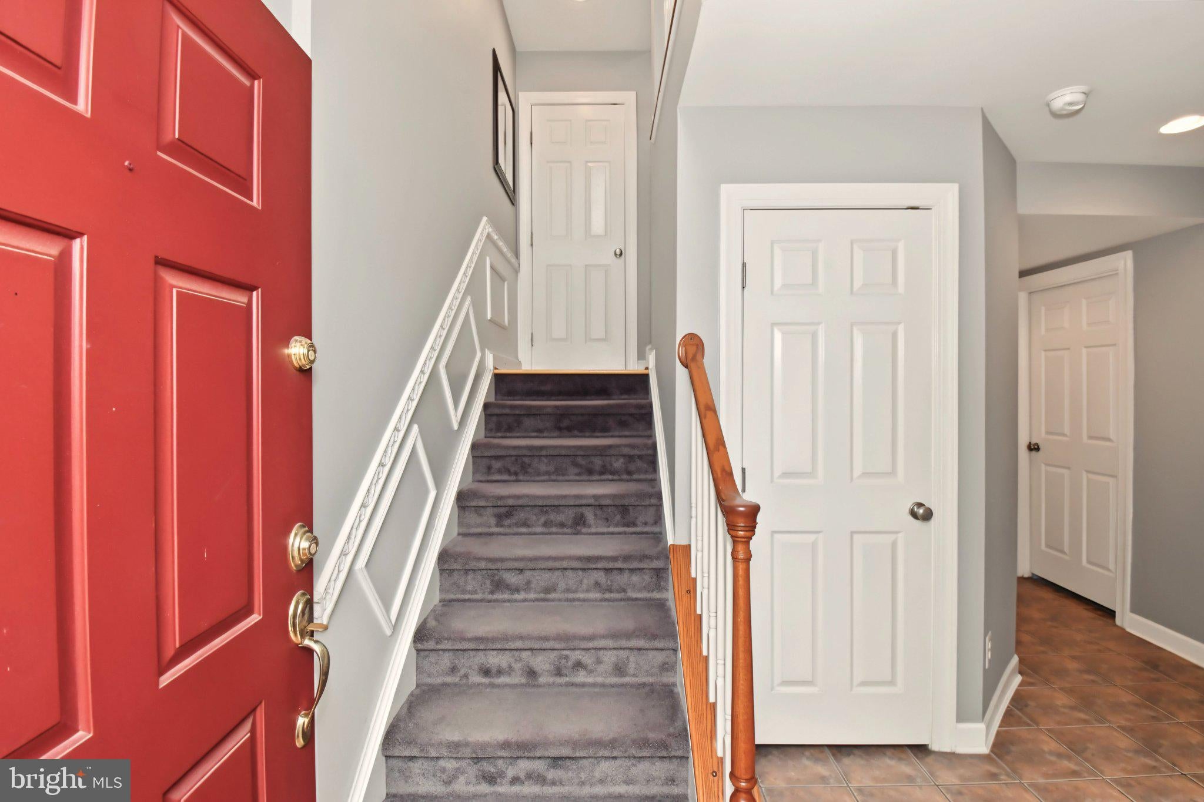
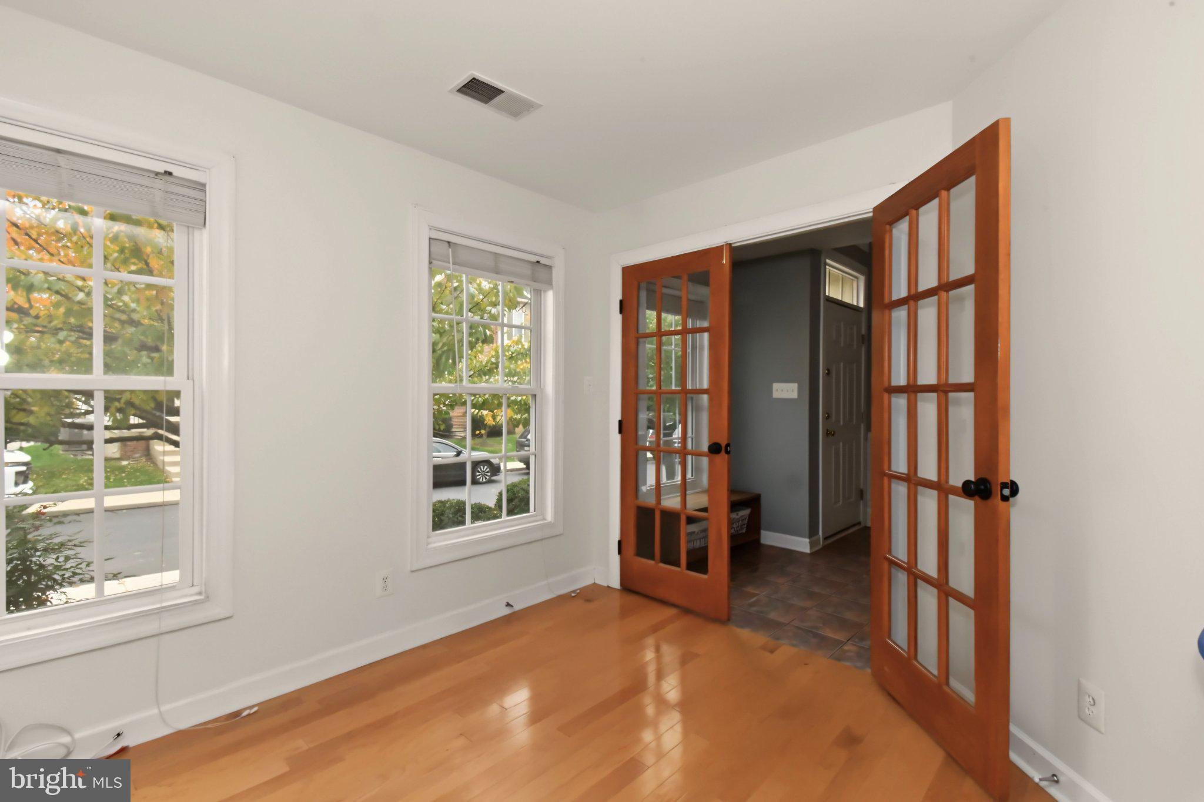
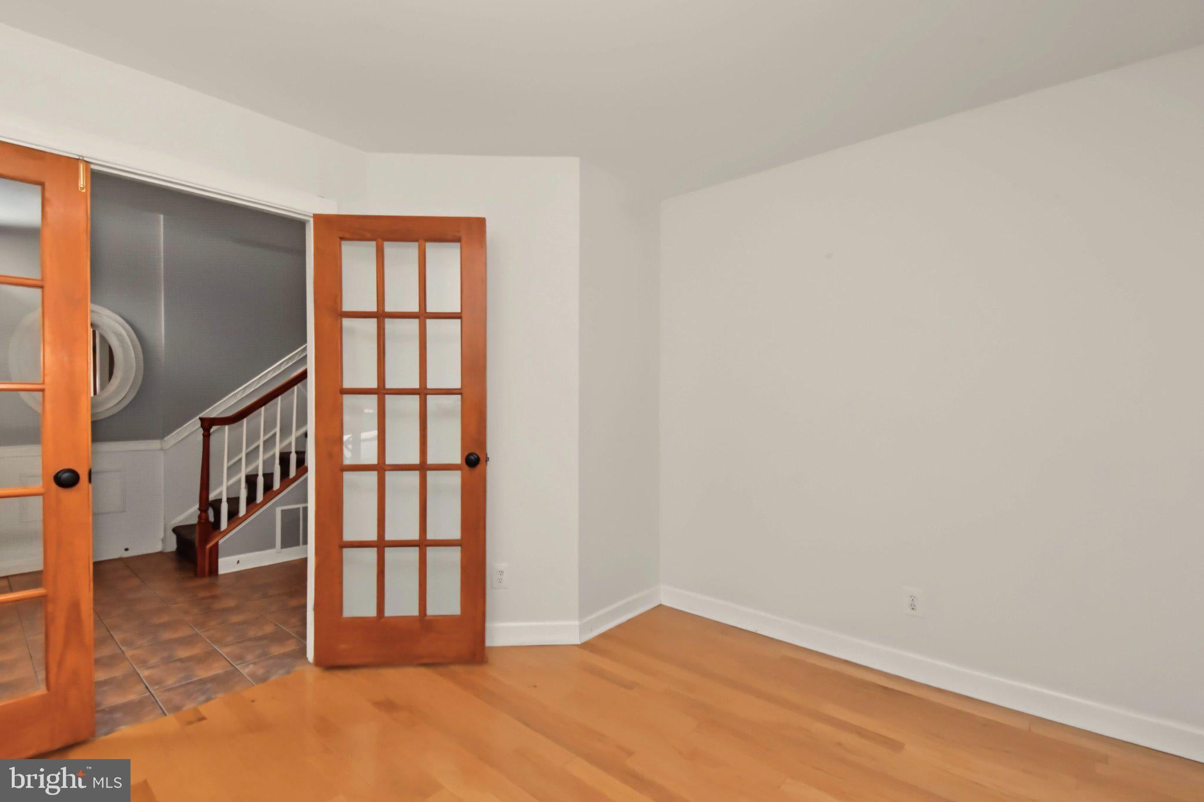
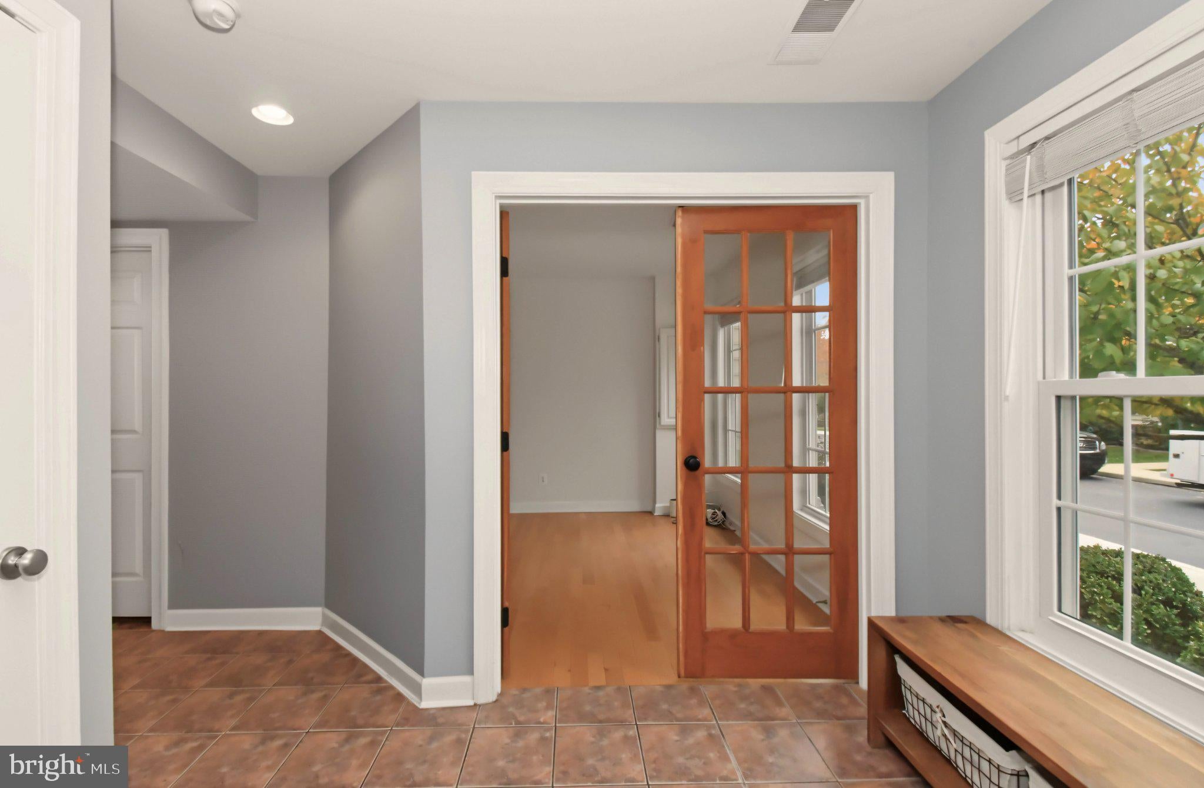
WELCOME HOME to Northridge Village! This impeccable 4-story townhome is located in the highly sought after Phoenixville Area School District, with direct access to the Schuylkill River Trail and just a short walk or bike ride to downtown Phoenixville with its many shops, restaurants, breweries and entertainment. Within minutes to Valley Forge National Park, King of Prussia, Providence Town Center, Collegeville and the PA Turnpike. Bright and cheery with an open floor plan and many delightful improvements, this is one of only a few units in the community with a 4th floor loft and deck! Pull your car into the 2-car garage and enter the lower level, where you will find a den perfect for an office or playroom, a laundry area and tile floors. On the main level you are welcomed by gleaming hardwood floors, an oversized living room with large windows, a dining area and a fabulous eat-in kitchen. The kitchen boasts upgraded white cabinets, stainless steel appliances, a double oven, gas range, double sink, and a large center island complete with cabinets and seating, while spectacular floor-to-ceiling windows make the space sun-drenched. A french door leads to a large maintenance-free deck overlooking open space, perfect for morning coffee or entertaining. Upstairs, the large primary bedroom features its own bath with double sinks, a tub and shower, along with 2 additional bedrooms and a full hall bath. The 4th floor offers a huge loft or bedroom with a walk-in closet and a charming rooftop balcony, a great space to get away from it all. Built in 2007, tax records may be incorrect. Make your appointment today, it won’t last long!
Save
Ask
Tour
Hide
Share
Listing Snapshot
Price
$514,000
Days On Site
18 Days
Bedrooms
3
Inside Area (SqFt)
2,174 sqft
Total Baths
3
Full Baths
2
Partial Baths
1
Lot Size
0.04 Acres
Year Built
2007
MLS Number
PACT2138496
Status
Active
Property Tax
$7,578
HOA/Condo/Coop Fees
$140 monthly
Sq Ft Source
Assessor
Friends & Family
React
Invite
Recent Activity
a week ago
Price changed to $514,000
a week ago
Listing updated with changes from the MLS
a week ago
Status changed to Active
3 weeks ago
Listing first seen on site
General Features
Acres
0.04
Attached Garage
Yes
Cross Street
MOWERE RD
Foundation
Concrete Perimeter
Garage
Yes
Garage Spaces
2
Levels
Three Or More
Parking
Garage Door OpenerGarageDrivewayOtherInside EntranceAttached
Parking Spaces
2
Pets
Breed RestrictionsYes
Property Sub Type
Townhouse
Sewer
Public Sewer
Special Circumstances
Standard
SqFt Above
2174
SqFt Total
2174
Style
Traditional
Utilities
Cable Available
Water Source
Public
Zoning
MR
Interior Features
Appliances
Double OvenOvenGas Water HeaterCooktopDishwasherDisposalMicrowave