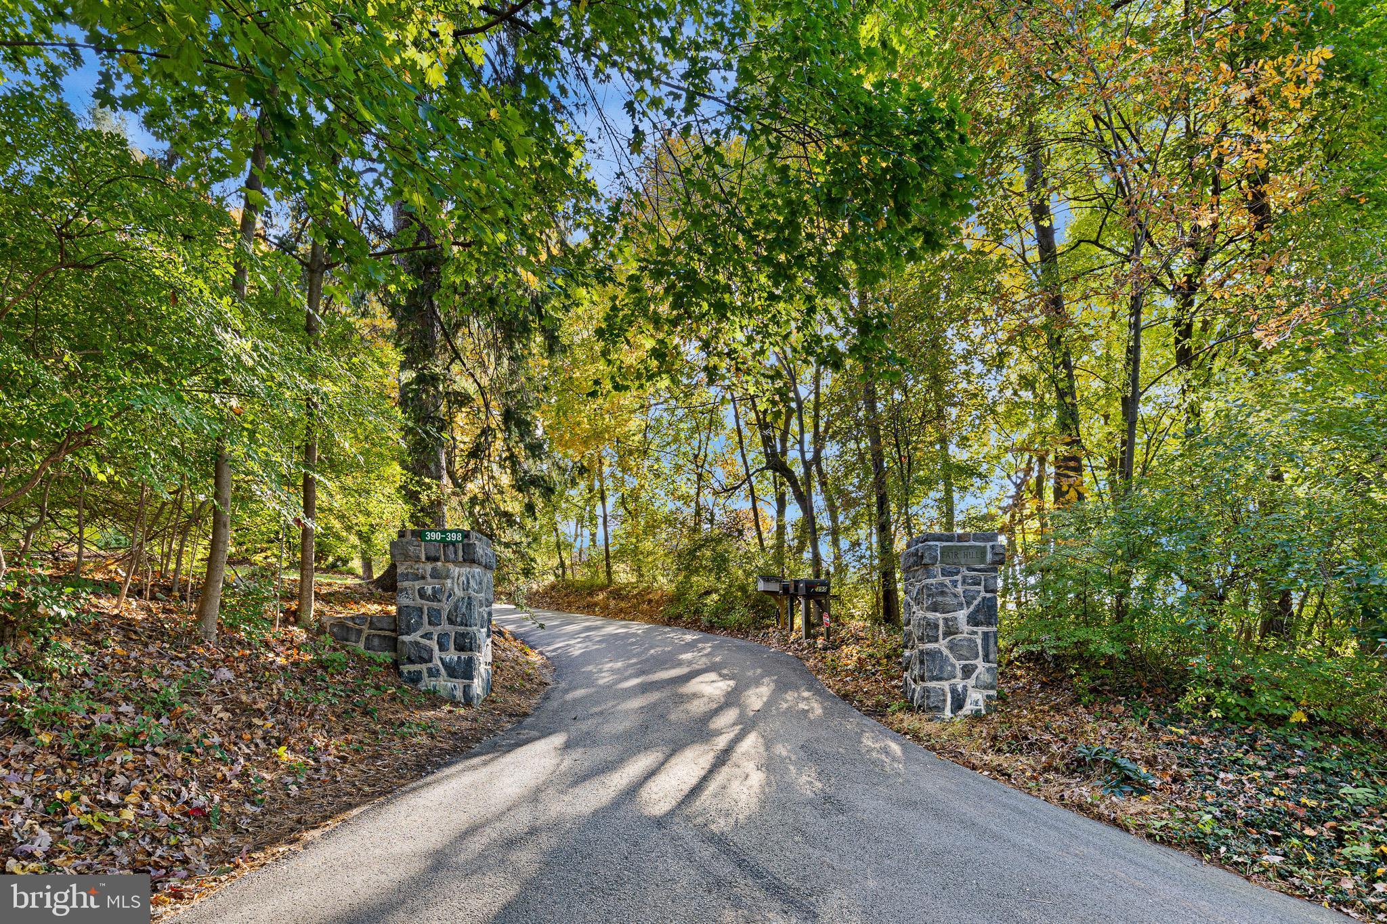
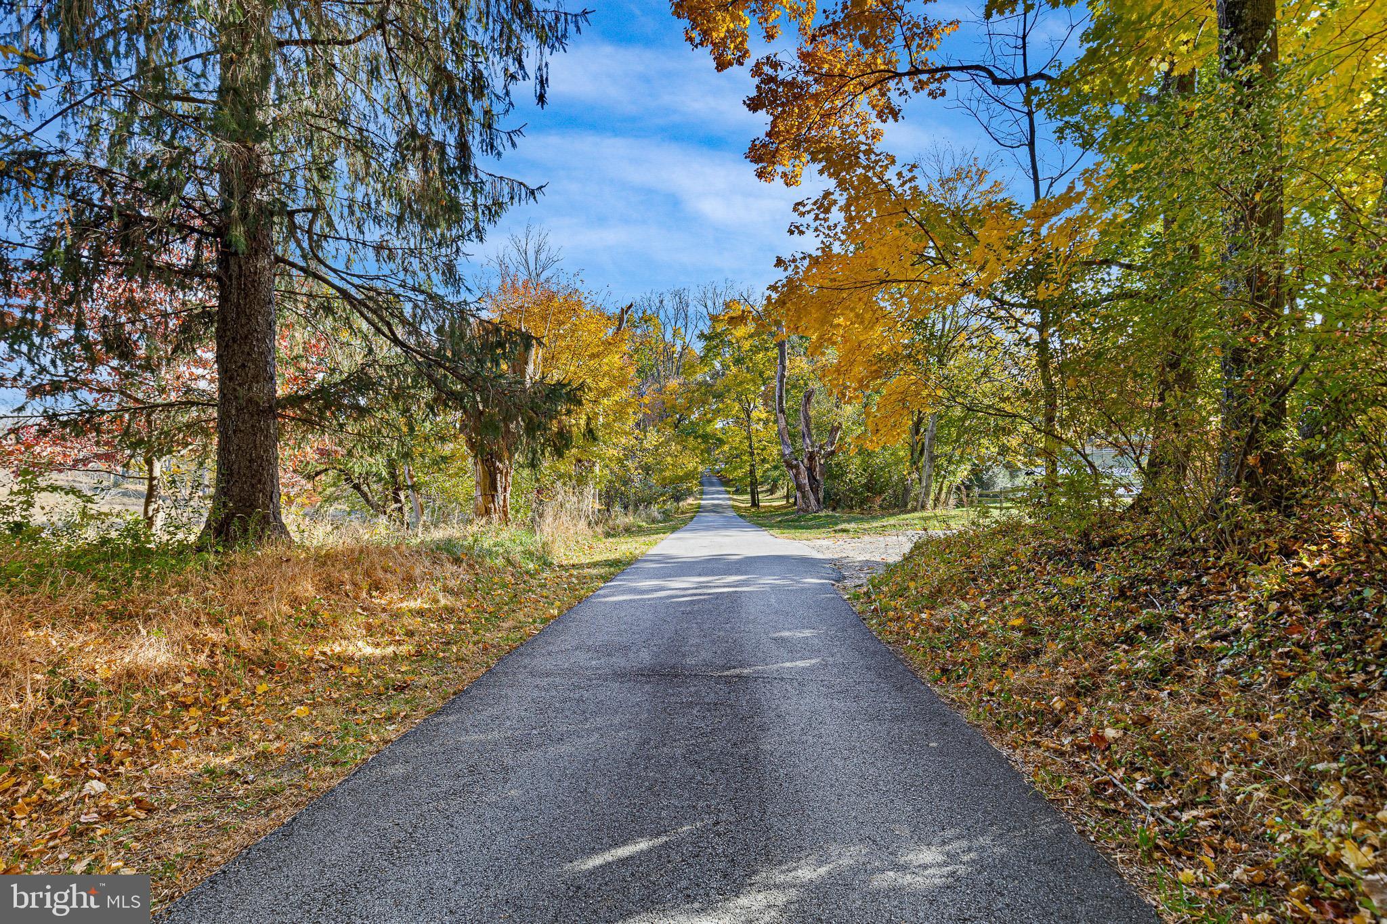
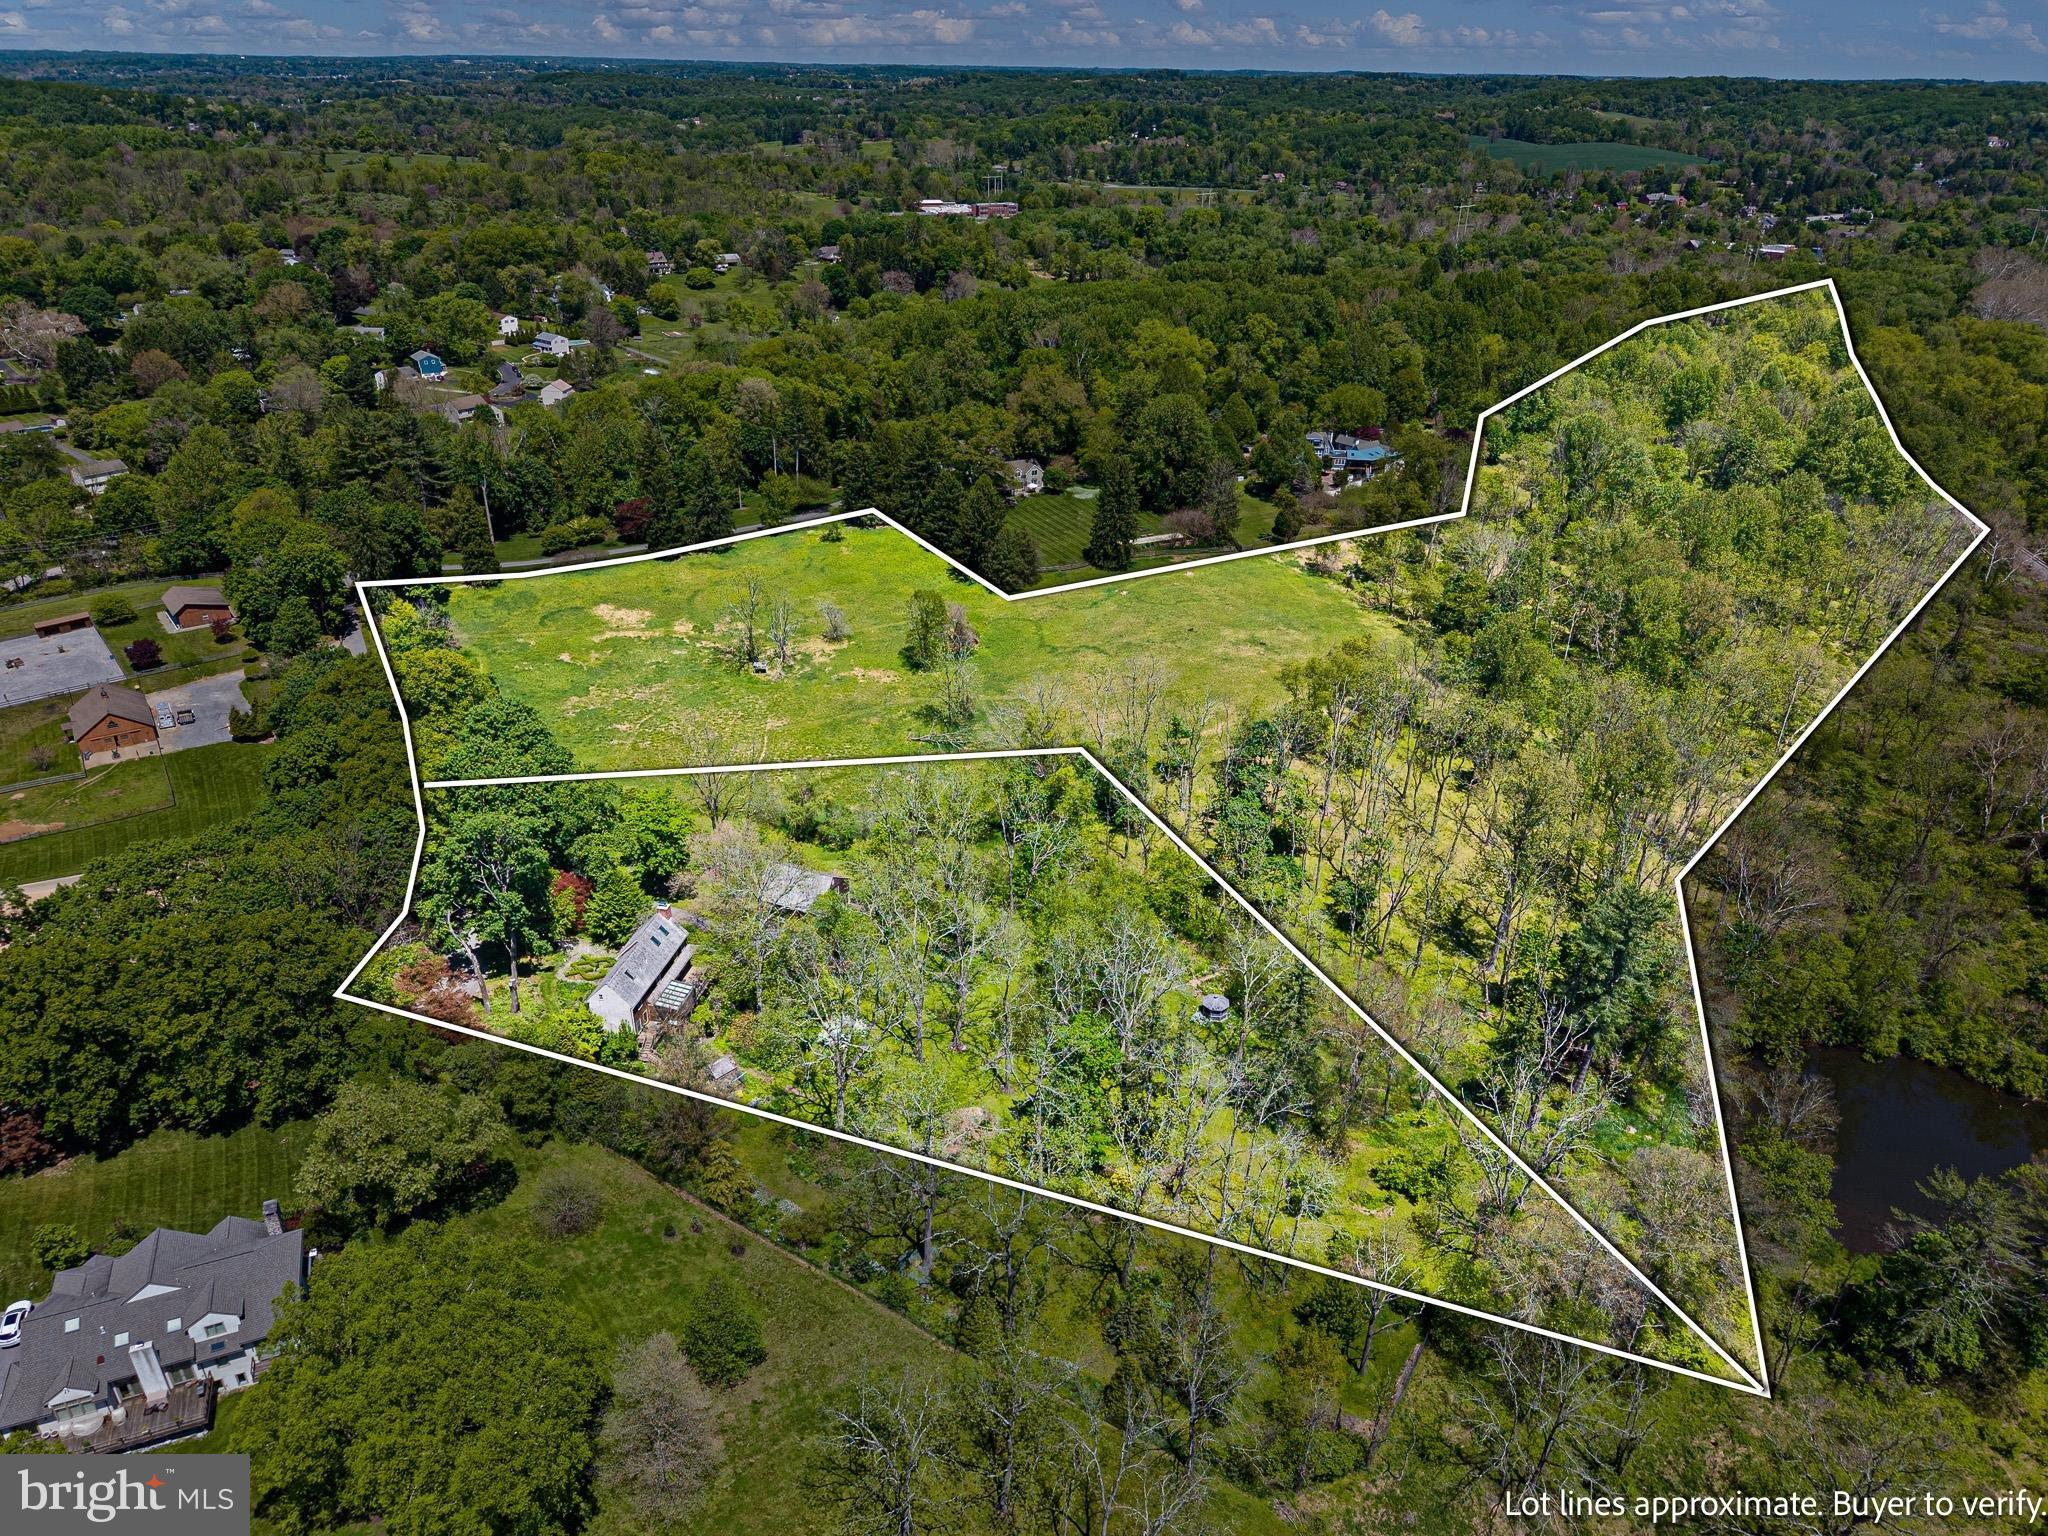
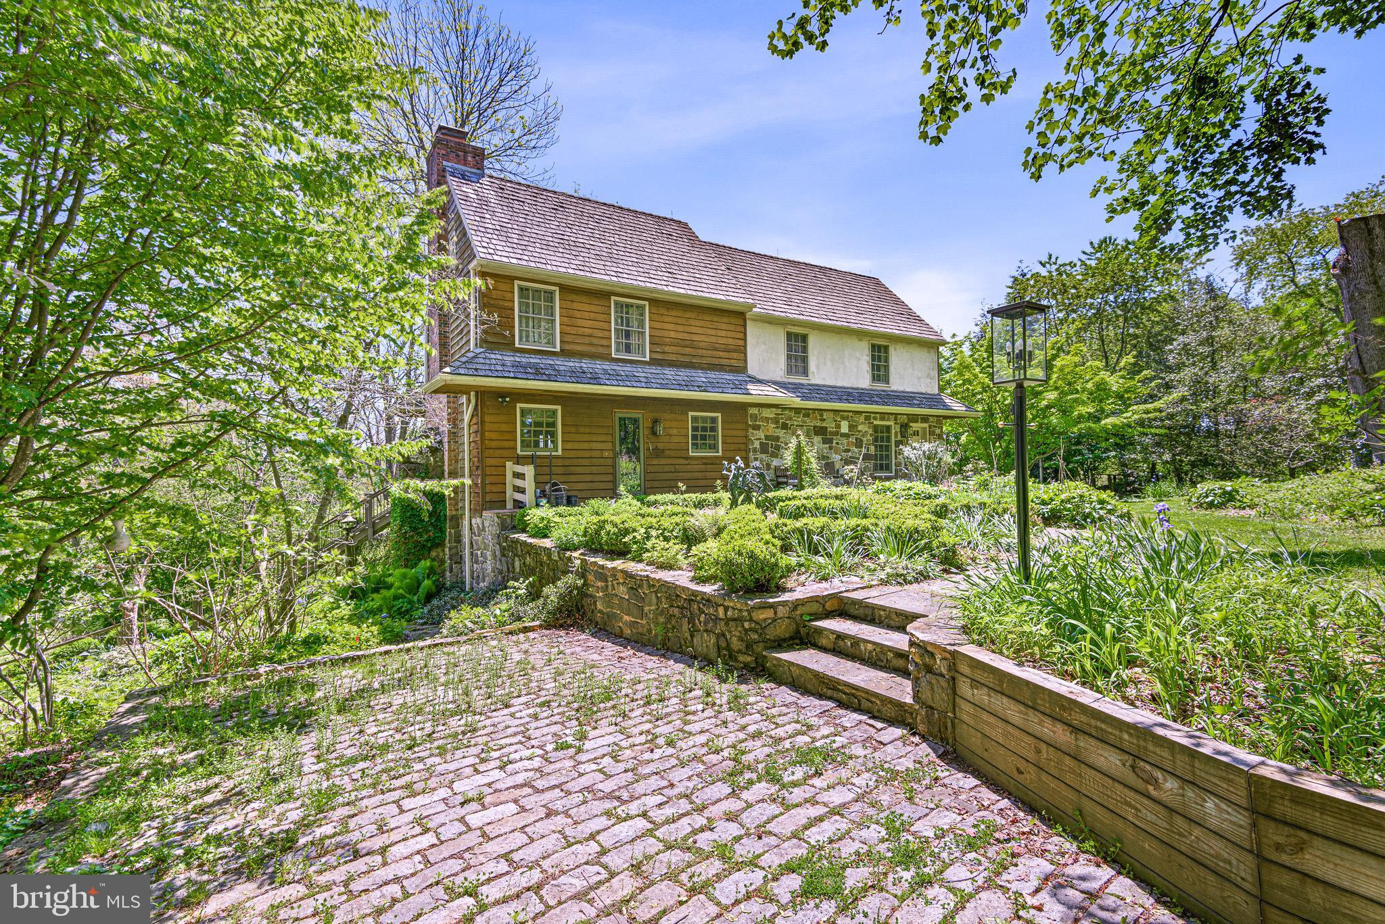
Rare opportunity to acquire an exceptional 23-acre private estate in Chadds Ford, located within the highly regarded Unionville-Chadds Ford School District. Surrounded by hundreds of acres of conserved countryside, with access to the Brandywine River, this distinctive offering combines a 3-acre residential homesite with an adjoining 20-acre parcel protected by a Brandywine Conservancy easement. The 4BR main residence beautifully blends period craftsmanship with modern amenities. The main level features an open-concept kitchen flowing seamlessly into the family room, highlighted by a dramatic walk-in cooking hearth fireplace. A formal living room offers a second front entrance, while the centrally positioned dining room, with its charming brick floors, opens to a light filled glass solarium ideal for entertaining. Multiple doors provide access to stone patios and outdoor gathering areas. The upper levels include a private primary suite, two additional bedrooms on the second floor, and a fourth bedroom on the third floor. The lower-level family room offers additional living space with direct access to a stone patio. Additional amenities include a detached 3 car garage with a beautifully appointed one-bedroom apartment. The grounds feature deer-fenced gardens, specimen plantings, a screened gazebo, rolling pastures, and panoramic views in every direction. Offering an extraordinary combination of privacy, natural beauty, and timeless Brandywine Valley charm, this exceptional property provides a truly distinctive lifestyle, all within convenient reach of I-95, Philadelphia, Wilmington, and premier regional shopping and amenities.
Save
Ask
Tour
Hide
Share
Listing Snapshot
Price
$1,185,000
Days On Site
195 Days
Bedrooms
4
Inside Area (SqFt)
2,202 sqft
Total Baths
4
Full Baths
2
Partial Baths
2
Lot Size
23 Acres
Year Built
1987
MLS Number
PACT2138506
Status
Active Under Contract
Property Tax
$12,903
HOA/Condo/Coop Fees
N/A
Sq Ft Source
Assessor
Friends & Family
React
Invite
Recent Activity
6 hours ago
Status changed to Active Under Contract
6 hours ago
Listing updated with changes from the MLS
6 months ago
Listing first seen on site
General Features
Acres
23
Cross Street
STOCKFORD ROAD
Foundation
Brick/Mortar
Garage
Yes
Garage Spaces
3
Levels
Three Or More
Number Of Stories
2
Parking
OversizedGarage Door OpenerGarageDrivewayOtherDetached
Parking Spaces
9
Property Sub Type
Single Family Residence
Sewer
Septic Tank
Special Circumstances
Standard
SqFt Above
2202
SqFt Total
2202
Style
Farmhouse/National Folk
Water Source
Well
Zoning
R3
Interior Features
Appliances
Electric Water HeaterDishwasherRefrigeratorWater Purifier