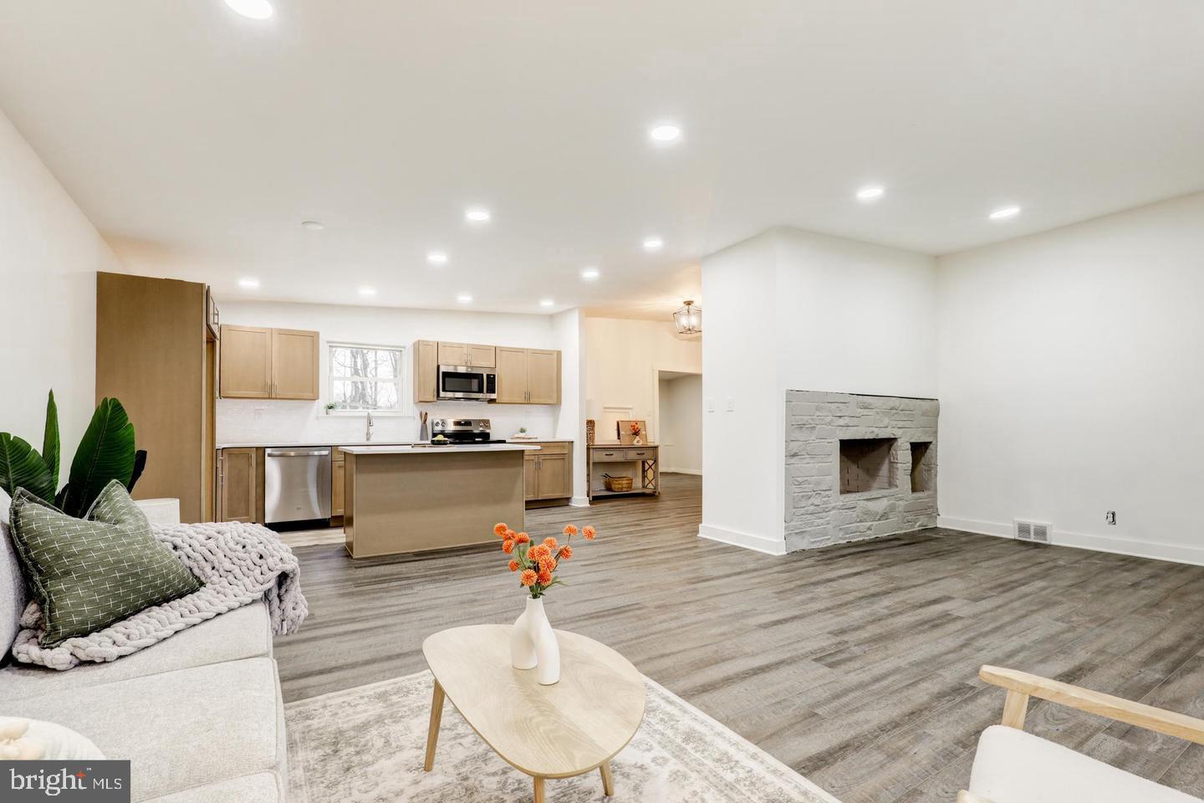
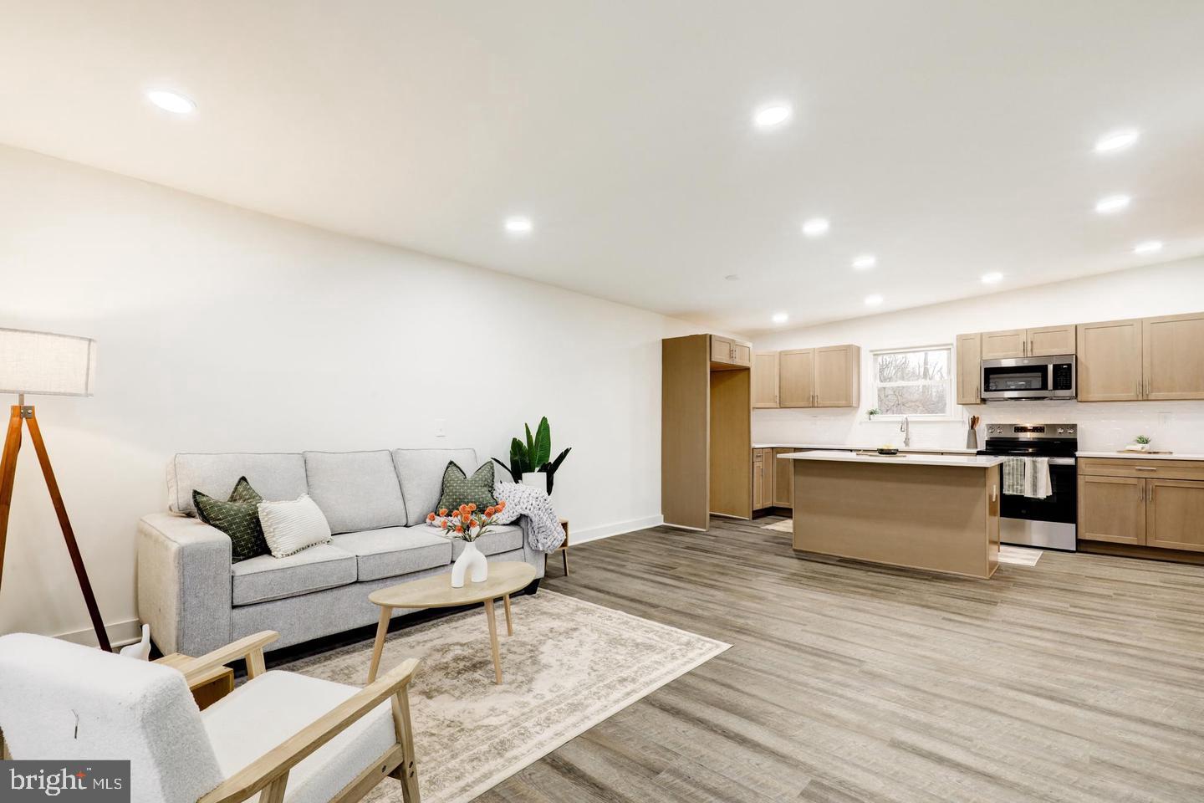
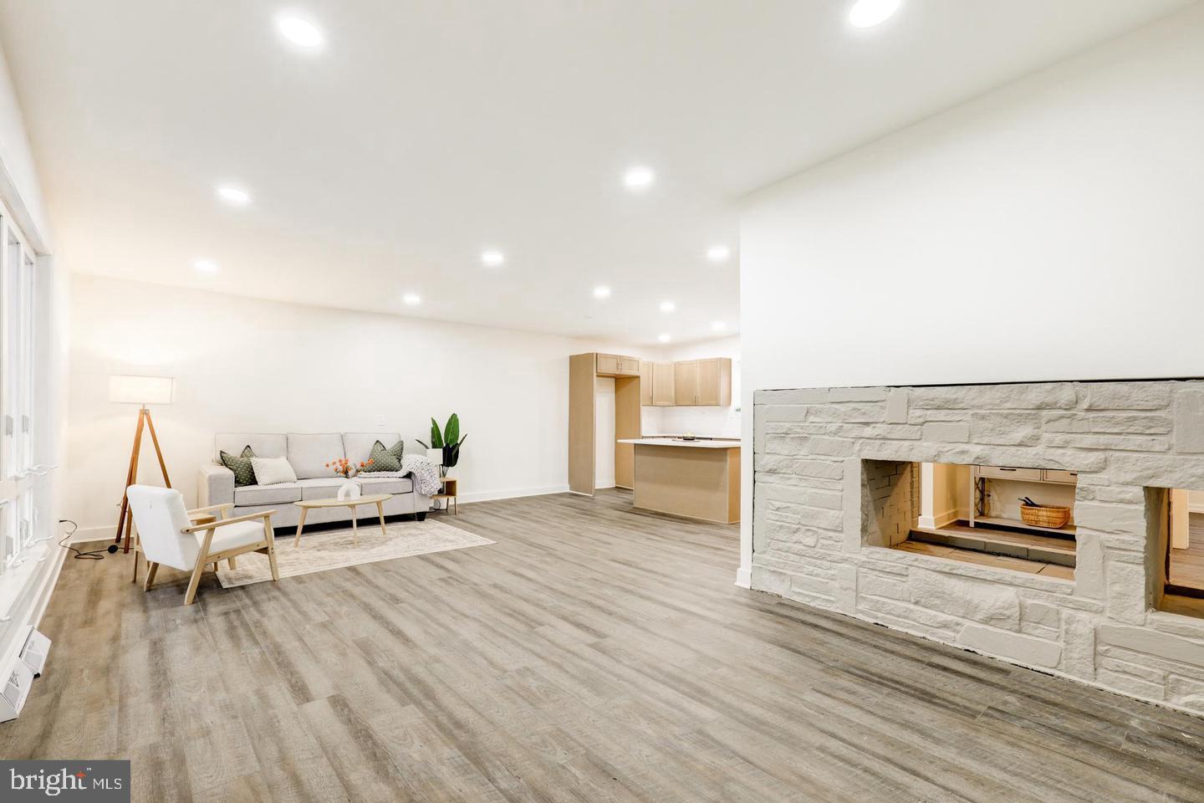
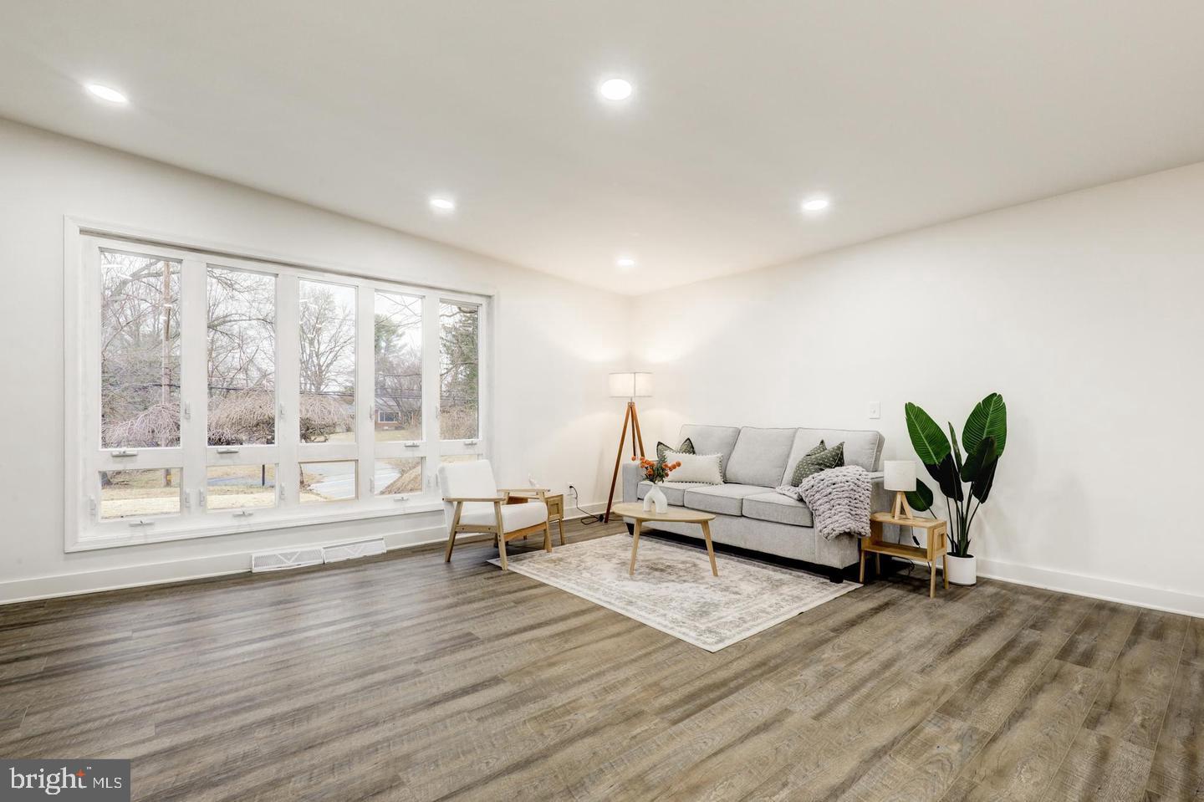
Tucked away in a quiet residential pocket of West Chester, 904 S Chester Road is an exciting opportunity to own a truly special home that perfectly blends style, comfort, and location! This gorgeous, completely renovated 4 bedroom, 2 full bathroom ranch-style mid-century home with attached garage is filled with eye-catching design! A striking exterior features updated siding, classic stone accents, and an iconic sloped midcentury roofline. Set on a nice, usable lot, the home also boasts a rebuilt deck that invites you to relax, entertain, and enjoy the outdoors. In addition, the oversized attached garage can fit two cars back to back, allowing for plenty of hobby or storage space. Inside, you'll love the bright and airy open-concept living, dining, and kitchen space, where large windows flood the home with natural light and a beautifully restored double-sided stone fireplace creates a stunning focal point. The brand-new kitchen is truly the heart of the home, showcasing attractive wood-toned cabinetry, stainless steel appliances, and quartz countertops. A center island offers generous workspace and flexible dining options. An additional separate room off the main living areas provides the perfect spot for a playroom, home office, or versatile flex space. The bedroom wing features four comfortable bedrooms, including a beautiful primary suite with a private bathroom and walk-in shower. A second full bathroom serves the remaining bedrooms with a tiled tub/shower combination. Convenient main-floor laundry adds everyday ease, and the thoughtful renovation throughout makes this home completely move-in ready. A brand new rubber roof and new, efficient electric heat pump will keep you warm and dry this winter. With its standout midcentury style, functional layout, and desirable West Chester setting, this home is an absolute must-see!
Save
Ask
Tour
Hide
Share
Listing Snapshot
Price
$3,750
Days On Site
24 Days
Bedrooms
4
Inside Area (SqFt)
1,826 sqft
Total Baths
2
Full Baths
2
Partial Baths
N/A
Lot Size
0.42 Acres
Year Built
1960
MLS Number
PACT2138520
Status
Active
Property Tax
N/A
HOA/Condo/Coop Fees
N/A
Sq Ft Source
Assessor
Friends & Family
React
Invite
Recent Activity
3 weeks ago
Listing updated with changes from the MLS
3 weeks ago
Status changed to Active
3 weeks ago
Listing first seen on site
General Features
Acres
0.42
Attached Garage
Yes
Available on
2026-11-01
Foundation
Permanent
Garage
Yes
Garage Spaces
1
Levels
One
Parking
GarageDrivewayAttached
Parking Spaces
1
Pets
Yes
Property Sub Type
Single Family Residence
Sewer
Septic Tank
SqFt Above
1826
SqFt Total
1826
Style
Ranch/Rambler
Water Source
Well
Zoning
RESIDENTIAL
Interior Features
Appliances
Electric RangeElectric OvenElectric Water HeaterDishwasherMicrowave
Basement
PartialUnfinished
Cooling
Central AirElectric
Flooring
Carpet
Heating
ElectricHeat Pump
Interior
Kitchen IslandOpen Floorplan
Laundry Features
Main Level
Main Level Bedrooms
4
Save
Ask
Tour
Hide
Share
Exterior Features
Construction Details
Vinyl SidingAluminum Siding
Patio And Porch
Deck
Pool Features
None
Roof
Rubber
Community Features
MLS Area
Westtown Twp (10367)
School District
WEST CHESTER AREA
Schools
School District
WEST CHESTER AREA
Elementary School
PENN WOOD
Middle School
STETSON
High School
WEST CHESTER BAYARD RUSTIN
Listing courtesy of High Impact Property Management, LLC