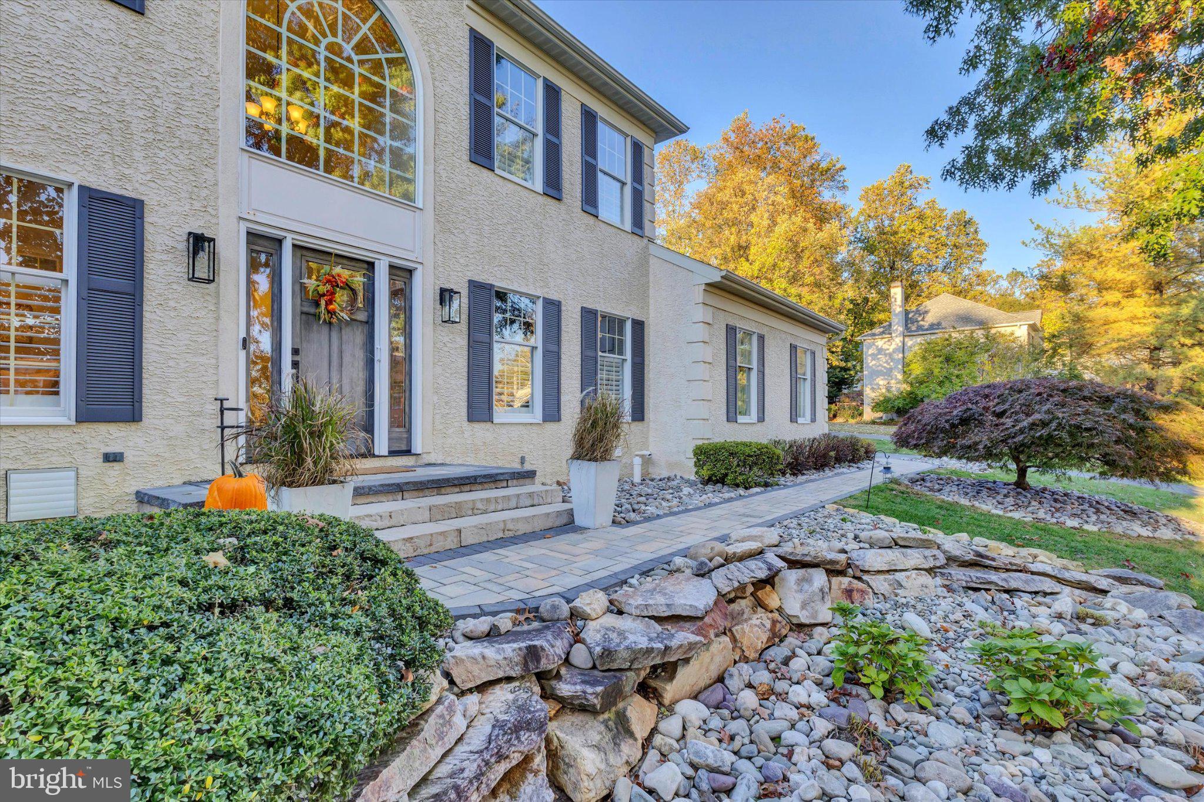
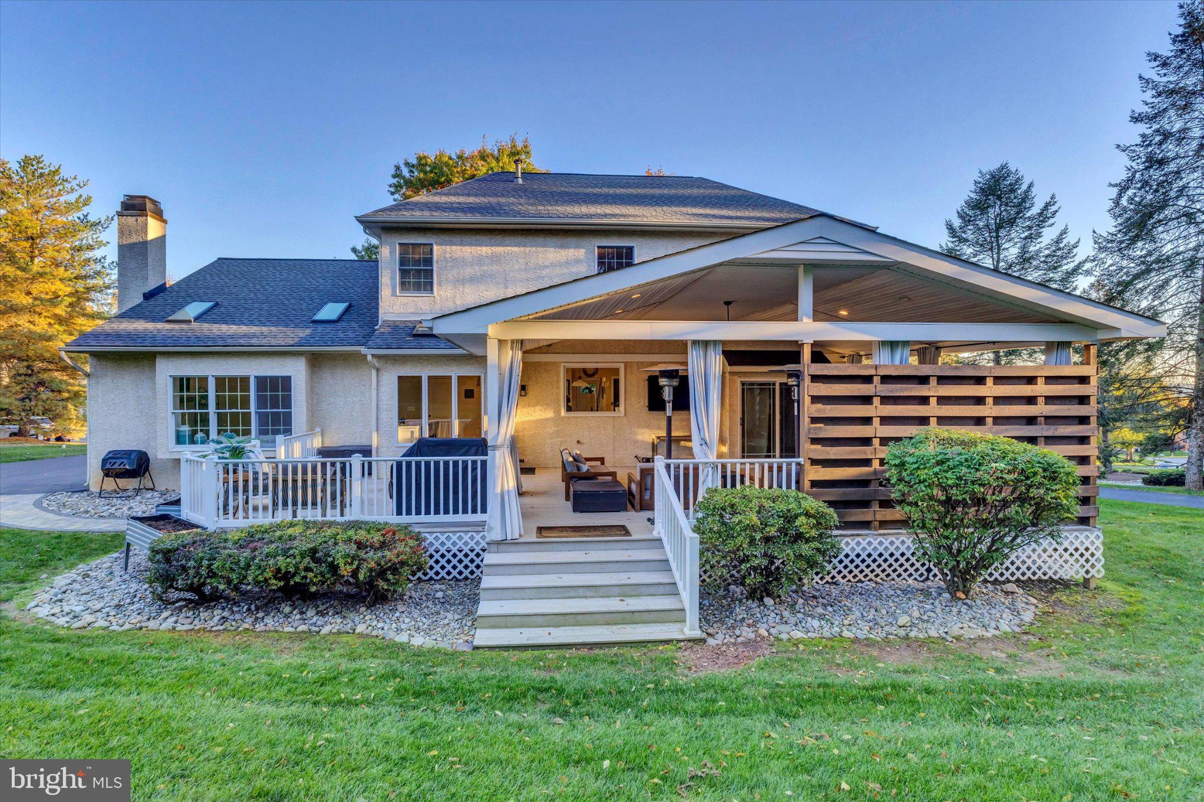
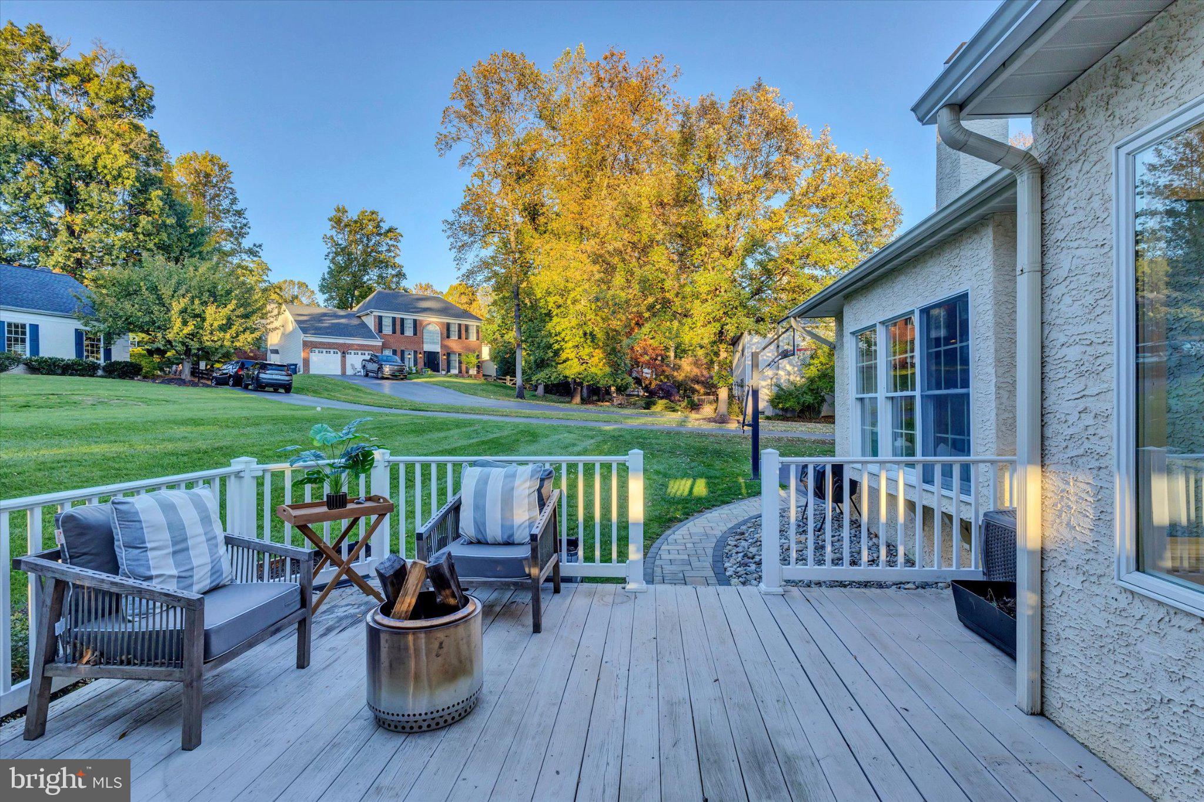
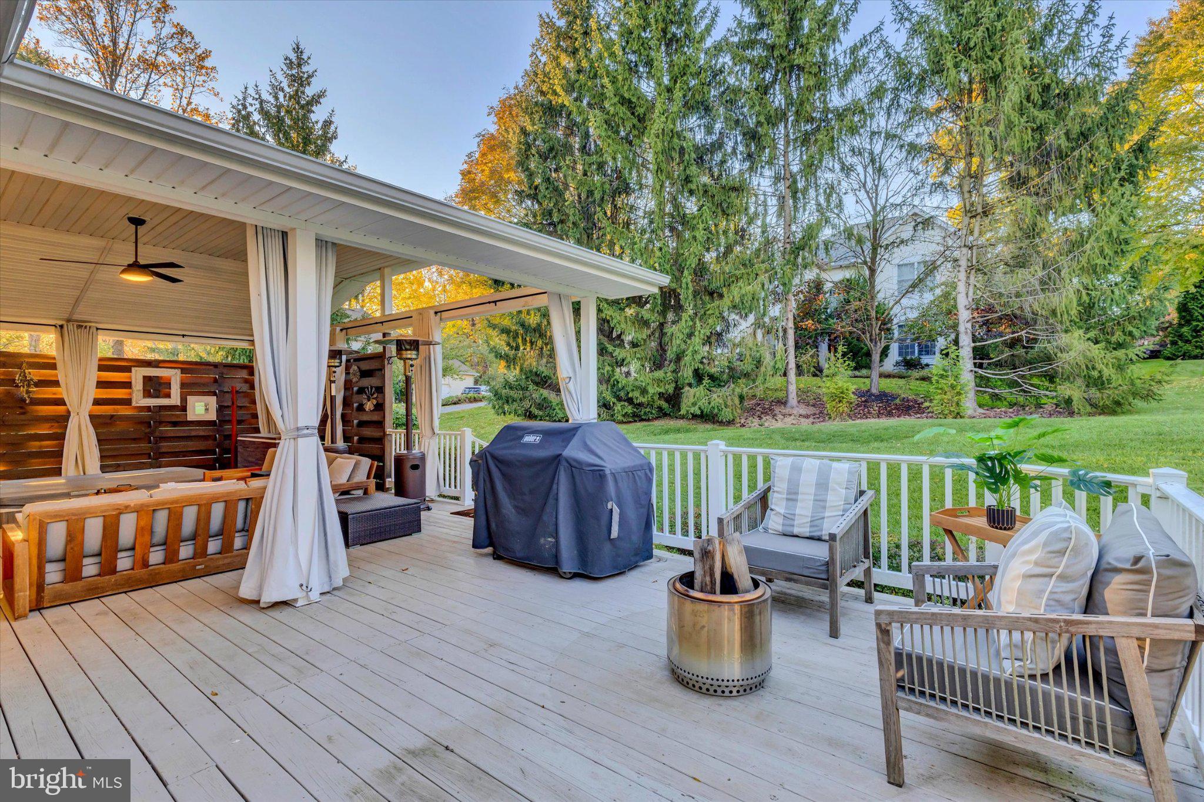
Nestled in a vibrant community, this charming residence offers a perfect blend of comfort and convenience. This well-maintained home boasts 3,700 square feet of living space, providing ample room for relaxation and entertainment. The inviting ambiance is enhanced by the multitude of upgrades.
Scraped Oak hardwood floors span the majority of first floor’s living area. The newly refinished custom gourmet kitchen boasts an aged oak wood oversized island, a 36" Viking Range, Viking microwave drawer, built-in beverage cooler and overlooks a cozy family room, warmed by a gas fireplace, a custom aged barn-wood mantle and rafters flanking the atrium ceiling. This home Is perfect for gathering with loved ones.
The second floor master bedroom, featuring a custom walk-in California closet and updated bath, is accompanied by three additional bedrooms and updated hall bath. The finished basement, with half bath and media room, is ideal for entertainment and watching your favorite sports team win. The expansive covered deck is perfect for friends, family gatherings, and soaking in the oversized hot tub.
The neighborhood is a true gem, featuring parks and scenic walking trails that encourage outdoor activities and community engagement. Local shops and dining options are just a short drive away, making errands and weekend outings a breeze. The community spirit is palpable, with friendly neighbors and regular events that foster connections and create lasting memories. Whether you're looking to unwind in your spacious home or explore the vibrant surroundings, this property is a wonderful opportunity to embrace a lifestyle of comfort and community. Experience the warmth and charm that this home and its neighborhood have to offer!
Save
Ask
Tour
Hide
Share
Listing Snapshot
Price
$875,000
Days On Site
21 Days
Bedrooms
4
Inside Area (SqFt)
3,700 sqft
Total Baths
4
Full Baths
2
Partial Baths
2
Lot Size
0.28 Acres
Year Built
1998
MLS Number
PACT2138536
Status
Active
Property Tax
$9,440
HOA/Condo/Coop Fees
$60.67 monthly
Sq Ft Source
Assessor
Friends & Family
React
Invite
Recent Activity
2 days ago
Listing updated with changes from the MLS
6 days ago
Status changed to Active
3 weeks ago
Listing first seen on site
General Features
Acres
0.28
Attached Garage
Yes
Foundation
Concrete Perimeter
Garage
Yes
Garage Spaces
2
Levels
Two
Parking
GarageAttached
Parking Spaces
2
Property Sub Type
Single Family Residence
Sewer
Public Sewer
Special Circumstances
Standard
SqFt Above
2590
SqFt Below
1110
SqFt Total
3700
Style
Colonial
Water Source
Public
Zoning
RESID
Interior Features
Appliances
Gas Water Heater
Basement
Finished
Cooling
Central AirElectric
Fireplace
Yes
Fireplace Features
Gas
Fireplaces
1
Heating
Natural GasForced Air
Main Level Bedrooms
4
Save
Ask
Tour
Hide
Share
Exterior Features
Construction Details
Stucco
Pool Features
Community
Community Features
Association Fee
$182.0
Association Fee Frequency
Quarterly
Community Features
Pool
MLS Area
Uwchlan Twp (10333)
School District
DOWNINGTOWN AREA
Schools
School District
DOWNINGTOWN AREA
Elementary School
Unknown
Middle School
Unknown
High School
DOWNINGTOWN
Listing courtesy of Keller Williams Real Estate -Exton