Property Search

Save
Ask
Tour
Hide
Share
$900,000
19 Days On Site

3 HARMONY CIRCLE
MALVERN, PA 19355

For Sale|Single Family Residence|Active Under Contract
4
Beds
3
Total Baths
2
Full Baths
1
Partial Bath
3,058
SqFt
$294
/SqFt
1986
Built
County:
CHESTER
Listing courtesy of BHHS Fox & Roach-Haverford
Call Now: (703) 898-3565
Is this the listing for you? We can help make it yours.
(703) 898-3565
3 HARMONY CIRCLE3 HARMONY CIRCLE3 HARMONY CIRCLE3 HARMONY CIRCLE
Save
Ask
Tour
Hide
Share

Mortgage Calculator

Monthly Payment (Est.)

Enter an interest rate to see your estimated monthly payment.
Calculator powered by Showcase IDX, a Constellation1 Company. Copyright ©2026 Information is deemed reliable but not guaranteed.

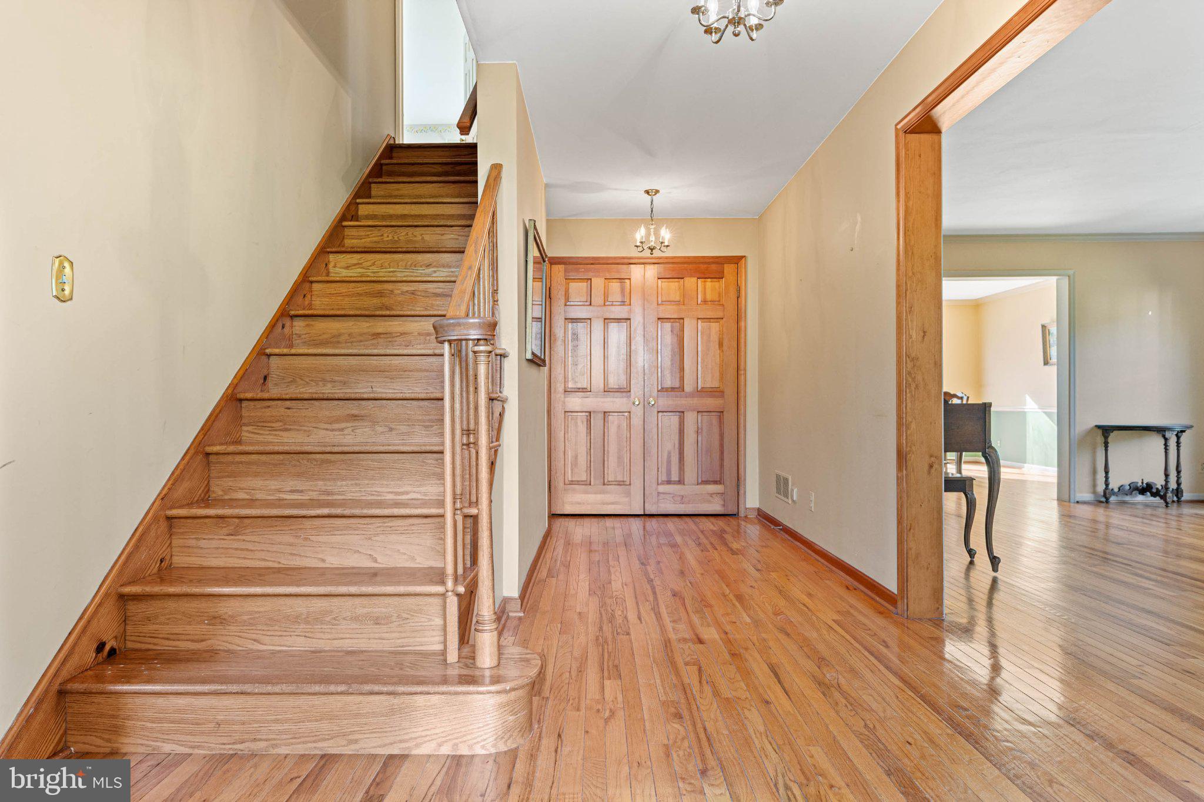
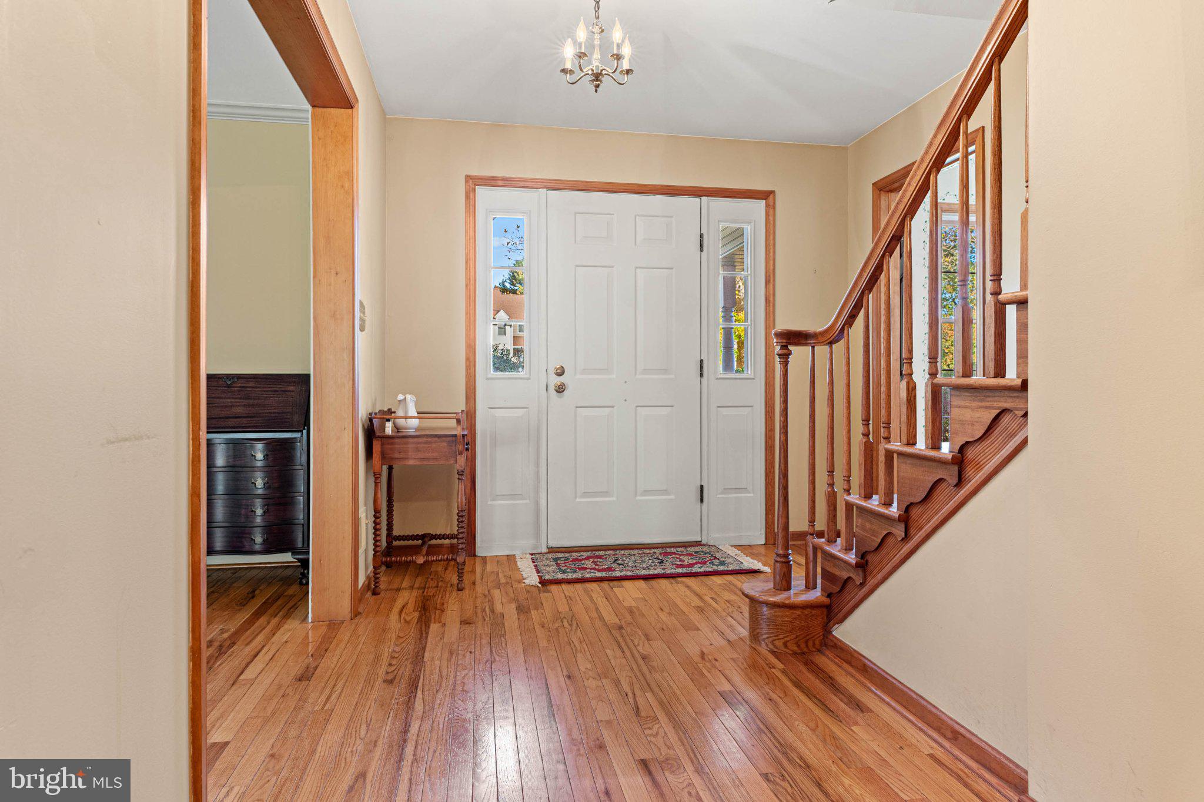
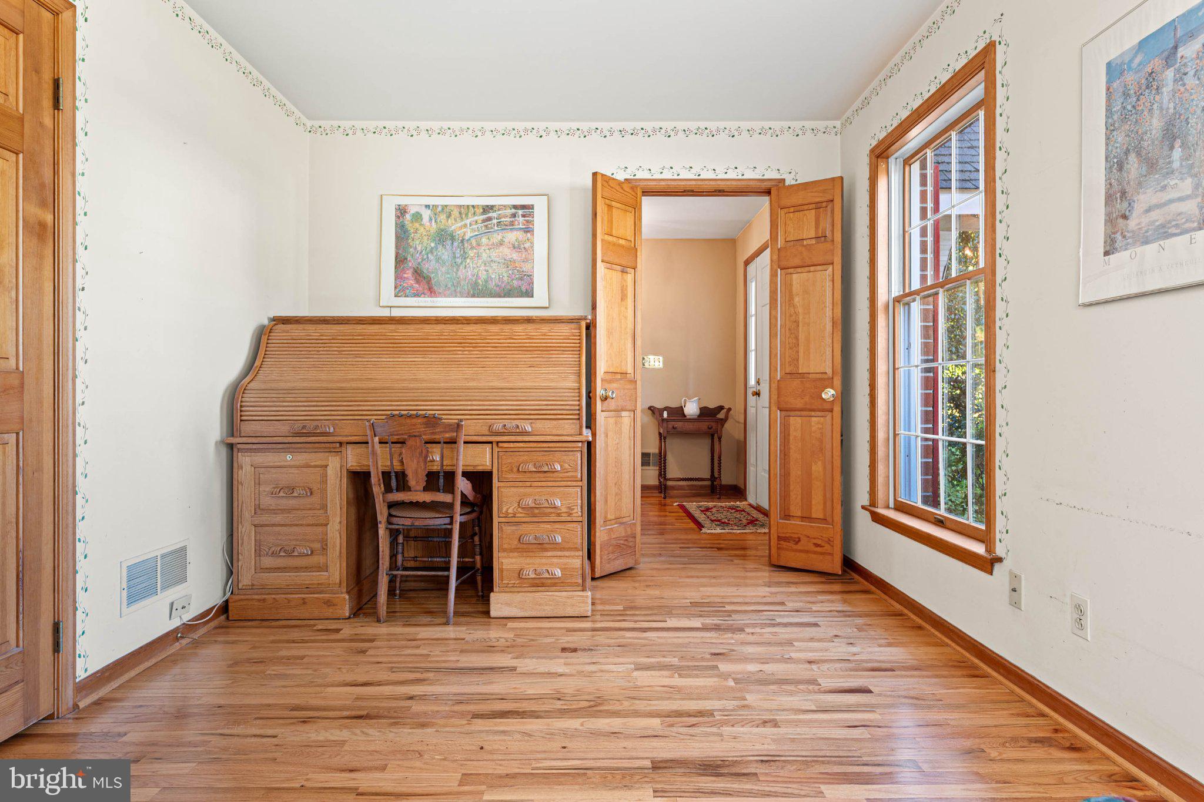
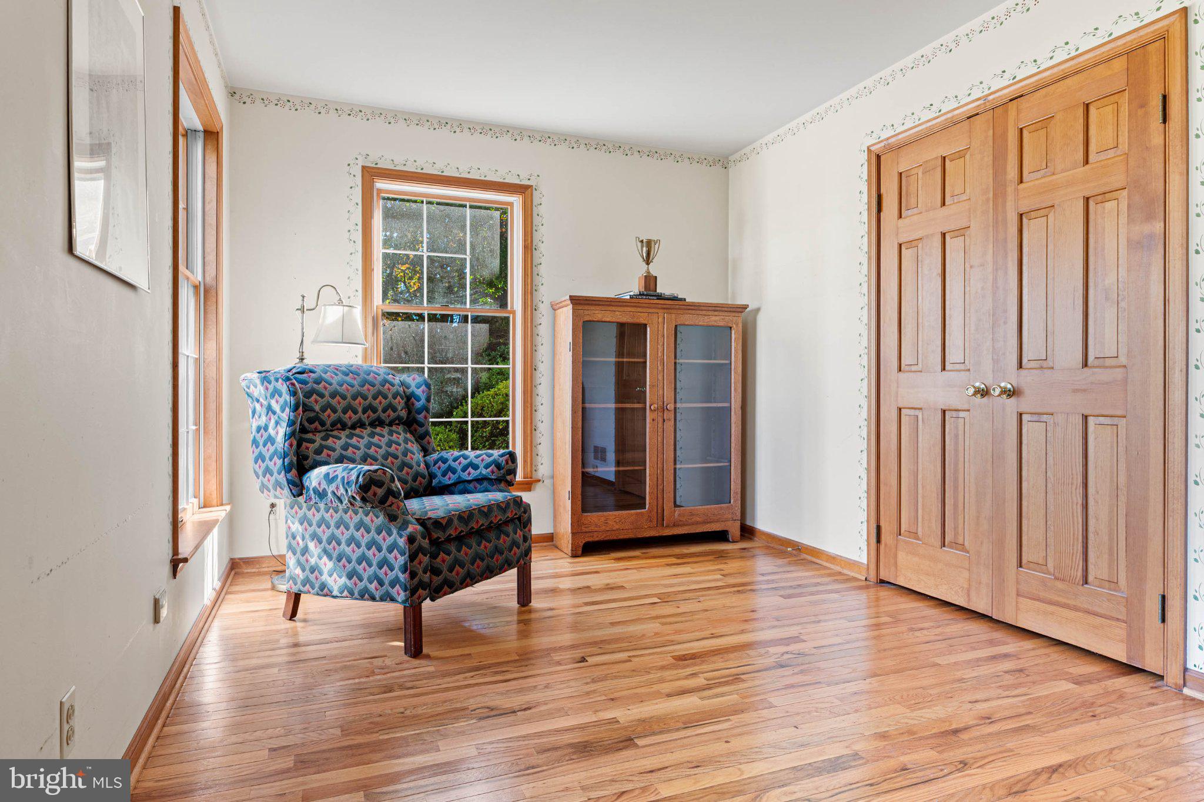
Some homes are designed simply for living. Others are designed for the way life unfolds, with room to gather, celebrate, retreat, and grow. Set on nearly an acre at the end of a quiet cul-de-sac in Malvern's Great Valley School District, 3 Harmony Circle is a classic brick Colonial that has been cherished by its original owners for 40 years. Generous proportions, a thoughtfully connected floor plan, and expansive private grounds create a setting equally suited to everyday living and entertaining. Its enduring character is complemented by opportunities for a new owner to make the home distinctly their own. A traditional center foyer introduces the main level, with a staircase rising ahead, a private office to the left, and an expansive living room to the right. The office enjoys natural light from windows on two exposures, providing a peaceful setting for working from home. The living room, brightened by windows on three exposures, flows effortlessly into the formal dining room, creating an inviting arrangement that comfortably accommodates everything from quiet evenings to large holiday gatherings. At the center of the home, the kitchen was thoughtfully designed to bring people together. A large island anchors the space, complemented by extensive cabinetry, generous counter space, multiple pantries, and a breakfast area with access to the rear patio. Positioned between the formal dining room and family room, the kitchen naturally connects the home's principal gathering spaces. The adjoining family room is distinguished by a wood-burning fireplace with brick surround and original wood-paneled walls reclaimed from the barn that once stood on the property, a meaningful connection to the land's history. From here, doors open to a screened porch overlooking the expansive rear grounds. Outdoor living is an extension of the home. The hardscaped patio, accessible from both the kitchen and dining room, provides a wonderful setting for outdoor dining and entertaining. The screened porch offers a shaded retreat with panoramic views of the backyard, while the nearly one-acre property unfolds into a broad, level lawn surrounded by a sense of privacy. Whether hosting summer gatherings, enjoying a quiet morning outdoors, or simply appreciating the open space, the grounds offer exceptional versatility. Upstairs, the spacious primary suite features three closets, including a walk-in, and an en-suite bath with a separate vanity area offering possibilities for future reconfiguration. Three additional bedrooms, each with ample closet space, share a hall bathroom. A laundry chute adds a practical touch, while access to an expansive walk-up attic and additional unfinished storage provides flexibility rarely found in homes of this size. The unfinished lower level extends beneath the entire home, offering substantial space for storage, hobbies, recreation, or future customization. An attached two-car garage with interior access completes the home. Located minutes from downtown Malvern's restaurants, shops, and SEPTA Regional Rail, this property combines a peaceful residential setting with everyday convenience. East Goshen Park, Applebrook Golf Club, Malvern Preparatory School, and major commuting routes including Route 202 and I-76 are all within easy reach. With 3,058 square feet of living space, distinctive architectural character, generous outdoor living areas, and remarkable potential, 3 Harmony Circle offers the opportunity to carry forward a home with a rich history while creating an entirely new chapter. Come experience the setting, space, and possibilities for yourself.

Save
Ask
Tour
Hide
Share
Listing Snapshot
Price 
$900,000
Days On Site 
19 Days
Bedrooms 
4
Inside Area (SqFt) 
3,058 sqft
Total Baths 
3
Full Baths 
2
Partial Baths 
1
Lot Size 
0.92 Acres
Year Built 
1986
MLS Number 
PACT2138546
Status 
Active Under Contract
Property Tax 
$9,614
HOA/Condo/Coop Fees 
N/A
Sq Ft Source 
Assessor
Friends & Family
Recent Activity
a week agoStatus changed to Active Under Contract
a week agoListing updated with changes from the MLS
3 weeks agoListing first seen on site
General Features
Acres 
0.92
Attached Garage 
Yes
Foundation 
Block
Garage 
Yes
Garage Spaces 
2
Levels 
Two
Parking 
GarageAttached
Parking Spaces 
2
Property Sub Type 
Single Family Residence
Sewer 
Septic Tank
Special Circumstances 
Standard
SqFt Above 
3058
SqFt Total 
3058
Style 
Colonial
Water Source 
Public
Zoning 
RESIDENTIAL
Interior Features
Appliances 
Electric Water Heater
Basement 
FullUnfinished
Cooling 
Central AirElectricAttic Fan
Electric 
200+ Amp Service
Fireplace 
Yes
Fireplace Features 
Masonry
Fireplaces 
1
Flooring 
WoodHardwood
Heating 
OilForced Air
Interior 
Eat-in KitchenCentral VacuumKitchen IslandPantryRecessed LightingWalk-In Closet(s)Crown Molding
Laundry Features 
Main Level
Save
Ask
Tour
Hide
Share
Exterior Features
Construction Details 
Brick
Pool Features 
None
Community Features
MLS Area 
Willistown Twp (10354)
School District 
GREAT VALLEY
Schools
School District
GREAT VALLEY
Elementary School
Unknown
Middle School
Unknown
High School
Unknown
Listing courtesy of BHHS Fox & Roach-Haverford


The real estate listing information is provided by Bright MLS is for the consumer's personal, non-commercial use and may not be used for any purpose other than to identify prospective properties consumer may be interested in purchasing. Any information relating to real estate for sale or lease referenced on this web site comes from the Internet Data Exchange (IDX) program of the Bright MLS. This web site references real estate listing(s) held by a brokerage firm other than the broker and/or agent who owns this web site. The accuracy of all information is deemed reliable but not guaranteed and should be personally verified through personal inspection by and/or with the appropriate professionals. Properties in listings may have been sold or may no longer be available. The data contained herein is copyrighted by Bright MLS and is protected by all applicable copyright laws. Any unauthorized collection or dissemination of this information is in violation of copyright laws and is strictly prohibited. Copyright © 2020 Bright MLS. All rights reserved.

Neighborhood & Commute
Source: Walkscore
Disclosure: Community information and market data powered by Constellation Data Labs. Information is deemed reliable but not guaranteed.
Save
Ask
Tour
Hide
Share
Popular areas we serve

Northern Virginia Communities

  1. Aldie
  2. Alexandria
  3. Annandale
  4. Arlington
  5. Ashburn
  6. Bluemont
  7. Brambleton
  8. Bristow
  9. Broadlands
  10. Burke
  11. Centreville
  12. Chantilly
  13. Fairfax
  14. Falls Church
  15. Gainesville
  16. Great Falls
  17. Herndon
  18. Leesburg
  19. Manassas
  20. Manassas Park
  21. McLean
  22. Middleburg
  23. Oakton
  24. Reston
  25. South Riding
  26. Springfield
  27. Sterling
  28. Stone Ridge
  29. Vienna
  30. Winchester
  31. Woodbridge

Browse by Area

Start A Custom Search