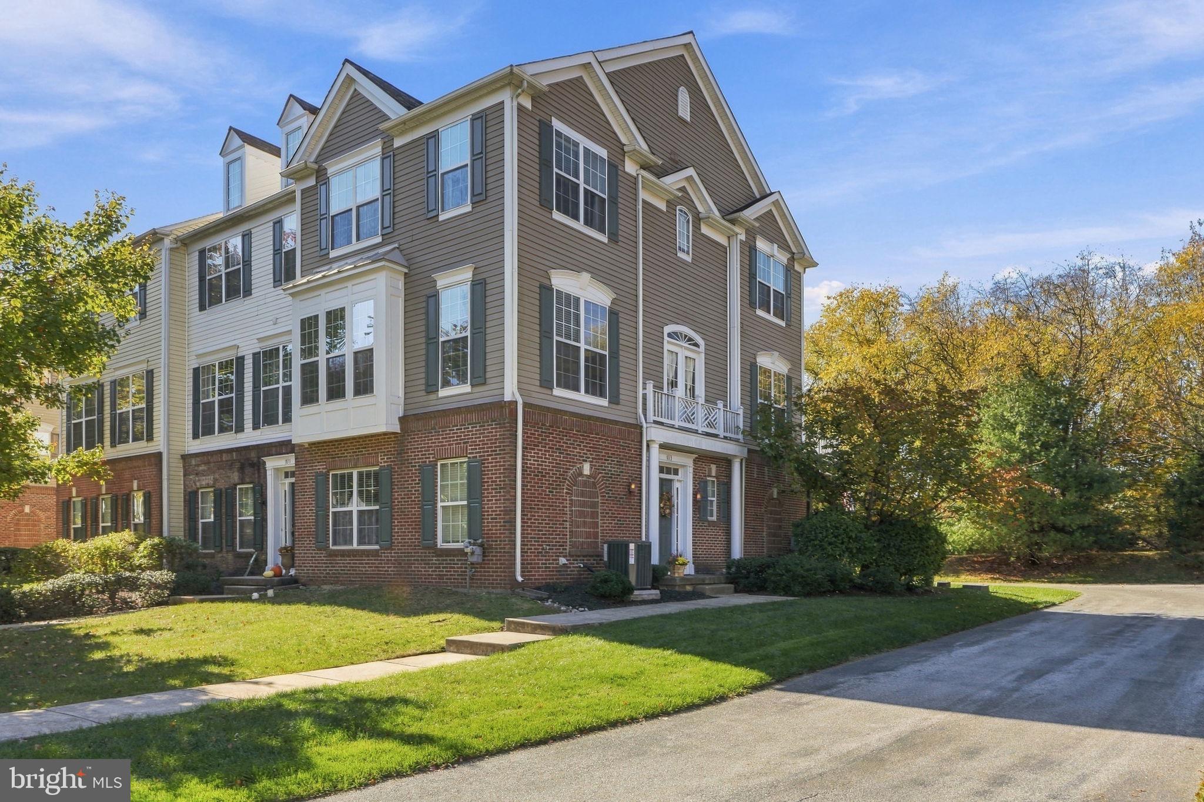
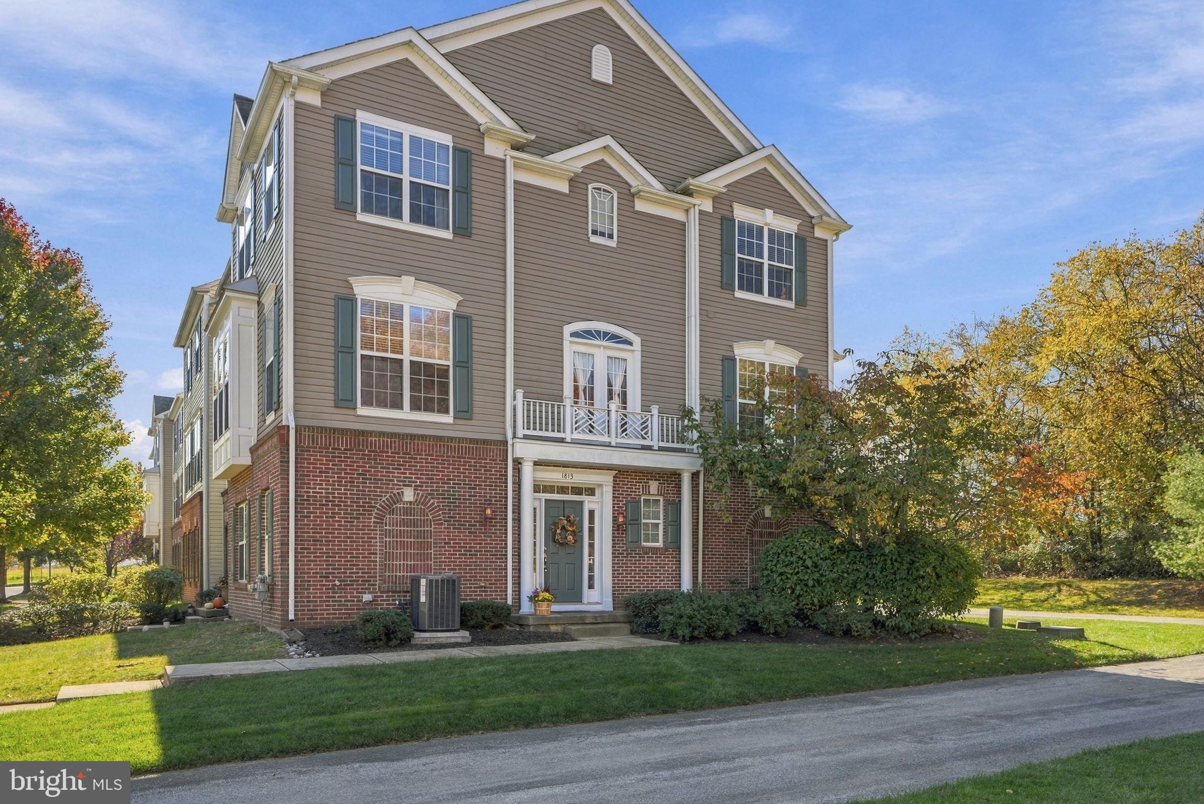
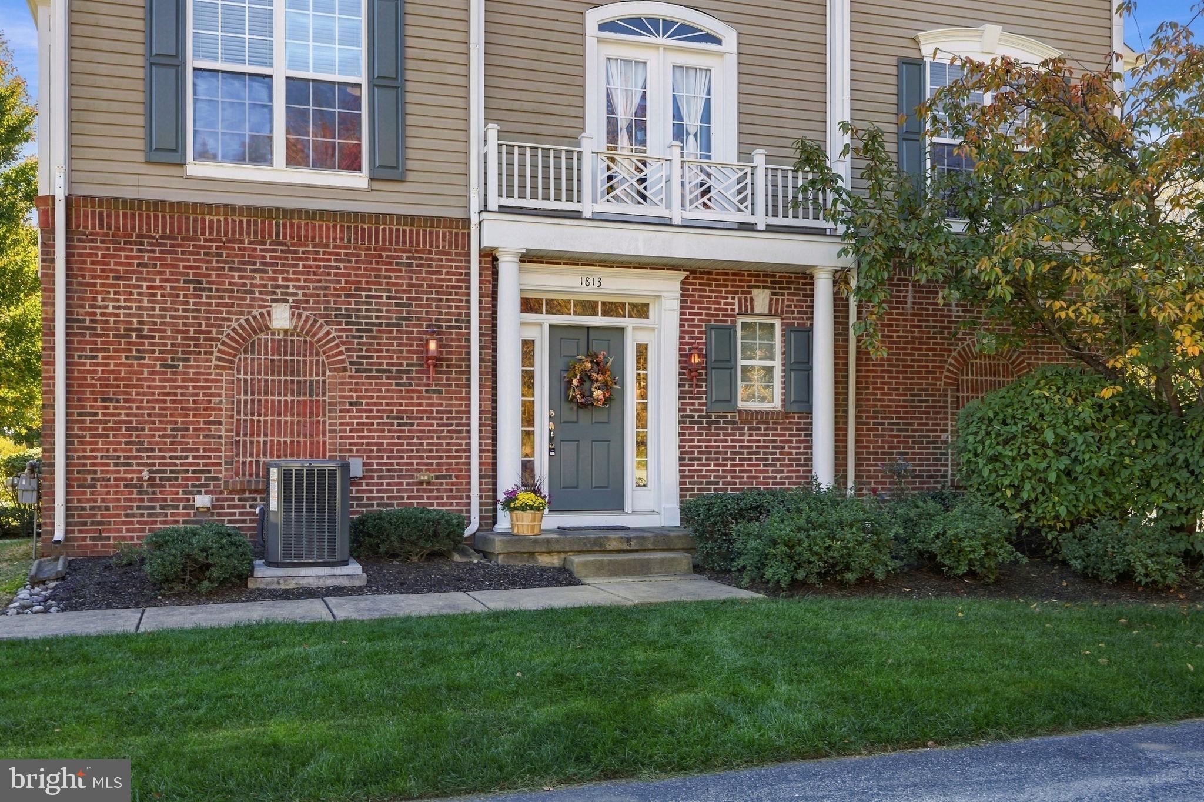
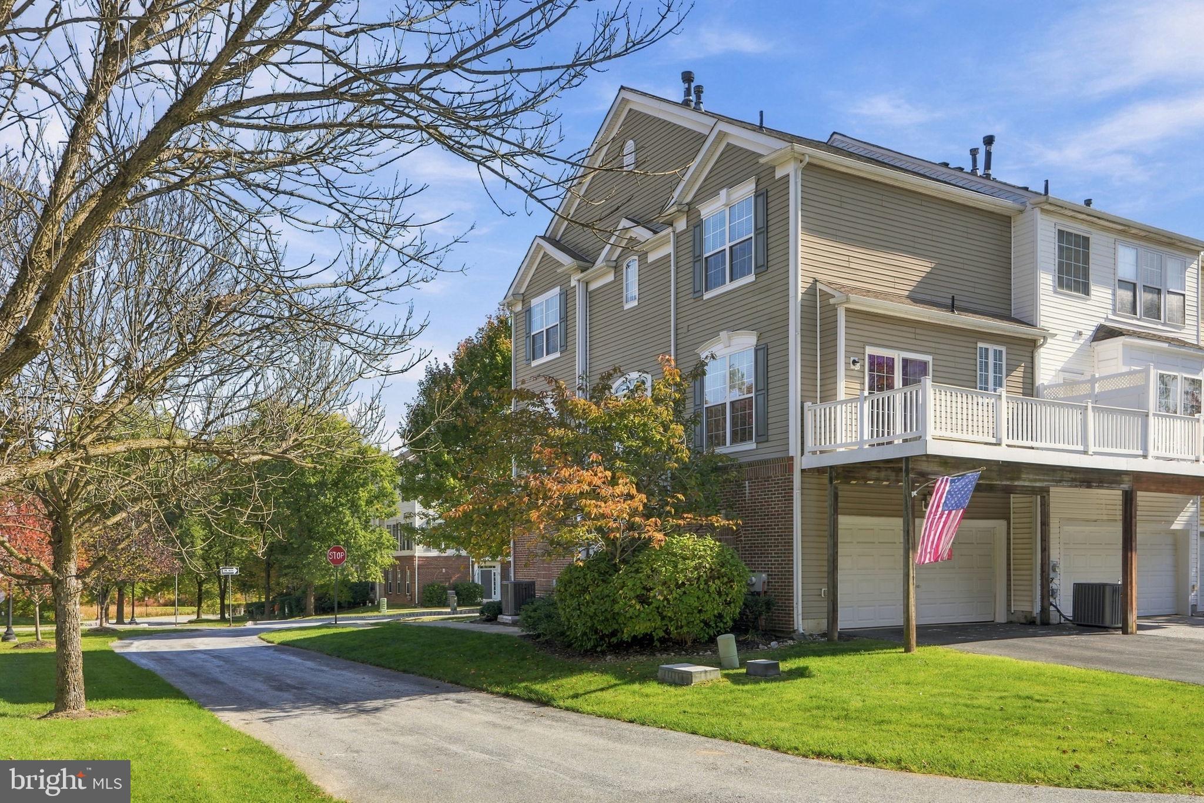
NEW AC INSTALLED IN 2025 - NEW GAS RANGE AND DISHWASHER INSTALLED IN 2025 - NEW SLIDING GLASS DOOR AND DECKING INSTALLED IN 2024 - NEW GAS HOT WATER HEATER INSTALLED IN 2022
Welcome to Windsor Ridge, one of the most sought-after communities in the award-winning Downingtown Area School District! Perfectly positioned with peaceful views of open green space and a tranquil wooded backdrop, this exceptional 3-bedroom townhome offers the ideal blend of comfort, convenience, and community amenities.
Step inside a tiled foyer featuring a spacious coat closet, access to the two-car garage, and a versatile first-floor living area that can serve as a family room, home office, library, or recreation space. A laundry and utility area completes the lower level.
The main level is designed for both everyday living and entertaining, featuring a bright eat-in kitchen with access to the rear deck, a formal dining room, a spacious living room, and a convenient powder room. A beautiful double-sided gas fireplace creates a warm and inviting focal point between the living and dining spaces.
Upstairs, the generous primary suite offers a large walk-in closet and a private four-piece ensuite bath. Two additional bedrooms and a full hall bath provide plenty of space for family, guests, or a home office.
Residents of Windsor Ridge enjoy outstanding community amenities, including a clubhouse, swimming pool, tennis courts, basketball courts, fitness center, ballroom, and open recreation fields.
Ideally located near scenic walking and running trails, Marsh Creek State Park, shopping, dining, and major commuter routes including the PA Turnpike, Routes 100, 401, and 113, this home offers both convenience and an exceptional lifestyle.
Don't miss this incredible opportunity to own a beautifully maintained home in one of Chester County's premier communities. Schedule your showing today!
Save
Ask
Tour
Hide
Share
Listing Snapshot
Price
$489,000
Days On Site
20 Days
Bedrooms
3
Inside Area (SqFt)
2,000 sqft
Total Baths
3
Full Baths
2
Partial Baths
1
Lot Size
0.1 Acres
Year Built
2005
MLS Number
PACT2138548
Status
Active
Property Tax
$5,403
HOA/Condo/Coop Fees
$215 monthly
Sq Ft Source
Estimated
Friends & Family
React
Invite
Recent Activity
2 days ago
Price changed to $489,000
2 days ago
Listing updated with changes from the MLS
2 weeks ago
Status changed to Active
3 weeks ago
Listing first seen on site
General Features
Acres
0.1
Attached Garage
Yes
Cross Street
GARRISON DR
Foundation
Concrete Perimeter
Garage
Yes
Garage Spaces
2
Levels
Three Or More
Parking
Garage Door OpenerGarageDrivewayParking LotOtherInside EntranceAttached
Parking Spaces
2
Pets
Yes
Property Sub Type
Townhouse
Sewer
Public Sewer
Special Circumstances
Standard
SqFt Above
2000
SqFt Total
2000
Style
Other
Water Source
Public
Zoning
R4
Interior Features
Appliances
Gas Water Heater
Basement
Full
Cooling
Central AirGas
Fireplace
Yes
Fireplaces
1
Heating
Natural GasForced Air
Interior
Eat-in Kitchen
Laundry Features
Lower Level
Save
Ask
Tour
Hide
Share
Exterior Features
Construction Details
Aluminum SidingVinyl Siding
Lot Features
Corner Lot
Pool Features
Community
View
Trees/Woods
Waterview
Trees/Woods
Community Features
Association Amenities
Tennis Court(s)ClubhousePlayground
Association Fee
$215.0
Association Fee Frequency
Monthly
Community Features
Pool
MLS Area
Upper Uwchlan Twp (10332)
School District
DOWNINGTOWN AREA
Schools
School District
DOWNINGTOWN AREA
Elementary School
Unknown
Middle School
Unknown
High School
Unknown
Listing courtesy of Howard Hanna Real Estate Services