Owners are Pa licensed Real Estate Broker/Salesmn
Enter this one floor living area with spacious dining room/living room combination newly remodeled kitchen featuring granite counter tops, subway tile backsplash and new stainless steel appliances
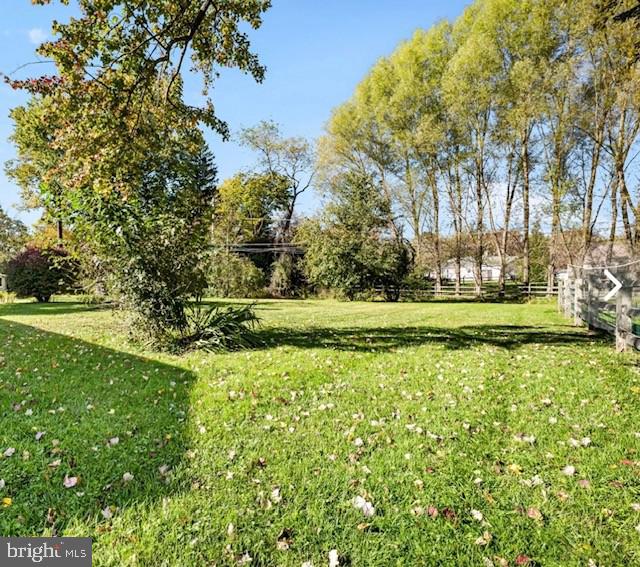
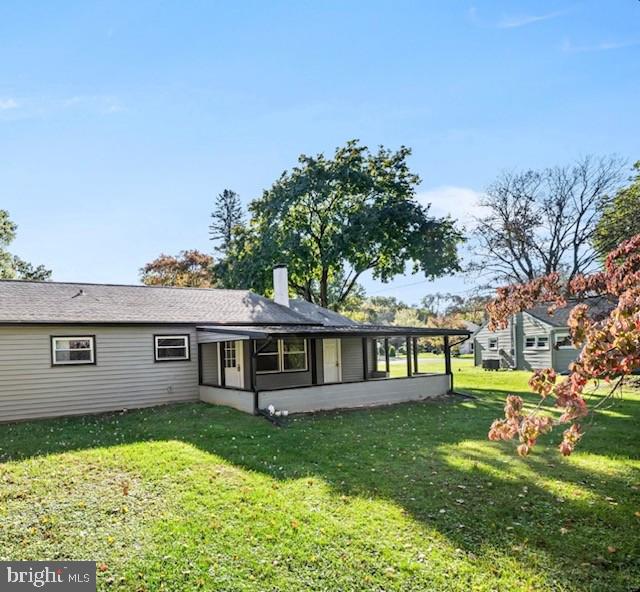
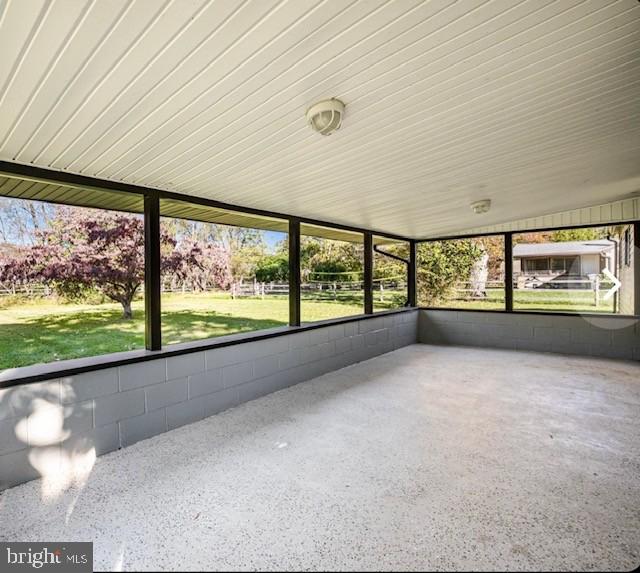
Outside the kitchen door is a covered porch overlooking a park like setting for a back yard. Imagine having fun year round activities for all to enjoy.
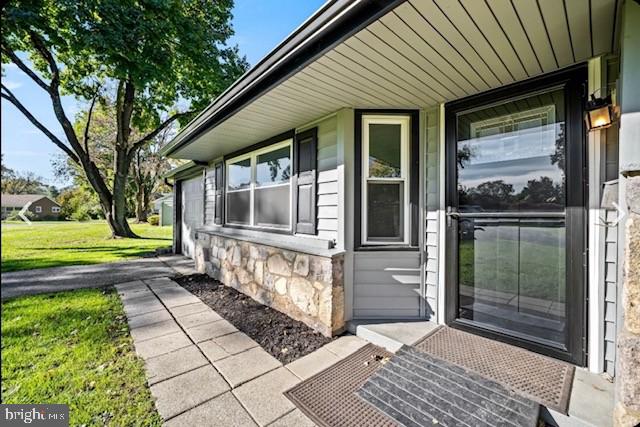
Newer siding, gutters, downspouts, garage door and windows are only a few of the many features this home has to offer.
Conveniently located to major arteries, restaurants, shopping and Pa Turnpike.
Save
Ask
Tour
Hide
Share
Listing Snapshot
Price
$425,000
Days On Site
20 Days
Bedrooms
3
Inside Area (SqFt)
1,168 sqft
Total Baths
2
Full Baths
2
Partial Baths
N/A
Lot Size
0.32 Acres
Year Built
1954
MLS Number
PACT2138562
Status
Pending
Property Tax
$3,524
HOA/Condo/Coop Fees
N/A
Sq Ft Source
Assessor
Friends & Family
React
Comment
Invite
No Comments Yet
Did you know? You can invite friends and family to your search. They can join your search, rate and discuss listings with you.
Recent Activity
2 weeks ago
Status changed to Pending
2 weeks ago
Listing updated with changes from the MLS
3 weeks ago
Listing first seen on site
General Features
Acres
0.32
Attached Garage
Yes
Foundation
Slab
Garage
Yes
Garage Spaces
1
Levels
One
Parking
GarageDrivewayAttached
Parking Spaces
3
Property Sub Type
Single Family Residence
Security
Smoke Detector(s)Carbon Monoxide Detector(s)
Sewer
Public Sewer
Special Circumstances
Standard
SqFt Above
1168
SqFt Total
1168
Style
Ranch/Rambler
Utilities
Cable AvailablePhone AvailableSewer AvailableWater AvailableElectricity Available
Water Source
Public
Zoning
R10
Interior Features
Appliances
OvenElectric RangeElectric OvenWasherElectric Water HeaterDishwasherRefrigeratorStainless Steel Appliance(s)Water HeaterMicrowave
Cooling
Central AirCeiling Fan(s)Electric
Electric
Circuit Breakers
Flooring
Ceramic Tile
Heating
ElectricHeat Pump
Interior
Ceiling Fan(s)Recessed Lighting
Laundry Features
Main Level
Main Level Bedrooms
3
Save
Ask
Tour
Hide
Share
Exterior Features
Construction Details
Vinyl Siding
Exterior
Other
Lot Features
Front YardBack Yard
Patio And Porch
Porch
Pool Features
None
Roof
Shingle
Community Features
MLS Area
West Whiteland Twp (10341)
School District
WEST CHESTER AREA
Schools
School District
WEST CHESTER AREA
Elementary School
Unknown
Middle School
Unknown
High School
Unknown
Listing courtesy of Marasco Real Estate And Development



Did you know? You can invite friends and family to your search. They can join your search, rate and discuss listings with you.