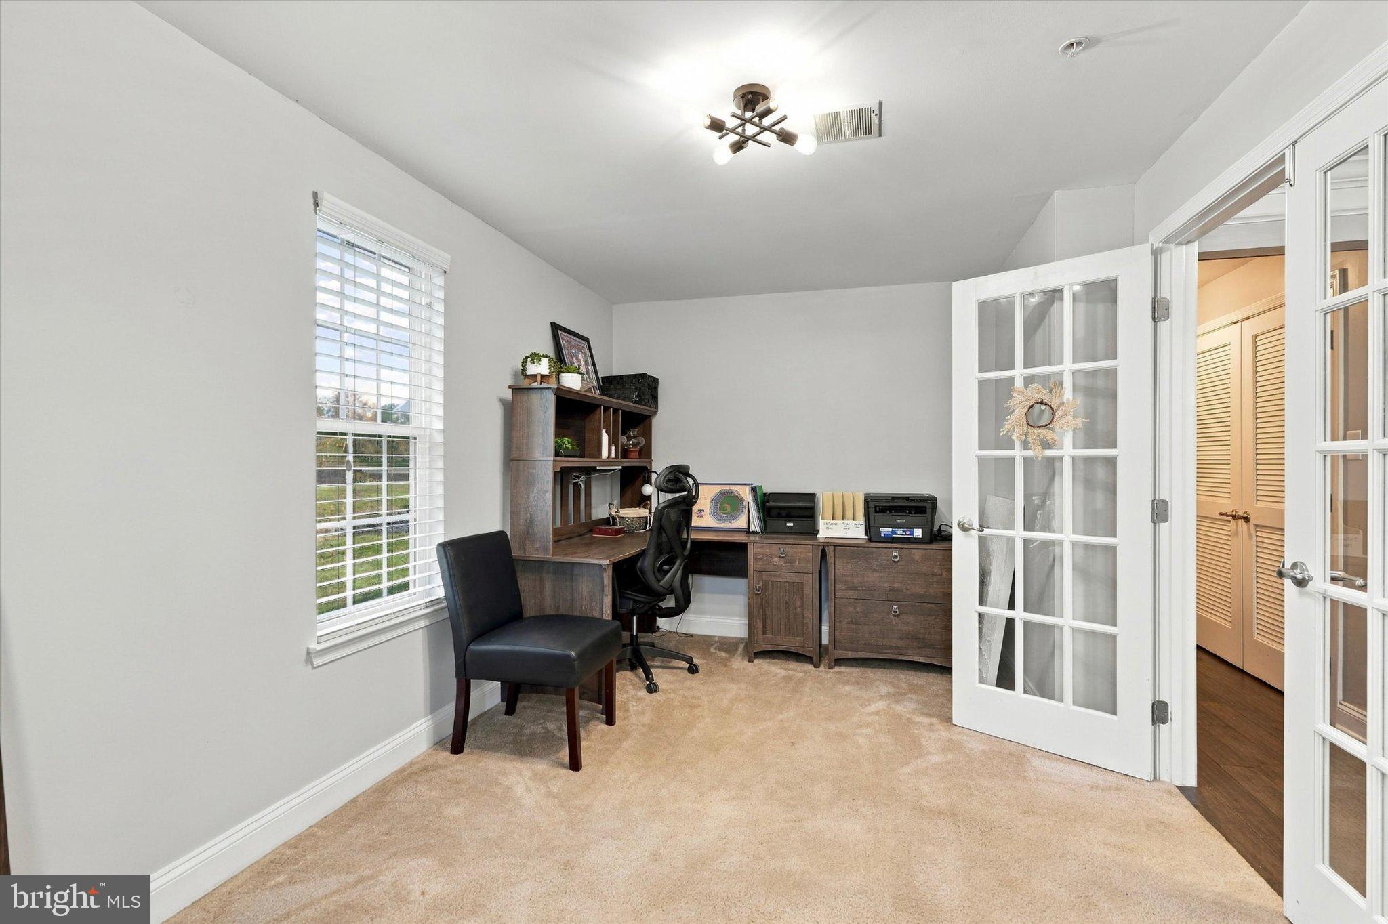
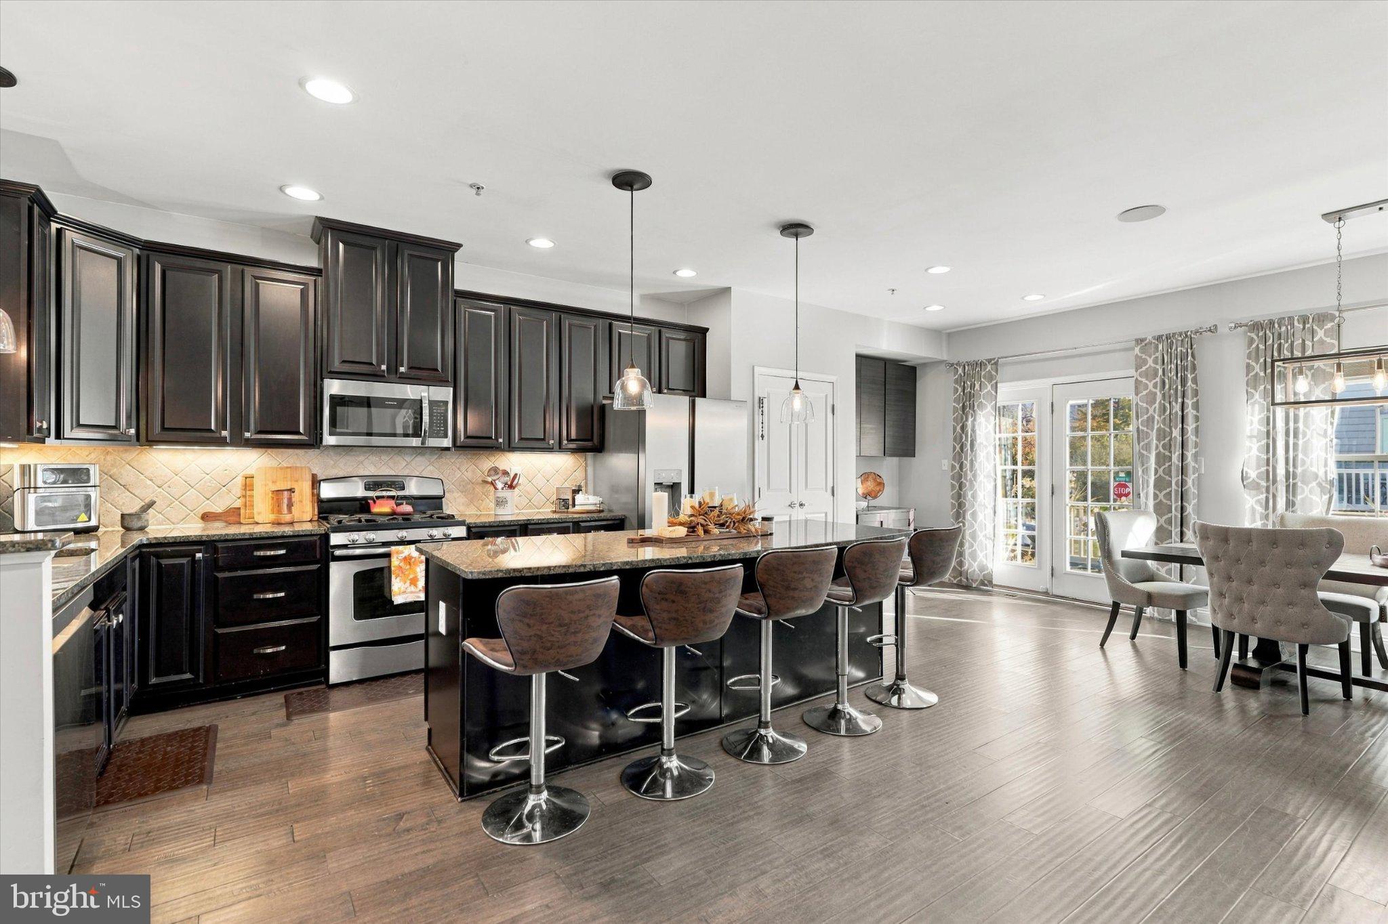
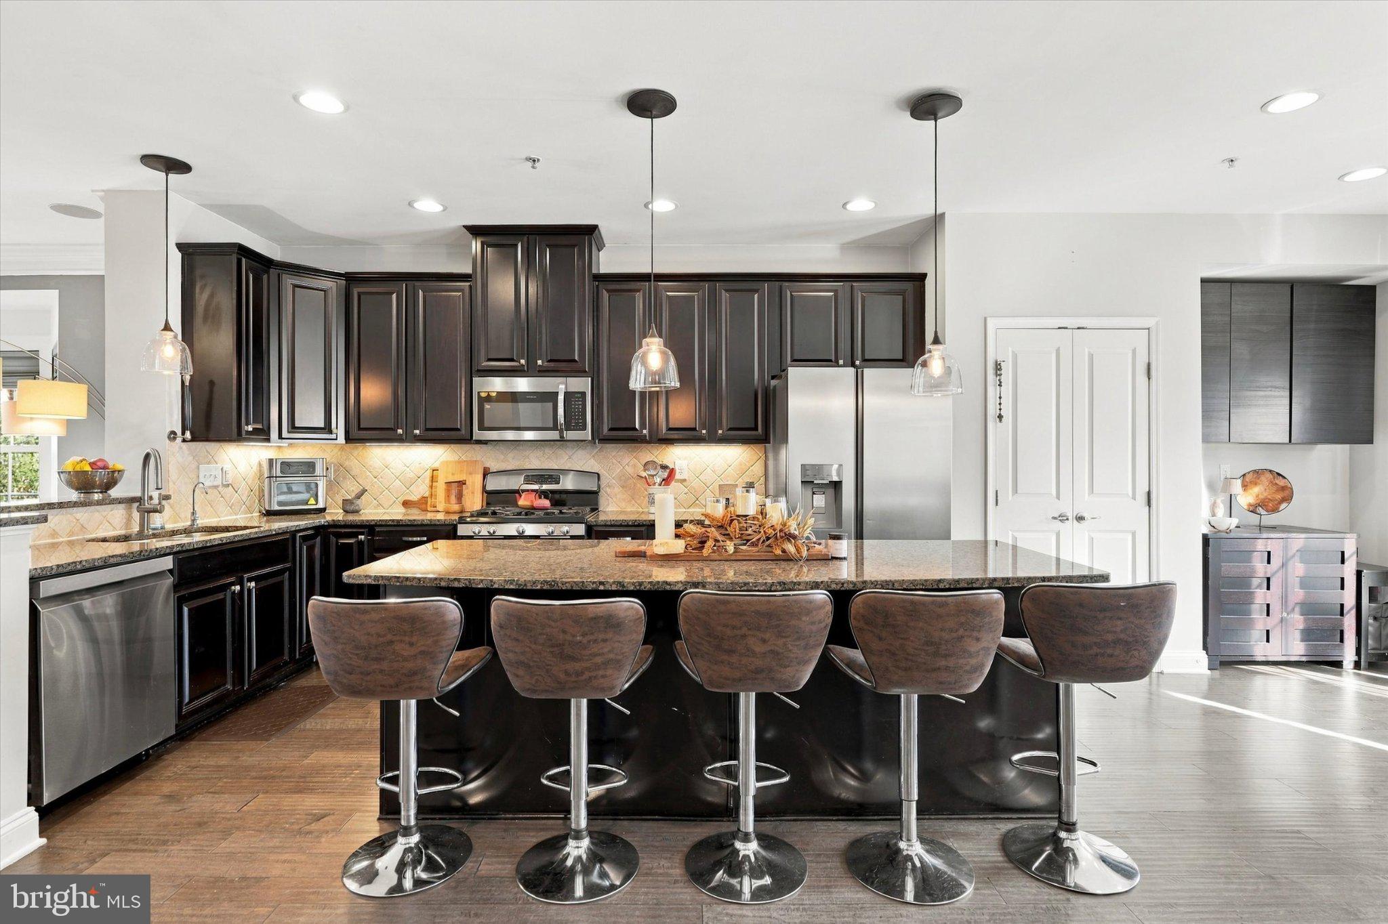
Welcome to this beautifully upgraded, end-unit townhome in highly desirable Fillmore Village, a community offering direct access to the Schuylkill River Trail, perfect for walking or biking straight into downtown Phoenixville. This home offers one of the neighborhood’s largest floor plans with 3 bedrooms, 2.5 bathrooms, and a 2-car garage. The entry level features a versatile living space with French doors, ideal for a home office, gym or media room, a large storage room and garage access. Up the stairs to the main level, you’ll find a bright open concept floor plan. The spacious living room includes built-in surround sound speakers, crown molding and is highlighted by a sun-filled bay window, overlooking the beautifully maintained common green space and mature trees, creating a serene setting. This kitchen was made for entertaining, featuring granite countertops, 42‑inch espresso cabinets with under‑cabinet lighting, stainless steel appliances, pantry storage closet, and a large, upgraded island that offers plenty of workspace and a perfect gathering spot. The space flows seamlessly into the dining area that includes a built-in hutch. and a stylish pendant light over the table. French doors lead out to a maintenance free composite deck, large enough to BBQ and hang out with friends and family. A convenient powder room is located on the main level. Hardwood floors, 9-foot ceilings, and recessed lighting, enhance this elevated design. The primary suite is real luxury retreat that includes a tray ceiling, walk-in closet, custom Hunter Douglass blinds, built-in speakers, ceiling fan and an en-suite bath with an extended single‑sink vanity offering additional counter and cabinet space, walk in tile shower with glass door surround, and a luxurious soaking tub. Two more good size bedrooms, hall bath and convenient laundry room complete this level. Notable enhancements include a reverse-osmosis drinking water system and new hot water heater. From vibrant restaurants and boutique shops to breweries, live theater and year-round events, you're steps away from everything that makes Phoenixville such an exciting place to live!
Save
Ask
Tour
Hide
Share
Listing Snapshot
Price
$492,000
Days On Site
18 Days
Bedrooms
3
Inside Area (SqFt)
2,034 sqft
Total Baths
3
Full Baths
2
Partial Baths
1
Lot Size
0.02 Acres
Year Built
2013
MLS Number
PACT2138572
Status
Active
Property Tax
$9,267
HOA/Condo/Coop Fees
$237 monthly
Sq Ft Source
Estimated
Friends & Family
React
Comment
Invite
No Comments Yet
Did you know? You can invite friends and family to your search. They can join your search, rate and discuss listings with you.
Recent Activity
6 days ago
Listing updated with changes from the MLS
a week ago
Status changed to Active
3 weeks ago
Listing first seen on site
General Features
Acres
0.02
Attached Garage
Yes
Foundation
Concrete Perimeter
Garage
Yes
Garage Spaces
2
Levels
Three Or More
Parking
On StreetGarageInside EntranceAttached
Parking Spaces
2
Property Sub Type
Townhouse
Sewer
Public Sewer
Special Circumstances
Standard
SqFt Above
2034
SqFt Total
2034
Style
Traditional
Water Source
Public
Zoning
R10-RESIDENTIAL
Interior Features
Appliances
Gas RangeGas OvenGas Water HeaterDishwasherRefrigeratorStainless Steel Appliance(s)Microwave
Basement
FinishedWalk-Out AccessDaylightFull
Cooling
Central AirCeiling Fan(s)Electric
Flooring
Wood
Heating
Natural GasForced Air
Interior
Ceiling Fan(s)Kitchen IslandPantryRecessed LightingSound SystemWalk-In Closet(s)Crown MoldingSoaking Tub
Laundry Features
Laundry RoomUpper Level
Window Features
Window CoveringsBay Window(s)Window Treatments
Bedroom 2
Bedroom 3
Dining Room
Level - Main
Full Bath
Half Bath
Level - Main
Kitchen
Level - MainFeatures - Pantry
Laundry
Living Room
Level - MainFeatures - Crown Molding
Office
Primary Bathroom
Primary Bedroom
Features - Ceiling Fan(s), Walk-In Closet(s)
Storage Room
Save
Ask
Tour
Hide
Share
Exterior Features
Construction Details
Vinyl Siding
Exterior
Lighting
Patio And Porch
Deck
Pool Features
None
Roof
Shingle
View
Trees/Woods
Waterview
Trees/Woods
Windows/Doors
Window CoveringsBay Window(s)Window Treatments
Community Features
Association Amenities
Trail(s)
Association Fee
$237.0
Association Fee Frequency
Monthly
Community Features
SidewalksStreet Lights
MLS Area
Phoenixville Boro (10315)
School District
PHOENIXVILLE AREA
Schools
School District
PHOENIXVILLE AREA
Elementary School
Unknown
Middle School
Unknown
High School
Unknown
Listing courtesy of Long & Foster Real Estate, Inc.



Did you know? You can invite friends and family to your search. They can join your search, rate and discuss listings with you.