Property Search

Save
Ask
Tour
Hide
Share
$800,000
16 Days On Site

503 BONNIE LANE
CHESTER SPRINGS, PA 19425

For Sale|Townhouse|Active
5
Beds
4
Total Baths
4
Full Baths
3,712
SqFt
$216
/SqFt
2006
Built
Subdivision:
BYERS STATION
County:
CHESTER
Listing courtesy of Coldwell Banker Realty
Call Now: (703) 898-3565
Is this the listing for you? We can help make it yours.
(703) 898-3565
Upcoming Open Houses
Sat, Nov 14, 1:00 PM - 3:00 PM
503 BONNIE LANE503 BONNIE LANE503 BONNIE LANE503 BONNIE LANE
Save
Ask
Tour
Hide
Share

Mortgage Calculator

Monthly Payment (Est.)

Enter an interest rate to see your estimated monthly payment.
Calculator powered by Showcase IDX, a Constellation1 Company. Copyright ©2026 Information is deemed reliable but not guaranteed.

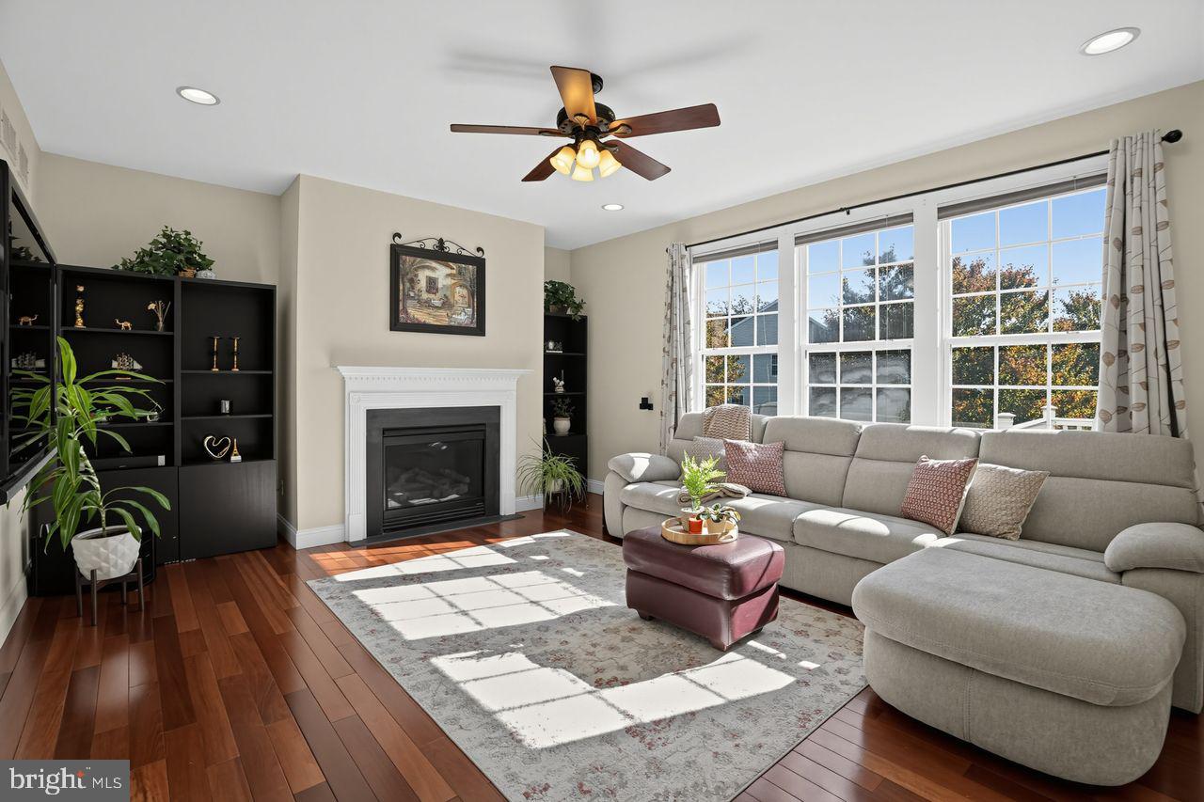
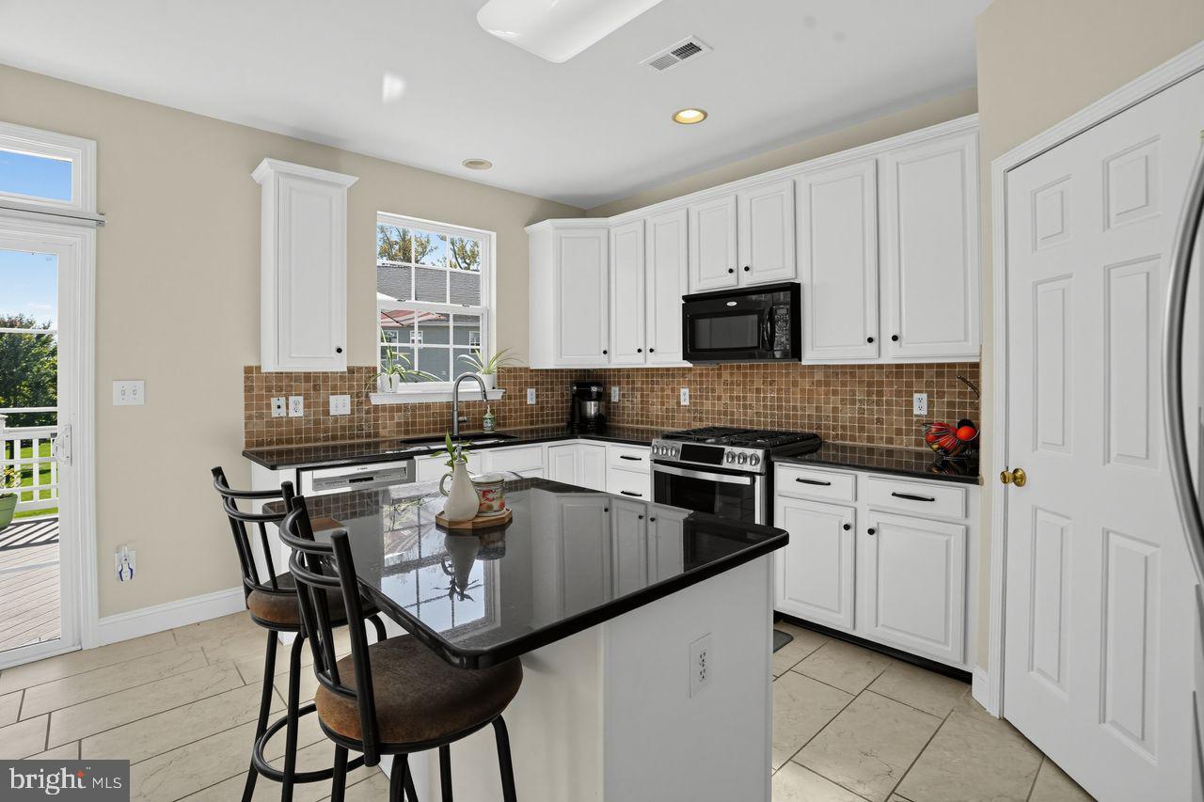
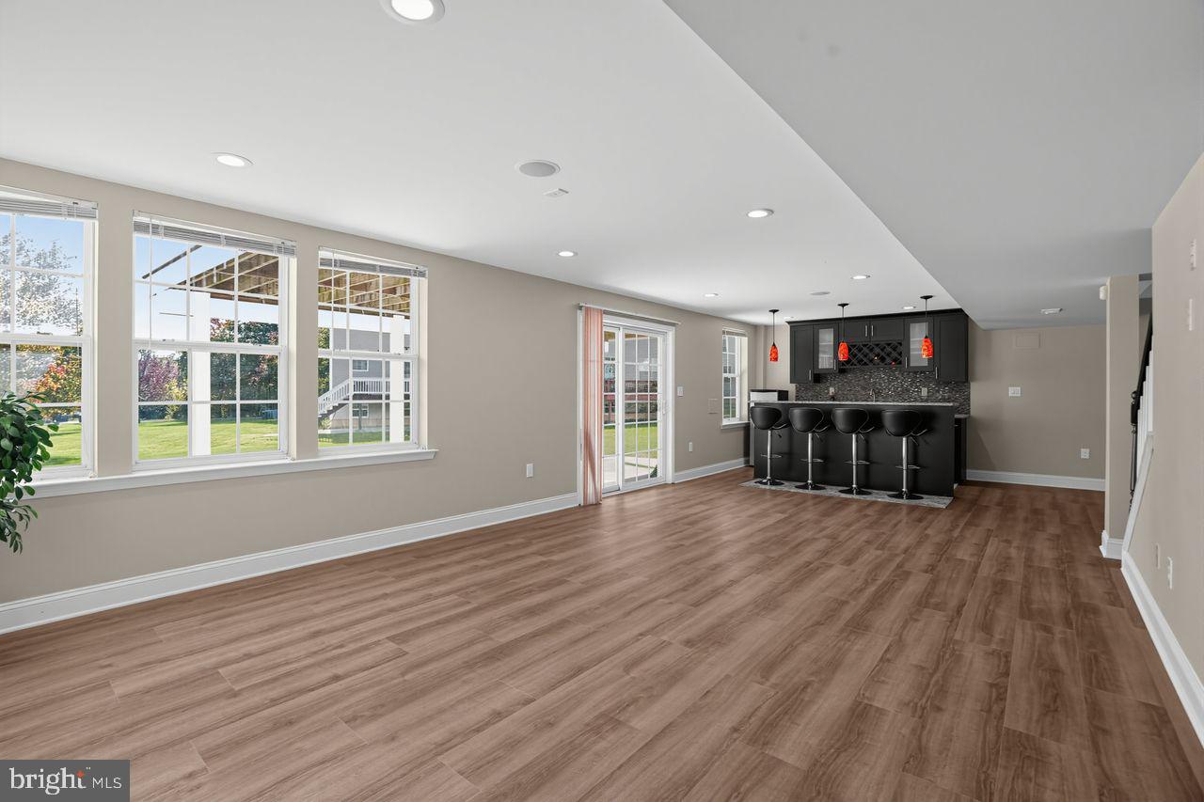
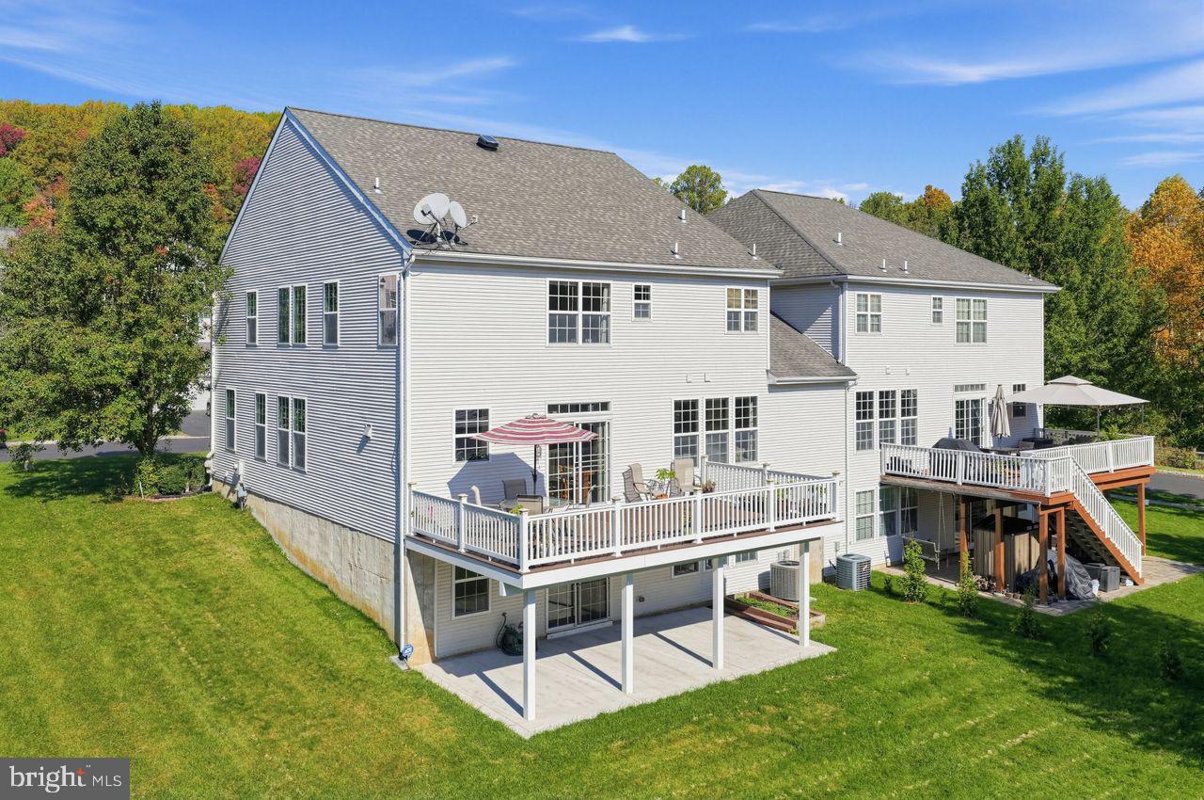
A rare find in Byers Station: a North East - facing twin with a true first-floor in-law suite. This move-in ready 5-bedroom, 4-full-bath home pairs a bright, open floor plan with a finished walk-out lower level and resort-style community living. Brazilian cherry hardwood flows through the first floor and up a solid cherry staircase. The kitchen, with white cabinets and granite counters, is the heart of the home. It opens to the family room with gas fireplace, so homework, dinner prep, and family time all happen together, and whoever’s cooking never misses the conversation. The main-level bedroom and full bath are ideal for multigenerational living, guests, or a private home office. Step through the sliders onto the oversized, approximately 380 sq ft Trex deck, made for summer cookouts, evening gatherings, and quiet mornings with coffee. Mature trees frame the flat backyard, giving a sense of privacy, beautiful sunsets, and views that change with every season. Upstairs, rich teak hardwood carries through four spacious bedrooms and two full baths. The primary suite, crowned by a tray ceiling, is the perfect place to unwind at the end of the day. Downstairs, the finished walk-out lower level, refreshed with waterproof LVP in 2026, is where the fun happens. Pour a glass at the wet bar with wine rack and beverage cooler, then settle into the dedicated media room for movie night. A full bath and flexible space for a gym, playroom, or office make it as practical as it is fun. Step outside to a patio just as spacious as the deck above, where gardeners will love the raised vegetable bed for spring planting and summer harvests. Key updates: HVAC (2024), Roof (2017), water heater (2021), dishwasher and gas range (2020), washer (2021), dryer (2025), radon mitigation (2012). The garage has a 120V outlet for EV charging, and the driveway was widened for 4-car parking and turnaround space. For just $90/month Byers Station HOA, enjoy 2 pools, clubhouses, fitness centers, tennis and basketball courts, and miles of paved trails. You’re minutes from Marsh Creek State Park and a short drive to Phoenixville’s restaurants, breweries, and vibrant downtown. PA Turnpike access is less than 2 miles away, and Center City Philadelphia and Philadelphia International Airport are each about an hour away, putting city dining, sports, and travel within easy reach. Located in the Downingtown Area School District, served by Downingtown East and the Downingtown STEM Academy. Chester County convenience with true Philly suburbs community living.

Save
Ask
Tour
Hide
Share
Listing Snapshot
Price 
$800,000
Days On Site 
16 Days
Bedrooms 
5
Inside Area (SqFt) 
3,712 sqft
Total Baths 
4
Full Baths 
4
Partial Baths 
N/A
Lot Size 
0.13 Acres
Year Built 
2006
MLS Number 
PACT2138604
Status 
Active
Property Tax 
$8,223
HOA/Condo/Coop Fees 
$90.67 monthly
Sq Ft Source 
Assessor
Friends & Family
Recent Activity
5 days agoListing updated with changes from the MLS
a week agoStatus changed to Active
2 weeks agoListing first seen on site
General Features
Acres 
0.13
Attached Garage 
Yes
Foundation 
Concrete Perimeter
Garage 
Yes
Garage Spaces 
2
Levels 
Two
Parking 
Garage Door OpenerGarageInside EntranceAttached
Parking Spaces 
2
Property Sub Type 
Townhouse
Sewer 
Public Sewer
Special Circumstances 
Standard
SqFt Above 
2812
SqFt Below 
900
SqFt Total 
3712
Style 
Colonial
Water Source 
Public
Zoning 
RESIDENTIAL
Interior Features
Appliances 
Gas Water Heater
Basement 
FinishedWalk-Out AccessDaylightFull
Cooling 
Central AirGasElectric
Heating 
Natural GasForced Air
Main Level Bedrooms 
1
Save
Ask
Tour
Hide
Share
Exterior Features
Construction Details 
Vinyl Siding
Pool Features 
Community
Community Features
Association Fee 
$272.0
Association Fee Frequency 
Quarterly
Community Features 
Pool
MLS Area 
Upper Uwchlan Twp (10332)
School District 
DOWNINGTOWN AREA
Schools
School District
DOWNINGTOWN AREA
Elementary School
Unknown
Middle School
Unknown
High School
Unknown
Listing courtesy of Coldwell Banker Realty


The real estate listing information is provided by Bright MLS is for the consumer's personal, non-commercial use and may not be used for any purpose other than to identify prospective properties consumer may be interested in purchasing. Any information relating to real estate for sale or lease referenced on this web site comes from the Internet Data Exchange (IDX) program of the Bright MLS. This web site references real estate listing(s) held by a brokerage firm other than the broker and/or agent who owns this web site. The accuracy of all information is deemed reliable but not guaranteed and should be personally verified through personal inspection by and/or with the appropriate professionals. Properties in listings may have been sold or may no longer be available. The data contained herein is copyrighted by Bright MLS and is protected by all applicable copyright laws. Any unauthorized collection or dissemination of this information is in violation of copyright laws and is strictly prohibited. Copyright © 2020 Bright MLS. All rights reserved.

Neighborhood & Commute
Source: Walkscore
Disclosure: Community information and market data powered by Constellation Data Labs. Information is deemed reliable but not guaranteed.
Save
Ask
Tour
Hide
Share
Popular areas we serve

Northern Virginia Communities

  1. Aldie
  2. Alexandria
  3. Annandale
  4. Arlington
  5. Ashburn
  6. Bluemont
  7. Brambleton
  8. Bristow
  9. Broadlands
  10. Burke
  11. Centreville
  12. Chantilly
  13. Fairfax
  14. Falls Church
  15. Gainesville
  16. Great Falls
  17. Herndon
  18. Leesburg
  19. Manassas
  20. Manassas Park
  21. McLean
  22. Middleburg
  23. Oakton
  24. Reston
  25. South Riding
  26. Springfield
  27. Sterling
  28. Stone Ridge
  29. Vienna
  30. Winchester
  31. Woodbridge

Browse by Area

Start A Custom Search