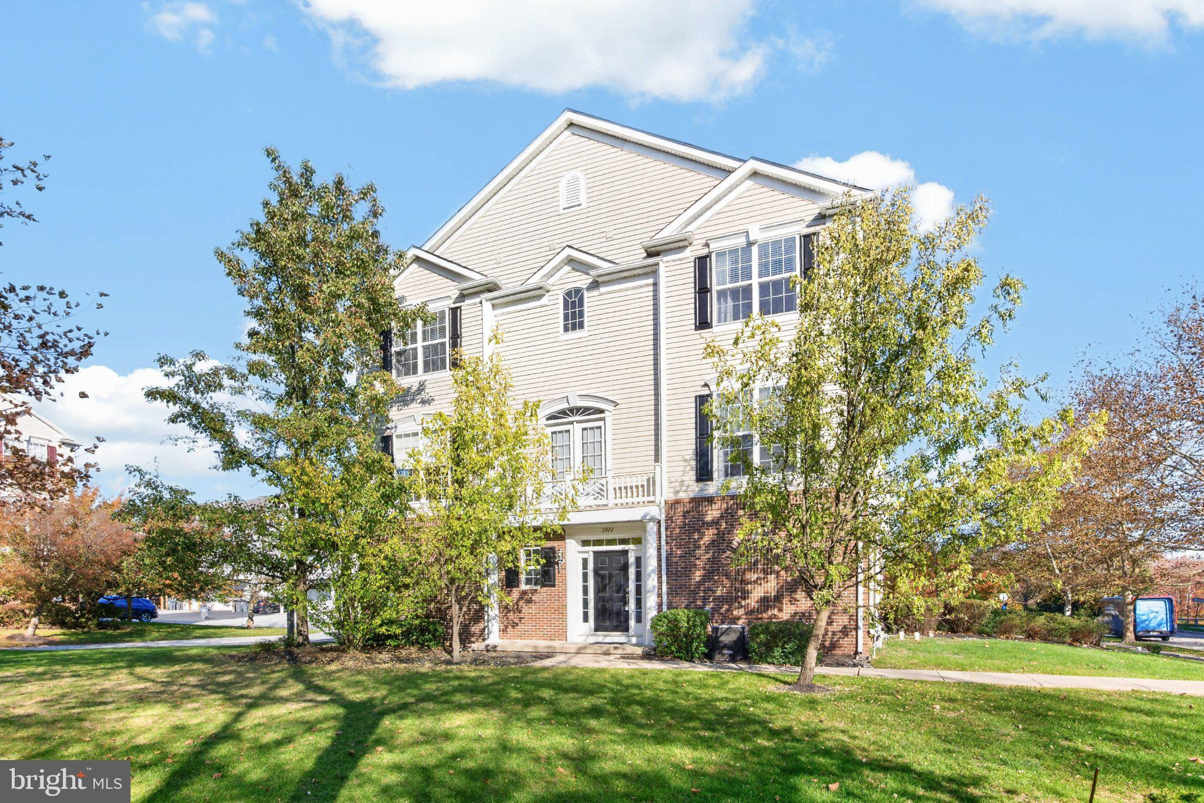
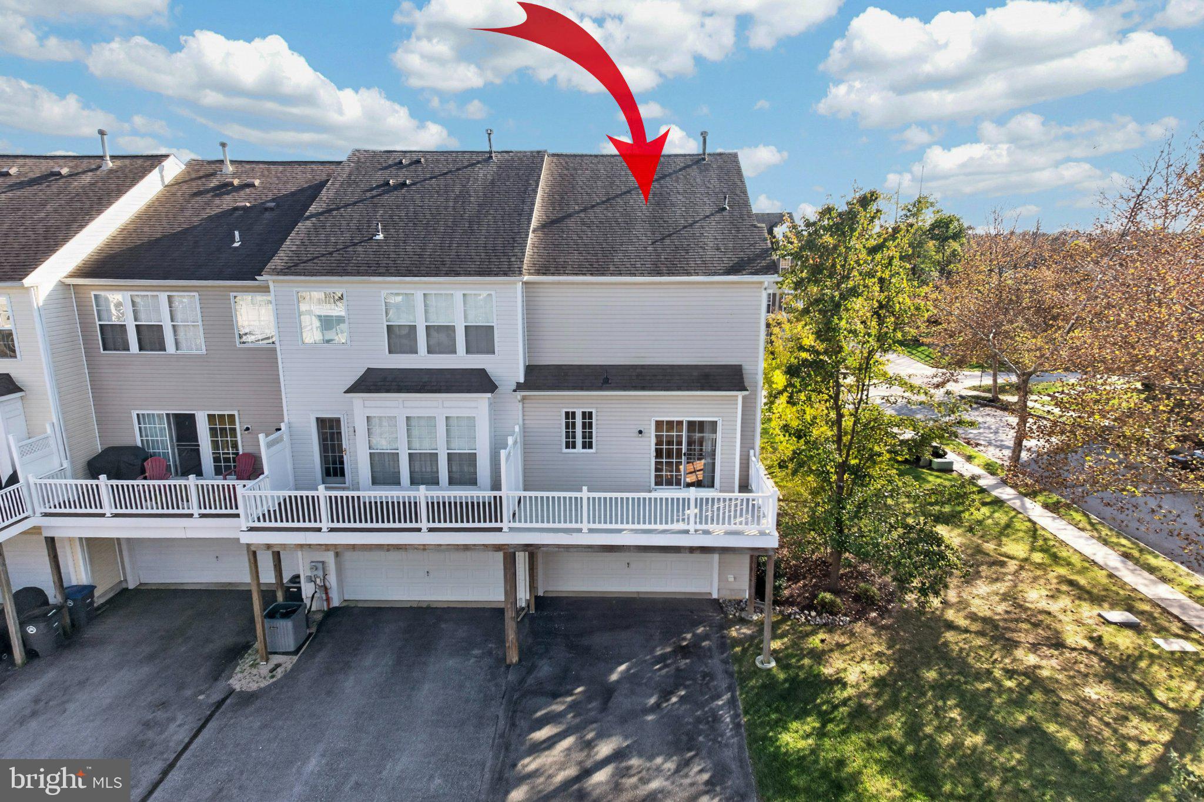
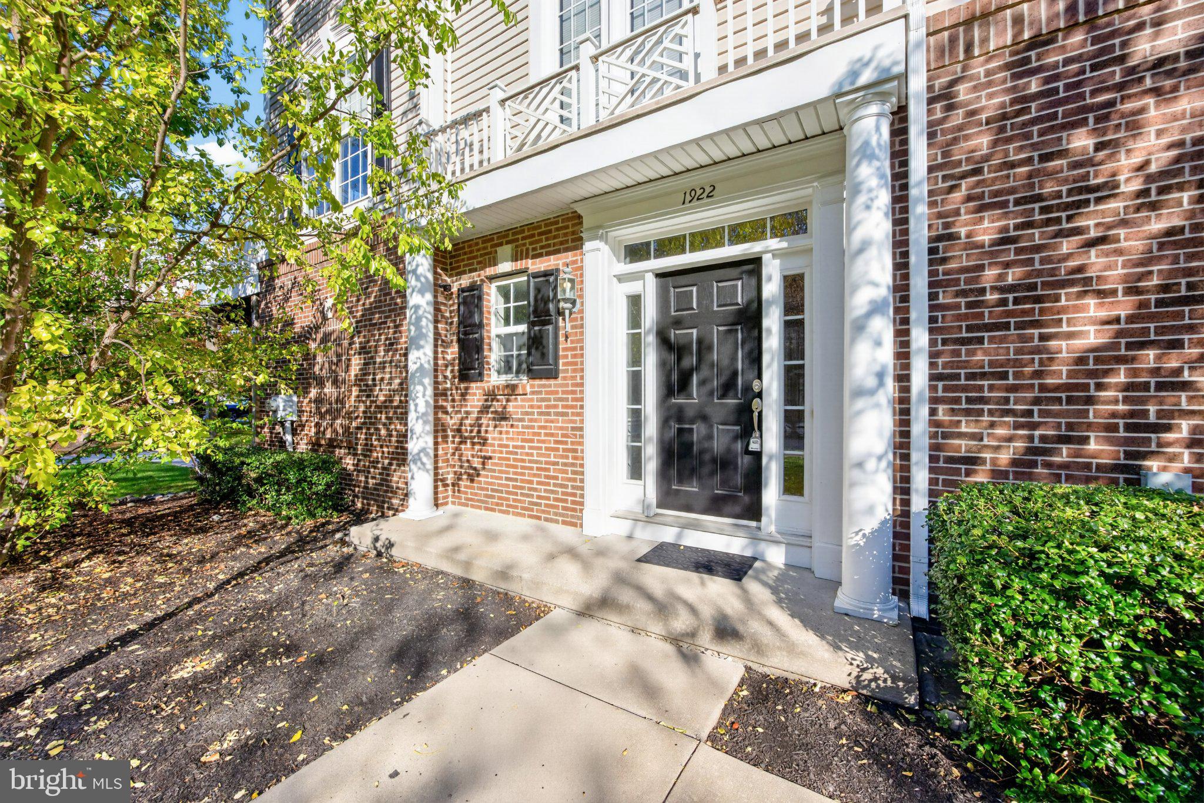
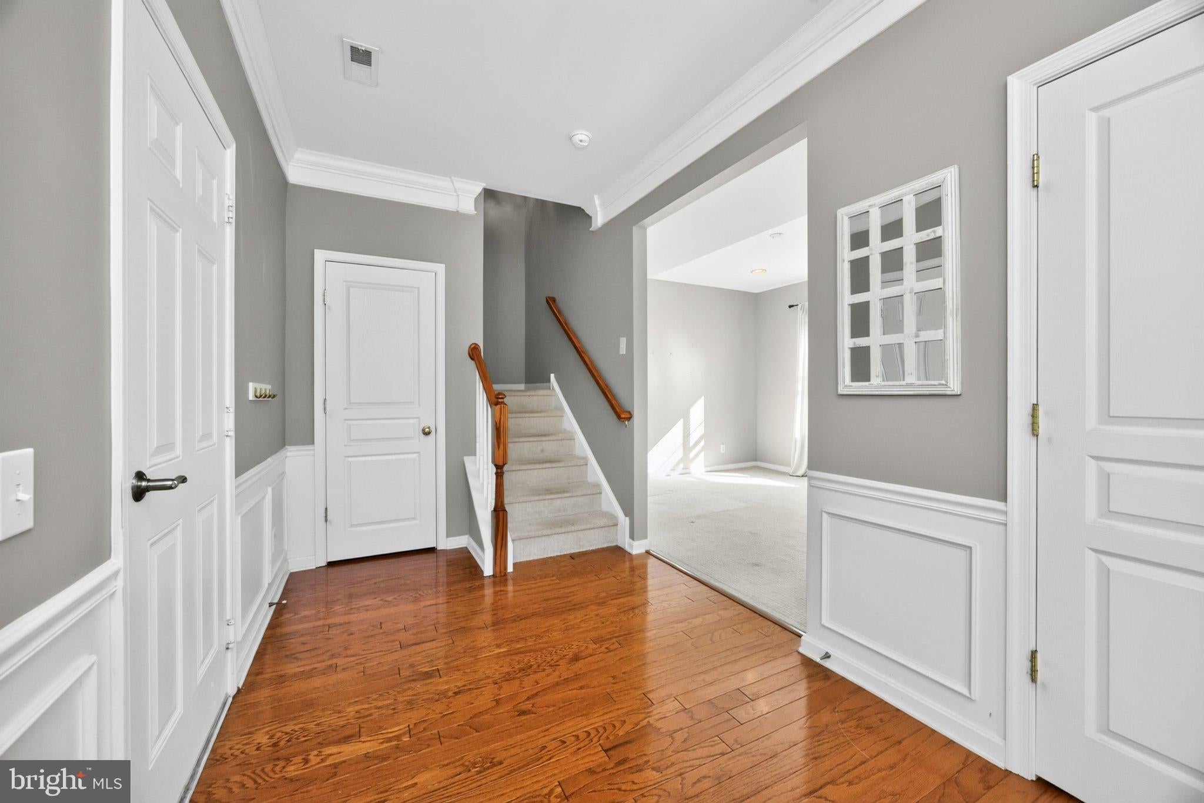
Welcome to comfortable, carefree living in Windsor Ridge. This well-maintained Federal-style end-unit townhome offers three fully finished levels, an open and inviting floor plan, an abundance of natural light from large windows throughout and one of the best yards in the Village Townhomes. The entry level features hardwood flooring, wainscoting, two spacious coat closets, a versatile recreation room/study, and a convenient laundry area. The main living level is designed for everyday comfort and entertaining, with a window-filled living room, dining room with hardwood floors and deep crown molding, and a spacious eat-in kitchen featuring granite countertops, an extended island with breakfast bar, upgraded 42-inch maple cabinetry, and stainless steel GE appliances. A bright Morning Room opens through sliding glass doors to an expanded deck, creating a wonderful setting for casual dining and relaxation, providing an ideal extension of the home's living and entertaining space. The bonus in construction was designed with Natural Gas heat and convenient Pex-Manifold system to isolate every water source from 1st floor Laundry/Utility room. Upstairs, the spacious primary suite offers a large walk-in closet and private bath with double vanity, soaking tub, daylight window, and separate ceramic-tile shower. Two additional bedrooms, a full hall bath, and linen closet complete the third level. All bedrooms feature new ceiling fans with lighting.
The home also includes an oversized two-car attached garage, private alleyway access to driveway parking for four additional vehicles, on-street parking, and guest parking. Windsor Ridge community amenities include a clubhouse, fitness center, outdoor pool, tennis and basketball courts, soccer field, walking trails, and multiple playgrounds. The home is also convenient to shopping, business centers, major highways, entertainment, and parks. Windsor Ridge offers an appealing blend of home and community living.
Save
Ask
Tour
Hide
Share
Listing Snapshot
Price
$475,000
Days On Site
16 Days
Bedrooms
3
Inside Area (SqFt)
1,980 sqft
Total Baths
3
Full Baths
2
Partial Baths
1
Lot Size
0.17 Acres
Year Built
2007
MLS Number
PACT2138614
Status
Active
Property Tax
$5,464
HOA/Condo/Coop Fees
$215 monthly
Sq Ft Source
Estimated
Friends & Family
React
Comment
Invite
No Comments Yet
Did you know? You can invite friends and family to your search. They can join your search, rate and discuss listings with you.
Recent Activity
6 days ago
Price changed to $475,000
6 days ago
Listing updated with changes from the MLS
2 weeks ago
Status changed to Active
2 weeks ago
Listing first seen on site
General Features
Acres
0.17
Attached Garage
Yes
Cross Street
Garrison
Direction Faces
Northwest
Foundation
Slab
Garage
Yes
Garage Spaces
2
Levels
Three Or More
Parking
Garage Door OpenerAsphaltAlley AccessGarageDrivewayAttached
Parking Spaces
6
Property Sub Type
Townhouse
Sewer
Public Sewer
Special Circumstances
Standard
SqFt Above
1980
SqFt Total
1980
Style
ColonialFederal
Water Source
Public
Zoning
R4
Interior Features
Appliances
RangeOvenGas RangeGas OvenGas Water HeaterBuilt-In RangeDishwasherDisposalStainless Steel Appliance(s)Water HeaterMicrowave



Did you know? You can invite friends and family to your search. They can join your search, rate and discuss listings with you.