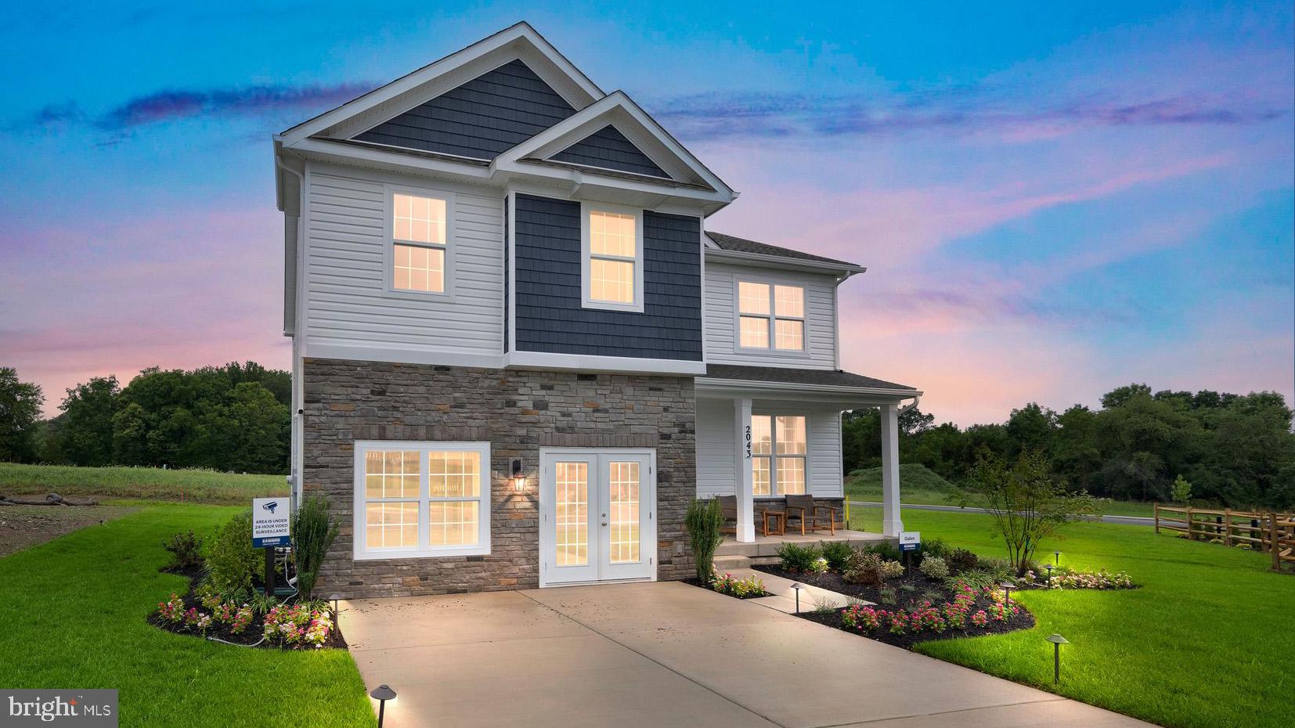
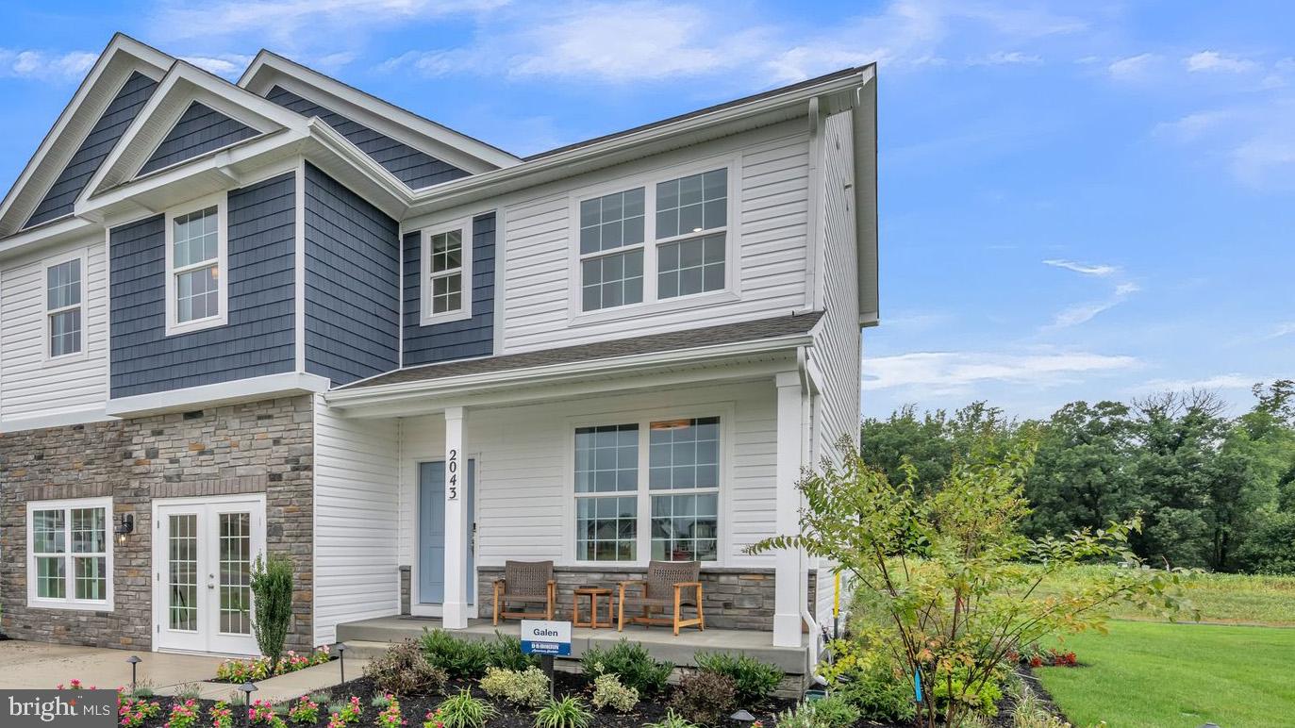
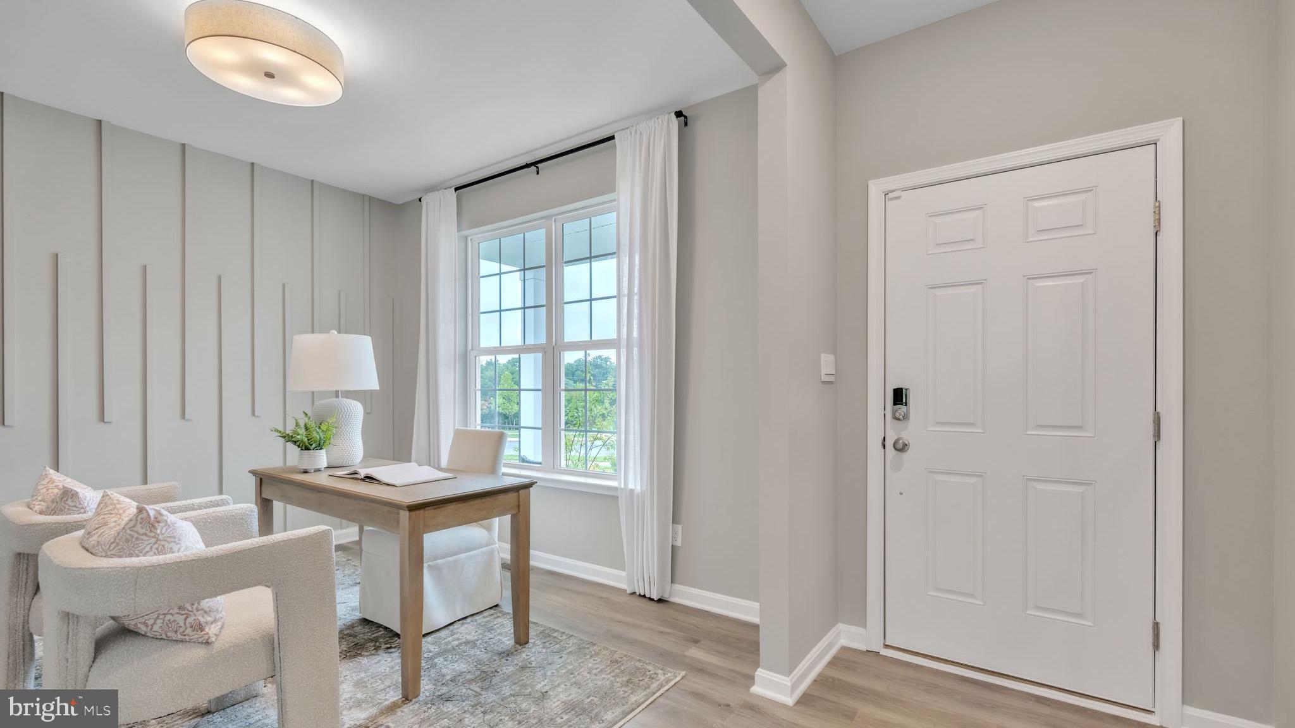
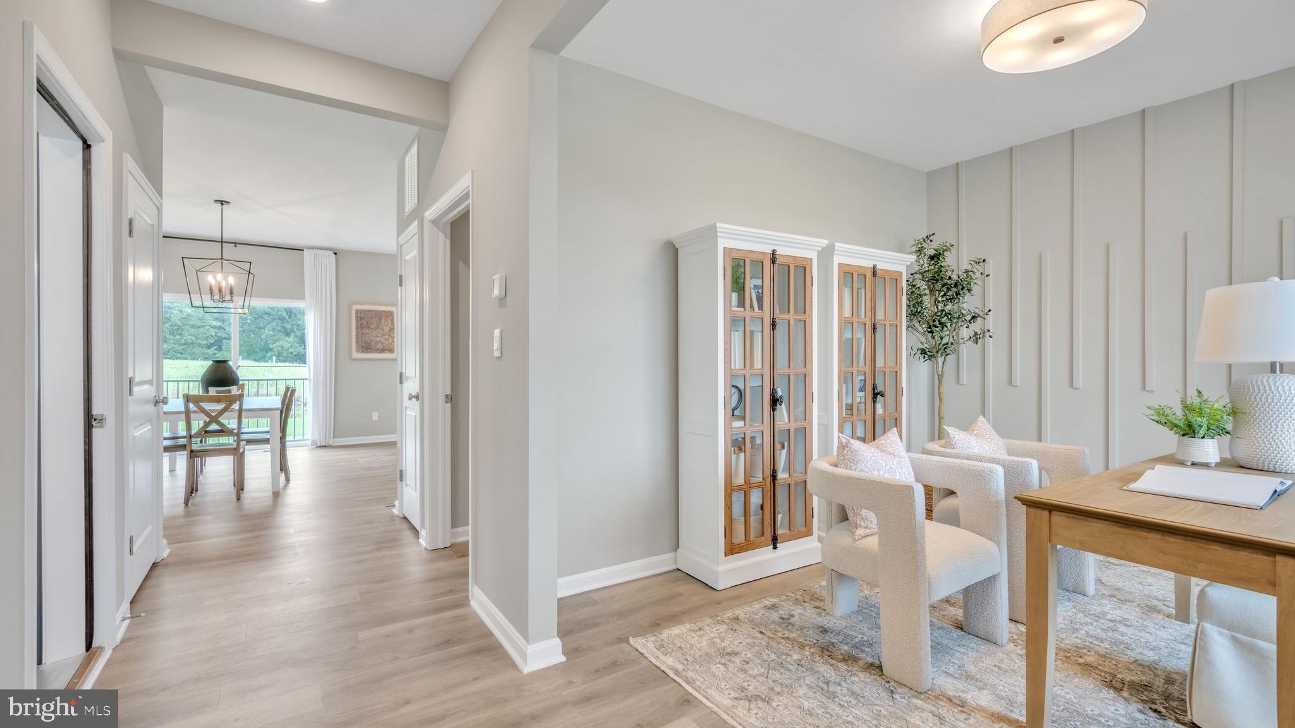
The Galen by D.R. Horton is a stunning new construction home plan featuring 2,384 square feet of living space, 4 bedrooms, 2.5 baths and a 2-car garage. The Galen is popular for a reason! Off the foyer is the flex room, use this space can be used as a dining room, home office or children’s play area! The kitchen featuring a large, modern island opens up to the dining area and great room, you will never have to miss a beat. Upstairs, the four bedrooms provide enough space for everyone, and the second-floor laundry room simplifies an everyday chore! An unfinished basement is offered standard; the option of adding a finished rec room is a point-of-sale upgrade, adding 489 extra sq.ft. of finished space.
Save
Ask
Tour
Hide
Share
Listing Snapshot
Price
$516,490
Days On Site
19 Days
Bedrooms
4
Inside Area (SqFt)
2,384 sqft
Total Baths
3
Full Baths
2
Partial Baths
1
Lot Size
0.26 Acres
Year Built
2026
MLS Number
PACT2138616
Status
Active
Property Tax
N/A
HOA/Condo/Coop Fees
$23.75 monthly
Sq Ft Source
Estimated
Friends & Family
React
Invite
Recent Activity
2 weeks ago
Listing updated with changes from the MLS
3 weeks ago
Status changed to Active
3 weeks ago
Listing first seen on site
General Features
Acres
0.26
Attached Garage
Yes
Foundation
Concrete Perimeter
Garage
Yes
Garage Spaces
2
Levels
Two
Parking
GarageAttached
Parking Spaces
2
Pets
Number LimitYes
Property Condition
New Construction
Property Sub Type
Single Family Residence
Sewer
Septic Tank
Special Circumstances
Standard
SqFt Above
2384
SqFt Total
2384
Style
Traditional
Utilities
Natural Gas Available
Water Source
Public
Zoning
RESIDENTIAL
Interior Features
Appliances
Electric Water Heater
Basement
UnfinishedSump PumpInterior Entry
Cooling
Central AirElectric
Flooring
CarpetVinyl
Heating
Natural GasHeat Pump
Interior
High Ceilings
Laundry Features
Upper Level
Main Level Bedrooms
4
Save
Ask
Tour
Hide
Share
Exterior Features
Construction Details
AsphaltBlown-In InsulationConcreteVinyl Siding
Pool Features
None
Roof
Shingle
Community Features
Association Fee
$285.0
Association Fee Frequency
Annually
MLS Area
Oxford Boro (10306)
School District
OXFORD AREA
Schools
School District
OXFORD AREA
Elementary School
Unknown
Middle School
Unknown
High School
Unknown
Listing courtesy of D.R. Horton Realty of Pennsylvania