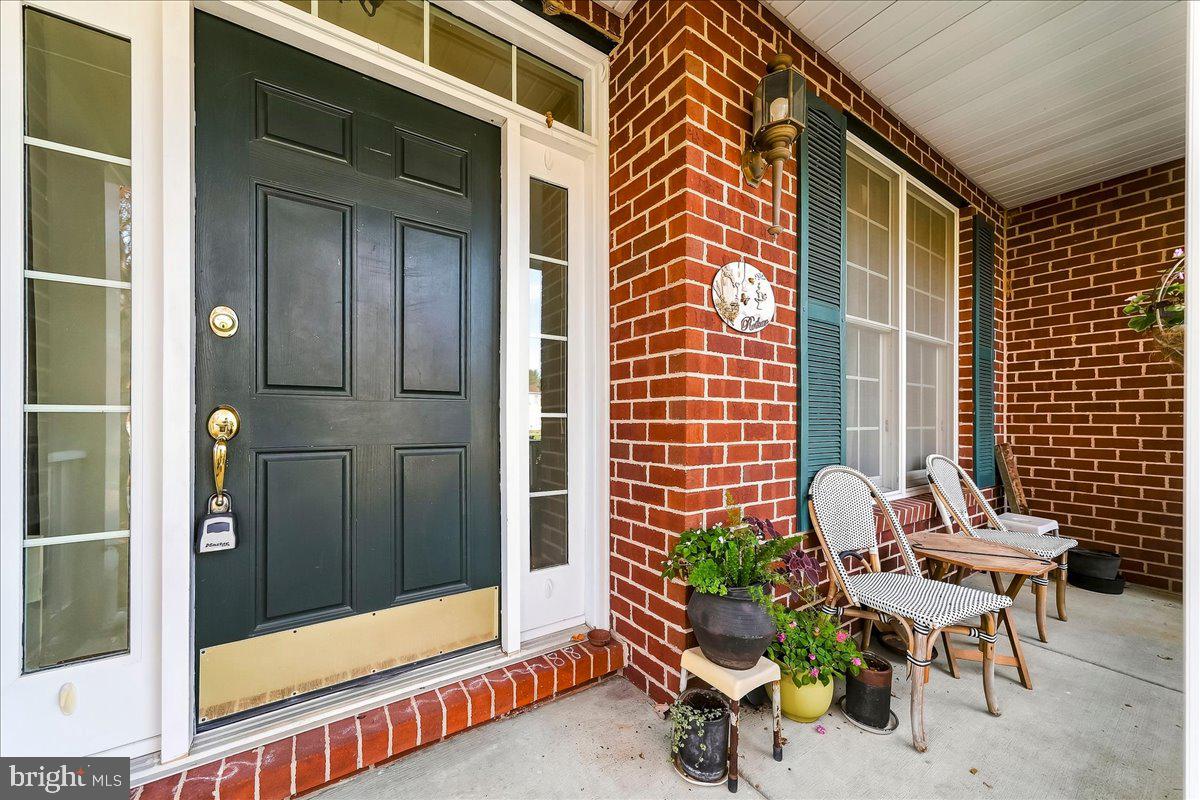
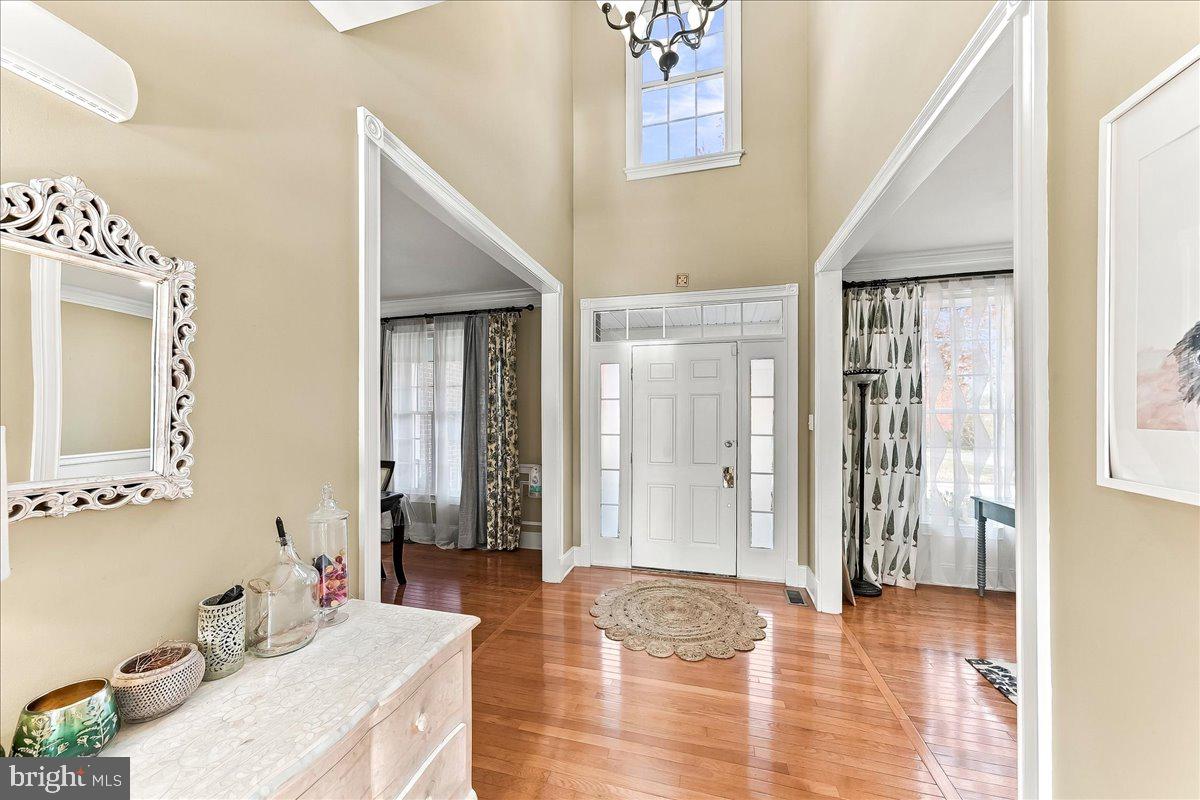
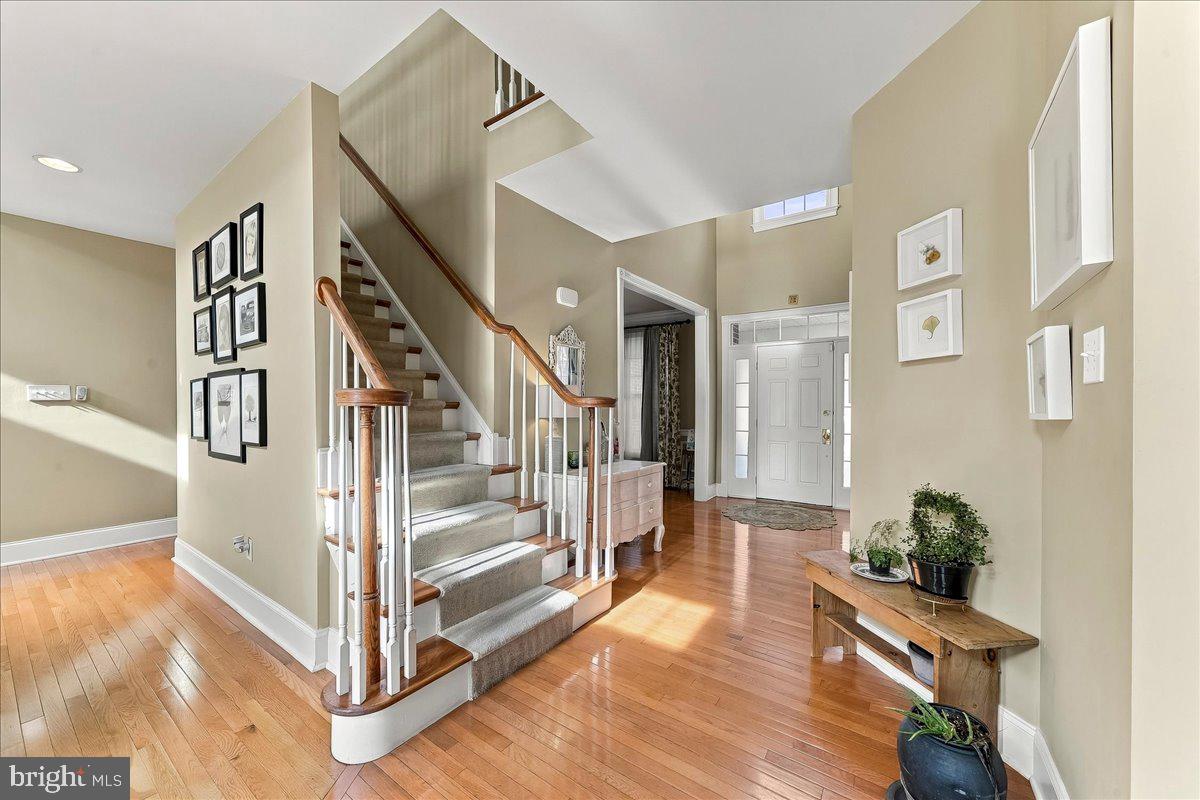
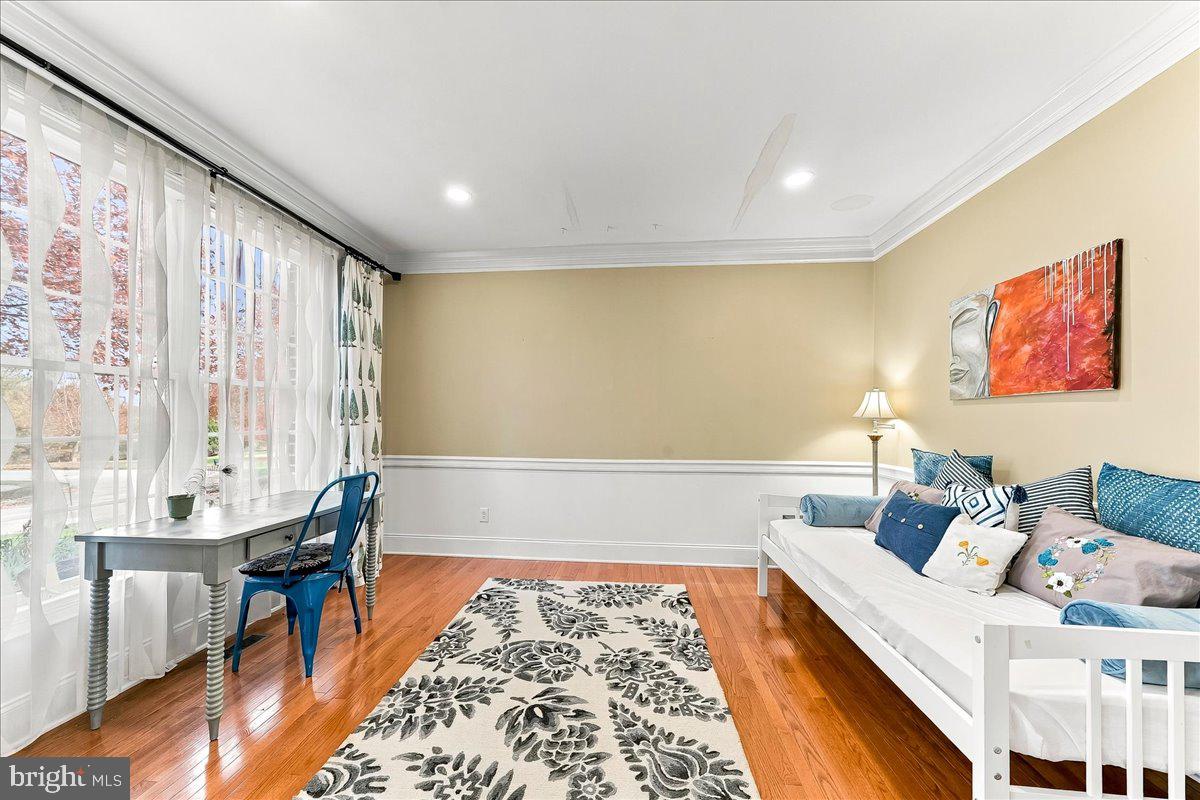
Exceptional rental in Riverside at Chadds Ford! Award winning Unionville-Chadds Ford School District. This 4 bedroom 2.5 bath home has been well maintained and is being offered for lease to qualified tenant. The two story foyer entry is flanked by the Living Room and Dining Room and offers an inviting feel to this fine home. At the rear of the home is the large Family Room with vaulted ceiling and gas fireplace, the generously sized kitchen with granite counters, and convenient home office.....all with ample natural light. The open floorplan will make entertaining simple. The kitchen features stainless steel appliances, a kitchen island, and access to the rear deck. Ascend the staircase to the 2nd floor with 4 bedrooms and 2 baths, including the primary suite with tray ceiling and 5-piece bath. The basement provides ample storage or flexibility for gym equipment. Riverside at Chadds Ford features club house, fitness center, swimming pool, tennis court, and tot playground. The landlord covers HOA fee (which includes access to the clubhouse, gym, and swimming pool for tenant). Tenant is responsible for utilities, lawn care, and snow removal at the house. Possibility of renting property fully furnished for additional fee. Qualified tenants may apply via link to Rent Spree application platform.
Save
Ask
Tour
Hide
Share
Listing Snapshot
Price
$4,700
Days On Site
7 Days
Bedrooms
4
Inside Area (SqFt)
3,147 sqft
Total Baths
3
Full Baths
2
Partial Baths
1
Lot Size
0.23 Acres
Year Built
2007
MLS Number
PACT2138620
Status
Active
Property Tax
N/A
HOA/Condo/Coop Fees
$185 monthly
Sq Ft Source
Estimated
Friends & Family
React
Comment
Invite
No Comments Yet
Did you know? You can invite friends and family to your search. They can join your search, rate and discuss listings with you.
Recent Activity
5 days ago
Listing updated with changes from the MLS
6 days ago
Status changed to Active
a week ago
Listing first seen on site
General Features
Acres
0.23
Attached Garage
Yes
Available on
2027-01-16
Cross Street
Winston
Foundation
Concrete Perimeter
Garage
Yes
Garage Spaces
2
Levels
Two
Parking
On StreetGarageDrivewayAttached
Parking Spaces
4
Pets
No
Property Sub Type
Single Family Residence
Sewer
Public Sewer
SqFt Above
3147
SqFt Total
4647
Style
Colonial
Water Source
Public
Zoning
RESIDENTIAL
Interior Features
Appliances
OvenGas Water HeaterDishwasherDisposalDryerStainless Steel Appliance(s)WasherWater HeaterMicrowave
Basement
Cooling
Central AirCeiling Fan(s)Electric
Electric
200+ Amp Service
Fireplace
Yes
Fireplace Features
Gas
Fireplaces
1
Flooring
CarpetWoodCeramic TileVinyl
Furnished
Partially
Heating
PropaneHeat Pump
Interior
Eat-in KitchenCeiling Fan(s)Kitchen IslandPantryRecessed LightingWalk-In Closet(s)Crown MoldingOpen FloorplanSoaking Tub



Did you know? You can invite friends and family to your search. They can join your search, rate and discuss listings with you.