Beautiful and spacious Phoenixville home offering more than 3,700 sq. ft. of finished living space, including four bedrooms, 3.5 bathrooms and a large first-floor study/flex room.
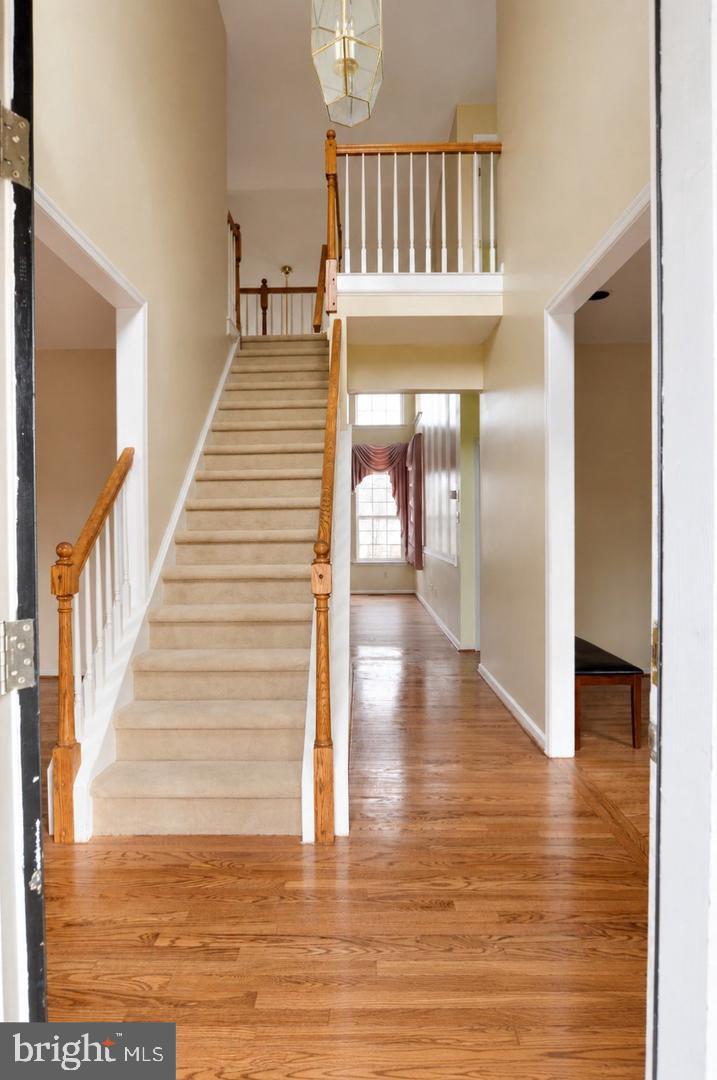
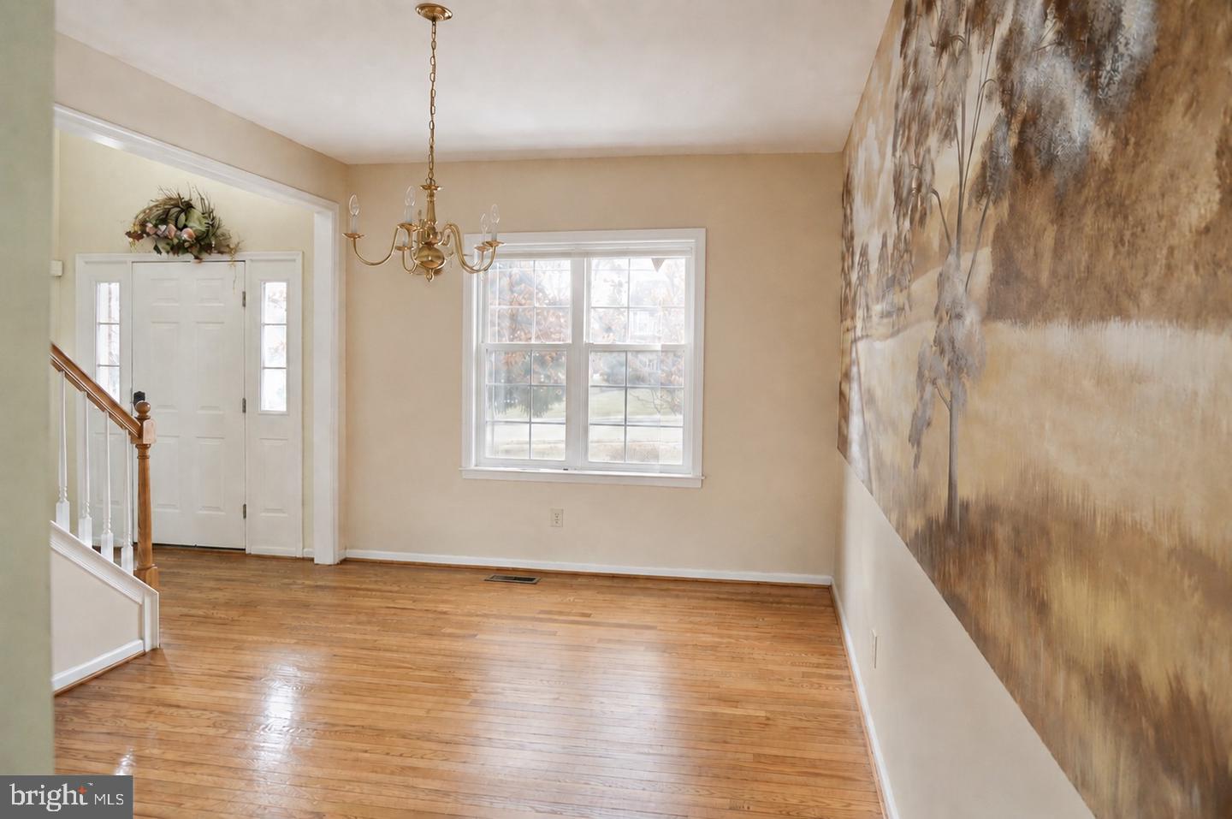
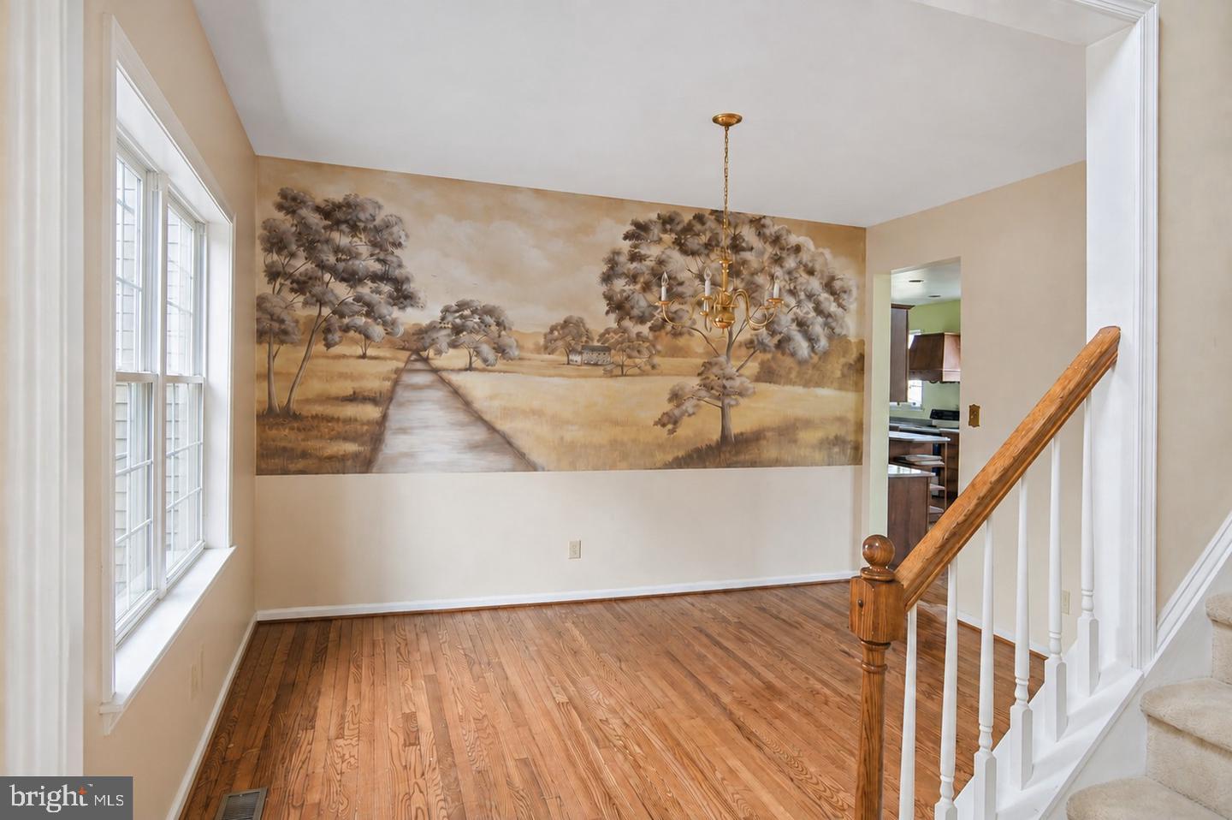
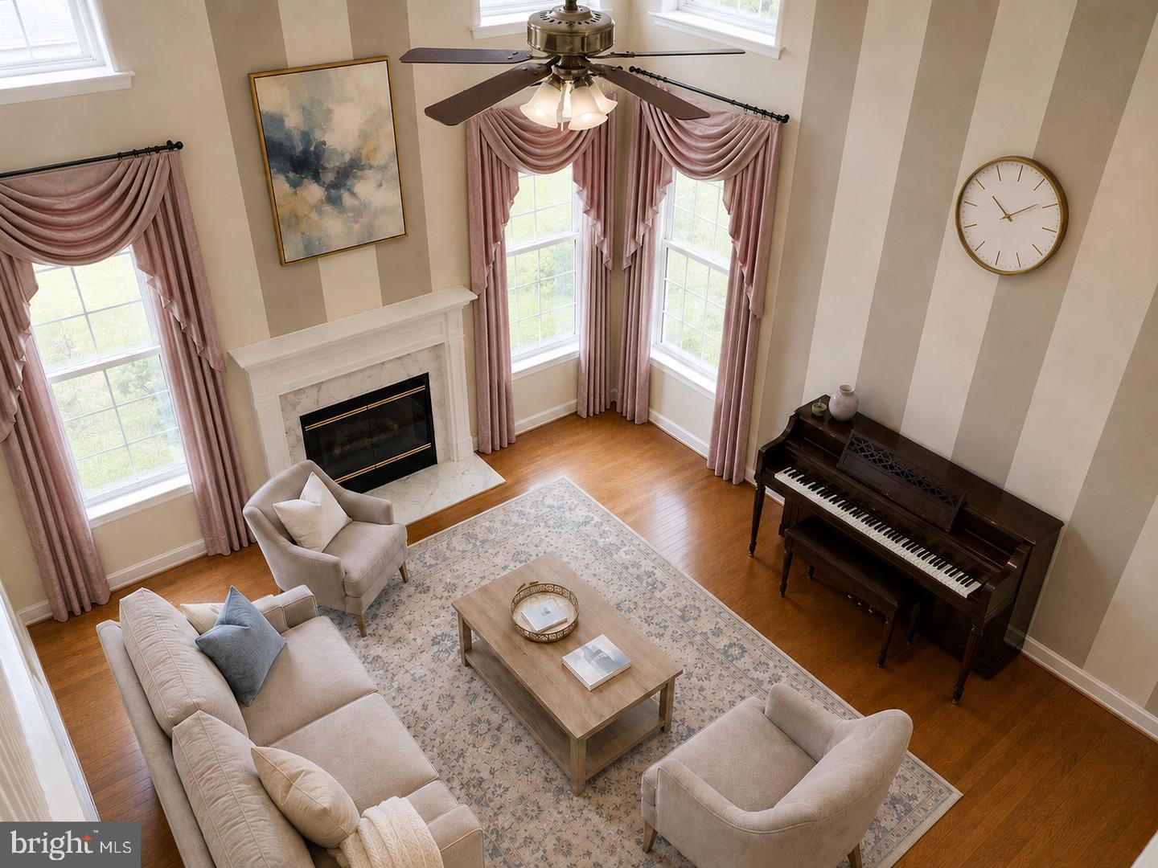
The main level features hardwood floors throughout, formal living and dining rooms, a family room with fireplace, a breakfast area and a remodeled, expanded kitchen with generous space for cooking and gathering.
Upstairs are four bedrooms and two full bathrooms. The spacious primary suite includes ample closet space and a private bathroom with an oversized soaking tub overlooking the backyard.
The professionally finished lower level adds more than 1,000 sq. ft. of versatile living space, including a full bathroom, library, recreation area, wet bar and home-theater/entertainment room. Windows provide natural light, while a bulkhead door offers direct exterior access.
Outside, enjoy an expansive 20-by-30-foot deck ideal for grilling, dining and entertaining. Mature trees provide shade, privacy and attractive seasonal views.
Located approximately five minutes from downtown Phoenixville, with convenient access to restaurants, shops, parks, the YMCA and everyday services. Routes 23, 29 and 113 are nearby, with connections to Routes 422 and 202 and the Pennsylvania Turnpike. The location also provides convenient access to Collegeville, King of Prussia, Valley Forge, Malvern and Paoli.
A welcoming home offering exceptional space, comfort and flexibility—indoors and outdoors.
Save
Ask
Tour
Hide
Share
Listing Snapshot
Price
$3,700
Days On Site
18 Days
Bedrooms
4
Inside Area (SqFt)
2,684 sqft
Total Baths
4
Full Baths
3
Partial Baths
1
Lot Size
0.26 Acres
Year Built
1998
MLS Number
PACT2138622
Status
Active
Property Tax
N/A
HOA/Condo/Coop Fees
N/A
Sq Ft Source
Assessor
Friends & Family
React
Comment
Invite
No Comments Yet
Did you know? You can invite friends and family to your search. They can join your search, rate and discuss listings with you.
Recent Activity
3 weeks ago
Listing updated with changes from the MLS
3 weeks ago
Listing first seen on site
General Features
Acres
0.26
Attached Garage
Yes
Available on
2026-10-26
Foundation
Slab
Garage
Yes
Garage Spaces
2
Levels
Two
Parking
Garage Door OpenerOn StreetGarageDrivewayAttached
Parking Spaces
2
Pets
Yes
Property Sub Type
Single Family Residence
Security
Smoke Detector(s)
Sewer
Public Sewer
SqFt Above
2684
SqFt Total
2684
Style
Colonial
Utilities
Cable AvailableNatural Gas AvailablePhone AvailablePropaneSewer AvailableWater AvailableElectricity Available
Water Source
Public
Zoning
RES
Interior Features
Appliances
Electric RangeElectric OvenCooktopDishwasherDryerRefrigeratorWasherMicrowave
Basement
Finished
Cooling
Central AirCeiling Fan(s)Gas
Fireplace
Yes
Fireplace Features
Gas
Fireplaces
1
Flooring
CarpetWoodHardwood
Furnished
Unfurnished
Heating
Natural GasForced Air
Interior
Eat-in KitchenBarCeiling Fan(s)Kitchen IslandWalk-In Closet(s)Built-in FeaturesOpen FloorplanSoaking Tub



Did you know? You can invite friends and family to your search. They can join your search, rate and discuss listings with you.