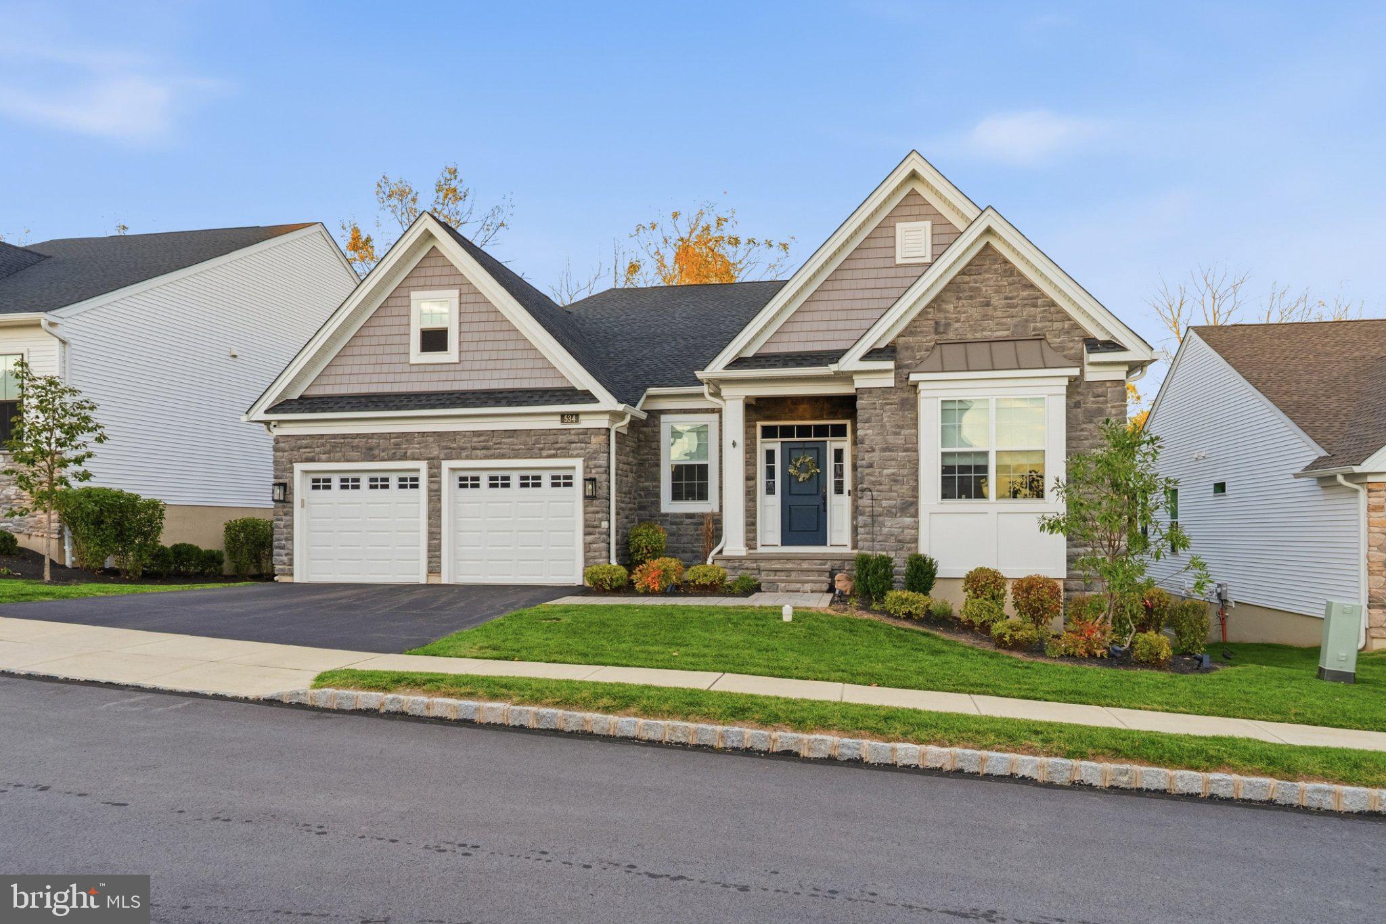
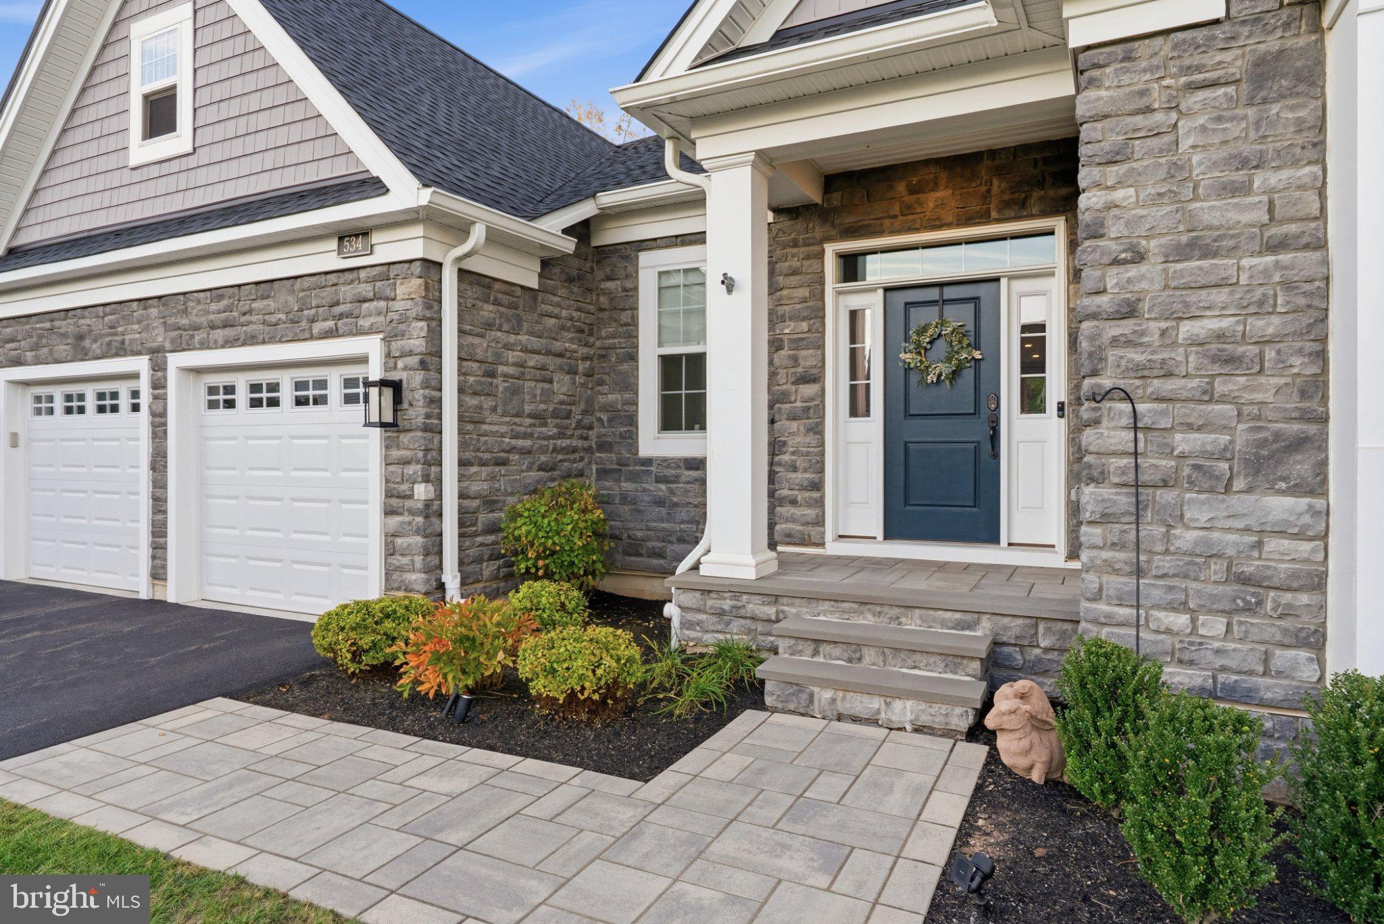
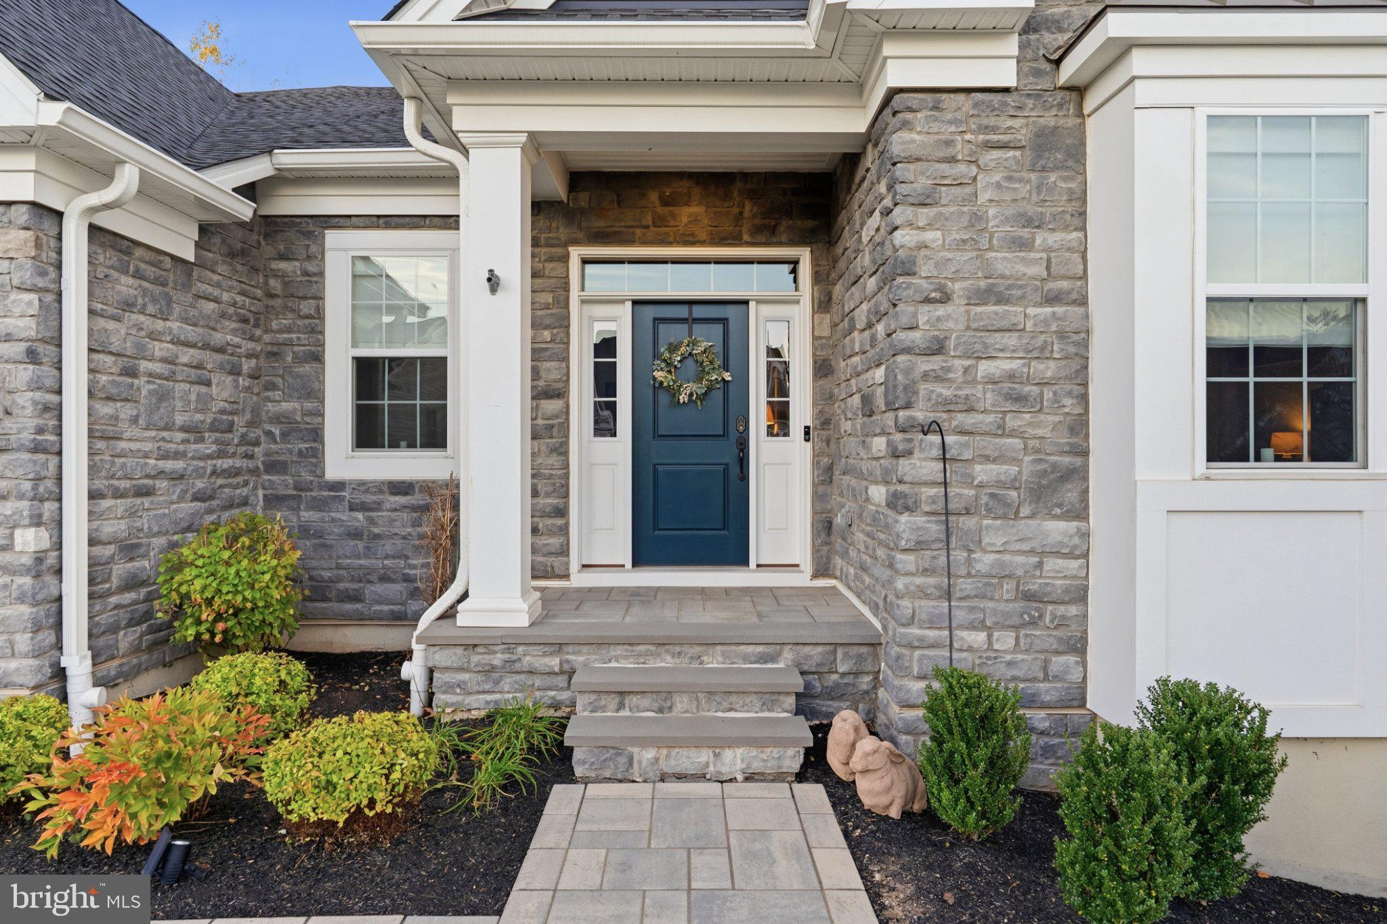
Welcome to Regency at Kimberton Glen, a premier gated active adult community
offering resort-style amenities and low-maintenance living just minutes from downtown
Phoenixville. This beautifully upgraded 2-bedroom, 2-bathroom home built in 2023
combines the convenience of single-story living with builder-expanded living spaces,
elegant finishes, exceptional outdoor entertaining areas, and a private magnificent,
wooded backdrop. Elegant double doors open into a versatile third room, perfectly
suited for a private home office or quiet study.
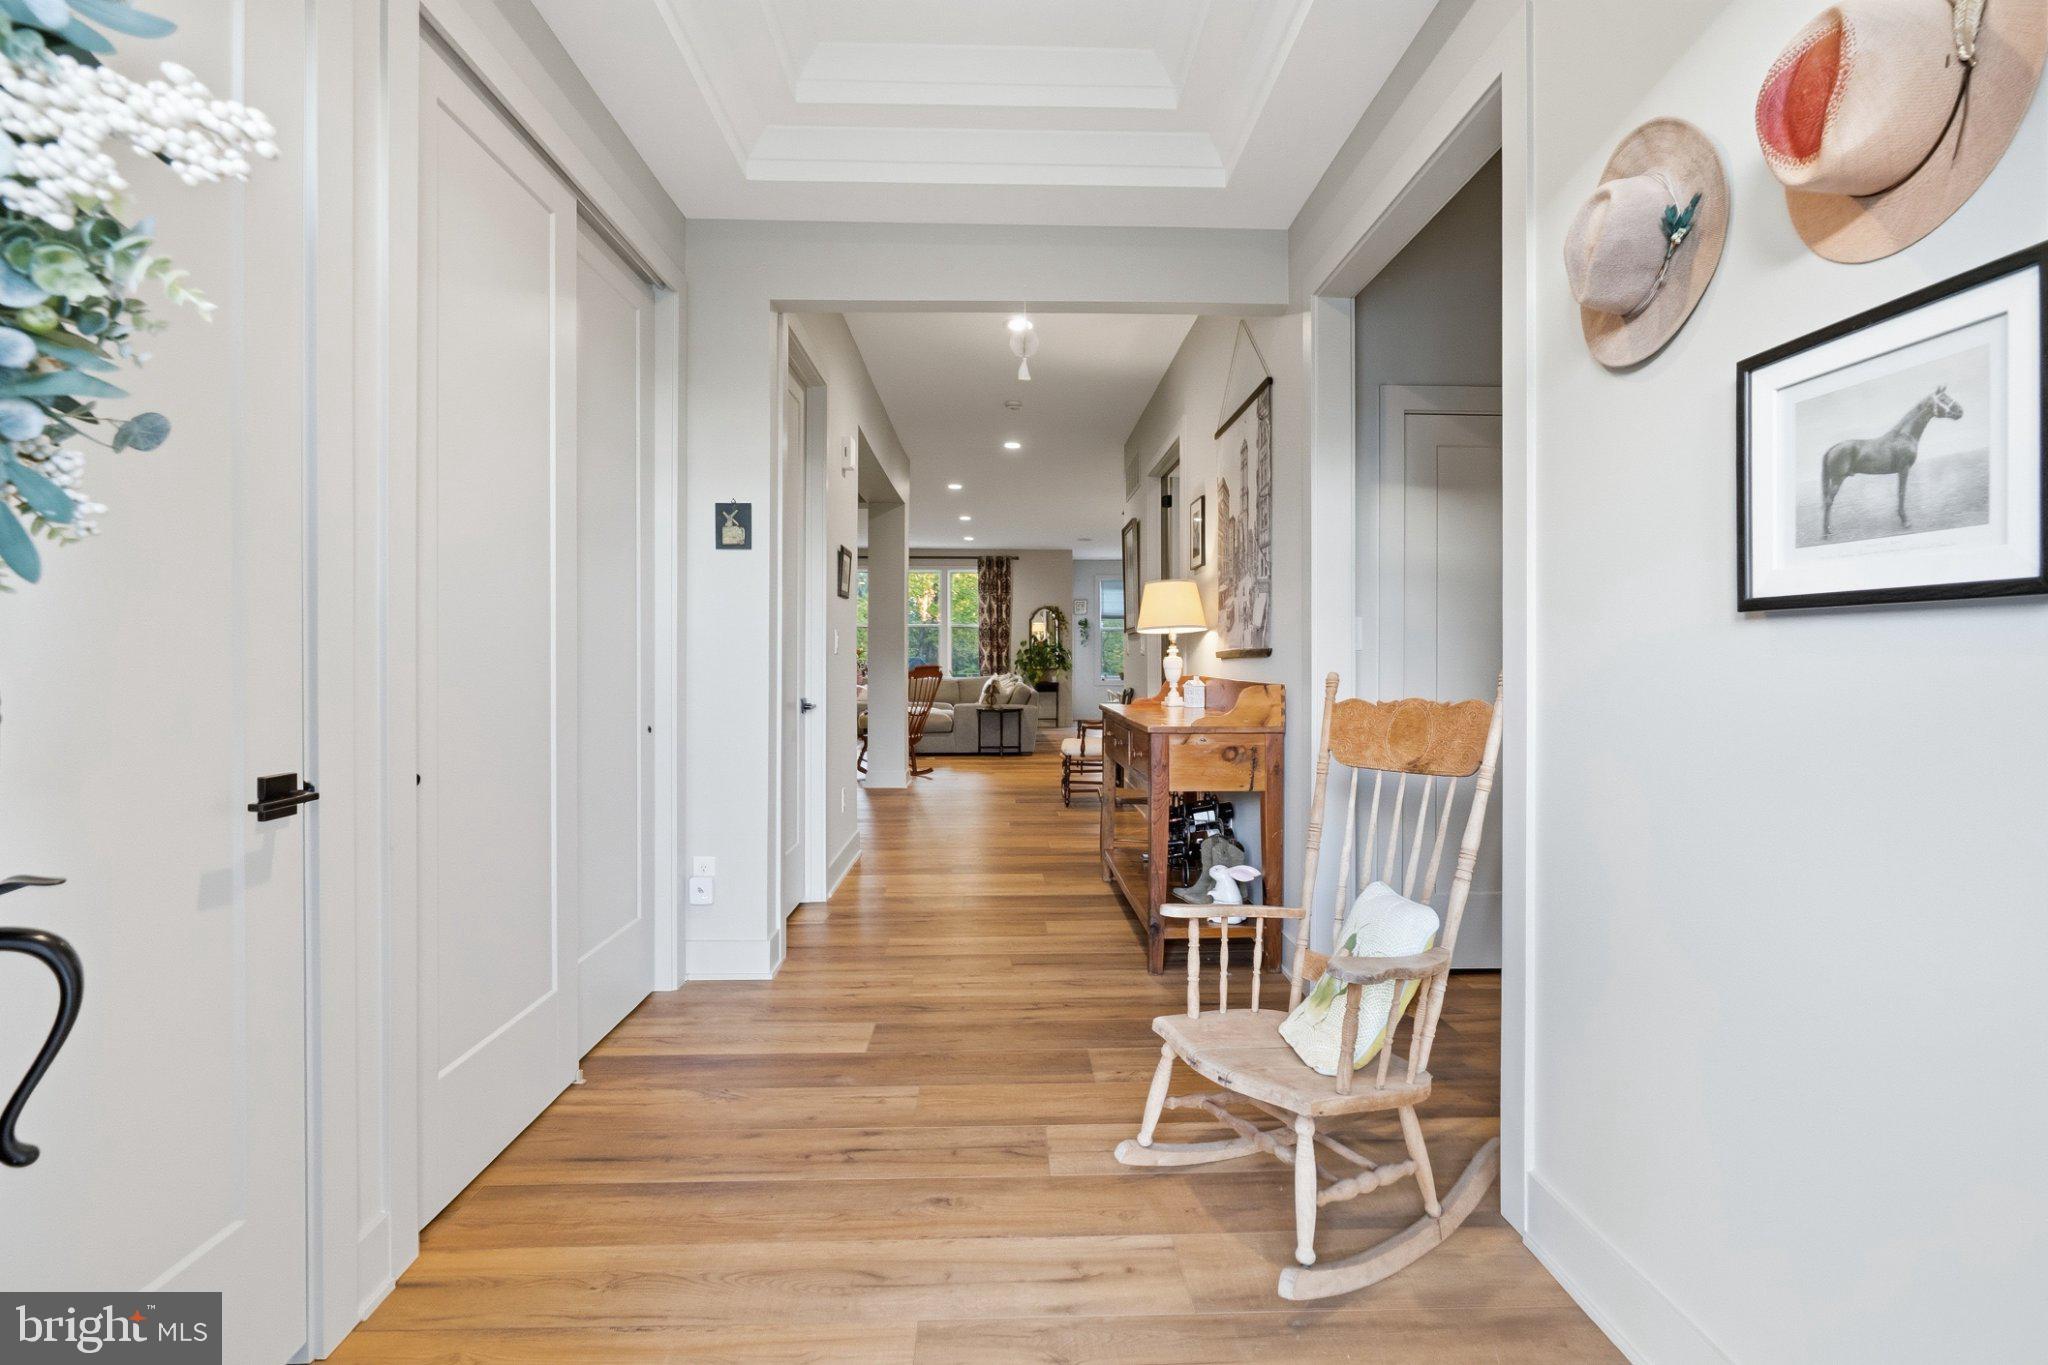
Step inside to discover an inviting open floor plan featuring the highest upgraded
flooring, elegant crown molding, and quality finishes throughout. The gourmet kitchen
boasts upgraded countertops, stainless steel appliances, and a premium Sub-Zero
refrigerator. The kitchen flows seamlessly into the builder-expanded sunroom, creating
a bright, welcoming space for everyday living and entertaining. The builder-expanded
living room provides additional space for gatherings, while featuring a cozy gas
fireplace. A home Sonos sound system adds to the homes appeal.
The spacious primary suite offers a beautifully upgraded bathroom with a soaking tub
and separate walk-in shower. In addition to the two bedrooms, there is an additional
room that serves as a study or home office A full unfinished walk-out basement with 9
foot ceilings, 3 piece plumbing rough-in for a future full bath, sliding glass door and an
additional large window overlooking beautiful scenery provides exceptional storage and
potential for future customization.
Outdoor living is equally impressive. The expansive composite deck features a covered
entertainment area with an outdoor television and Sonos speakers, perfect for watching
the big game, entertaining guests, or simply relaxing. Extensive hardscaping and
beautiful landscaping complements the private backyard, which backs up to the peaceful
woods.
Residents enjoy a private clubhouse, outdoor swimming pool, fitness center, tennis and
pickleball courts, and scenic walking trails. Conveniently located near shopping,
restaurants, major highways, and the vibrant dining and entertainment of downtown
Phoenixville.
With extensive upgrades, builder-expanded living spaces, exceptional outdoor
entertaining, and a private wooded setting, this home offers a distinctive opportunity to
enjoy the best of Regency at Kimberton Glen. Schedule your private showing today!
Save
Ask
Tour
Hide
Share
Listing Snapshot
Price
$939,900
Days On Site
17 Days
Bedrooms
2
Inside Area (SqFt)
2,336 sqft
Total Baths
2
Full Baths
2
Partial Baths
N/A
Lot Size
0.18 Acres
Year Built
2023
MLS Number
PACT2138626
Status
Active
Property Tax
$12,320
HOA/Condo/Coop Fees
$365 monthly
Sq Ft Source
Assessor
Friends & Family
React
Invite
Recent Activity
2 weeks ago
Status changed to Active
2 weeks ago
Listing updated with changes from the MLS
3 weeks ago
Listing first seen on site
General Features
Acres
0.18
Attached Garage
Yes
Foundation
Concrete Perimeter
Garage
Yes
Garage Spaces
2
Green Energy Efficient
AppliancesHVAC
Levels
Two
Number Of Stories
2
Parking
GarageDrivewayInside EntranceAttached
Parking Spaces
4
Pets
Yes
Property Sub Type
Single Family Residence
Sewer
Public Sewer
Special Circumstances
Standard
SqFt Above
2336
SqFt Total
2336
Style
Traditional
Utilities
Cable AvailableNatural Gas AvailableSewer AvailableWater AvailableElectricity Available
Zoning
R10
Interior Features
Appliances
RangeOvenGas RangeGas OvenWasherBuilt-In RangeDishwasherExhaust FanFreezerMicrowaveRange HoodRefrigeratorStainless Steel Appliance(s)ENERGY STAR Qualified DishwasherENERGY STAR Qualified WasherENERGY STAR Qualified Appliances