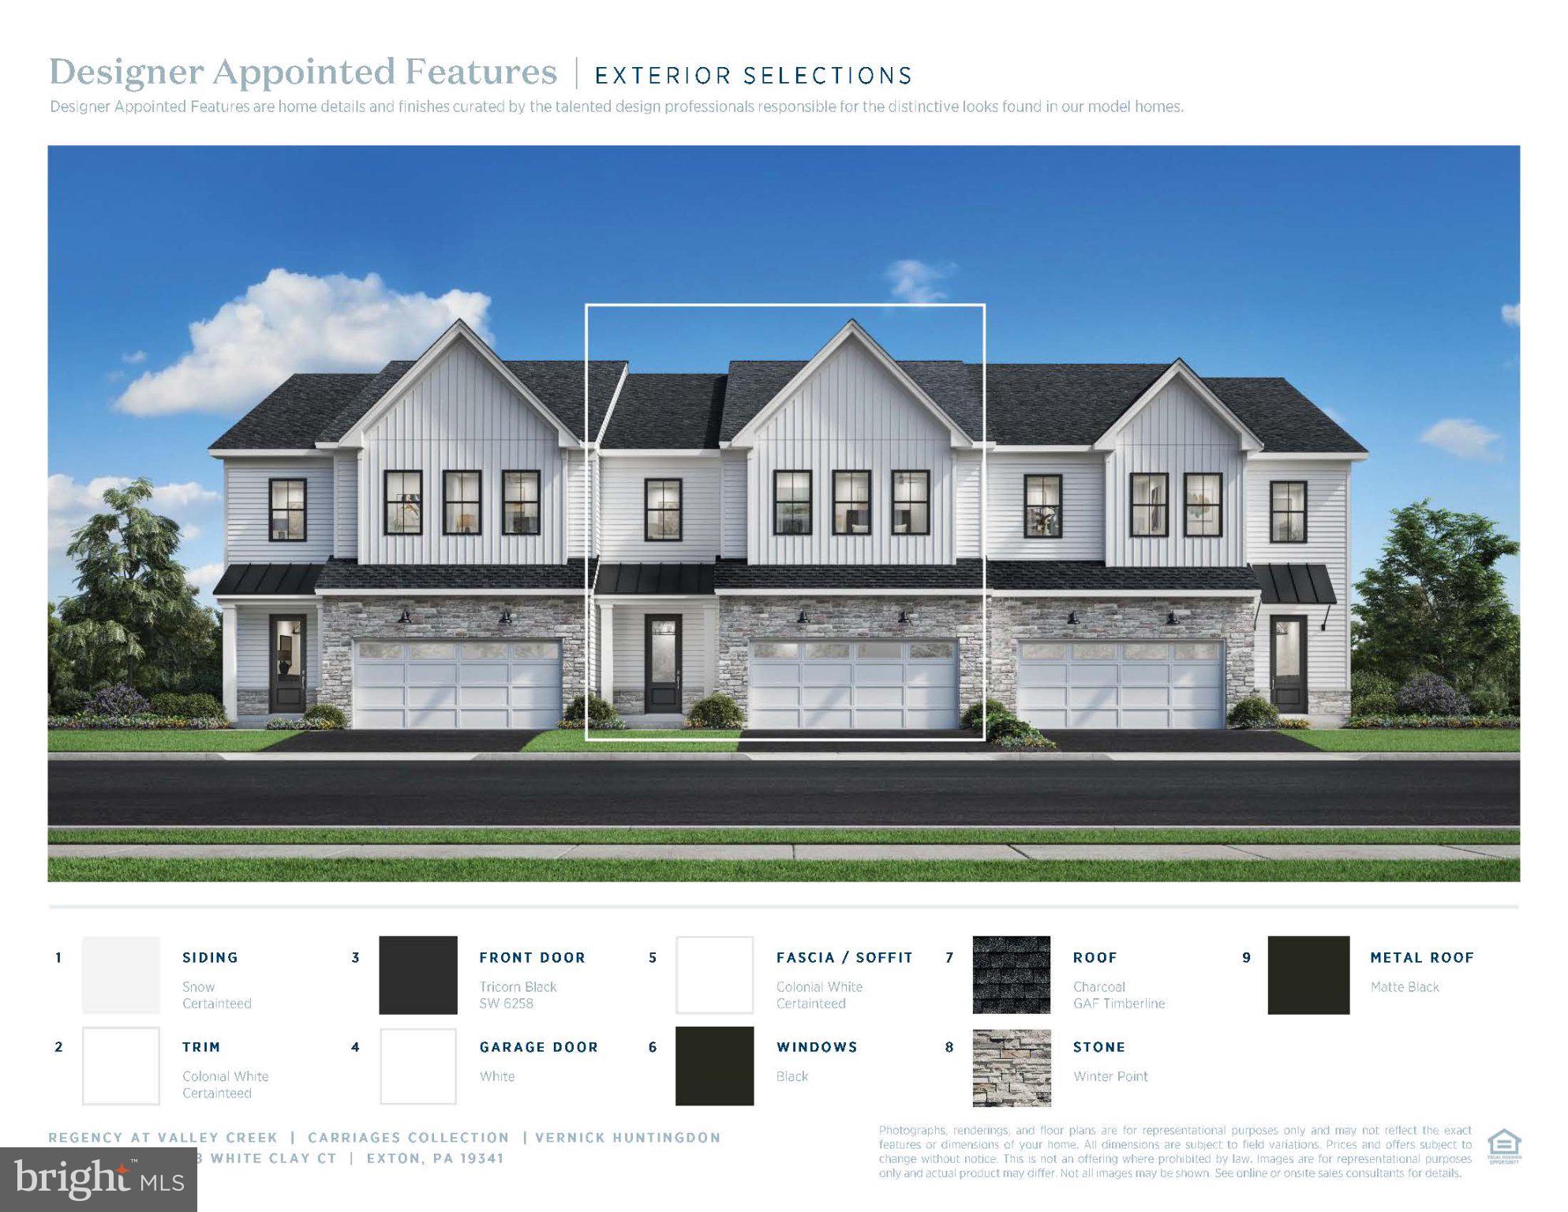
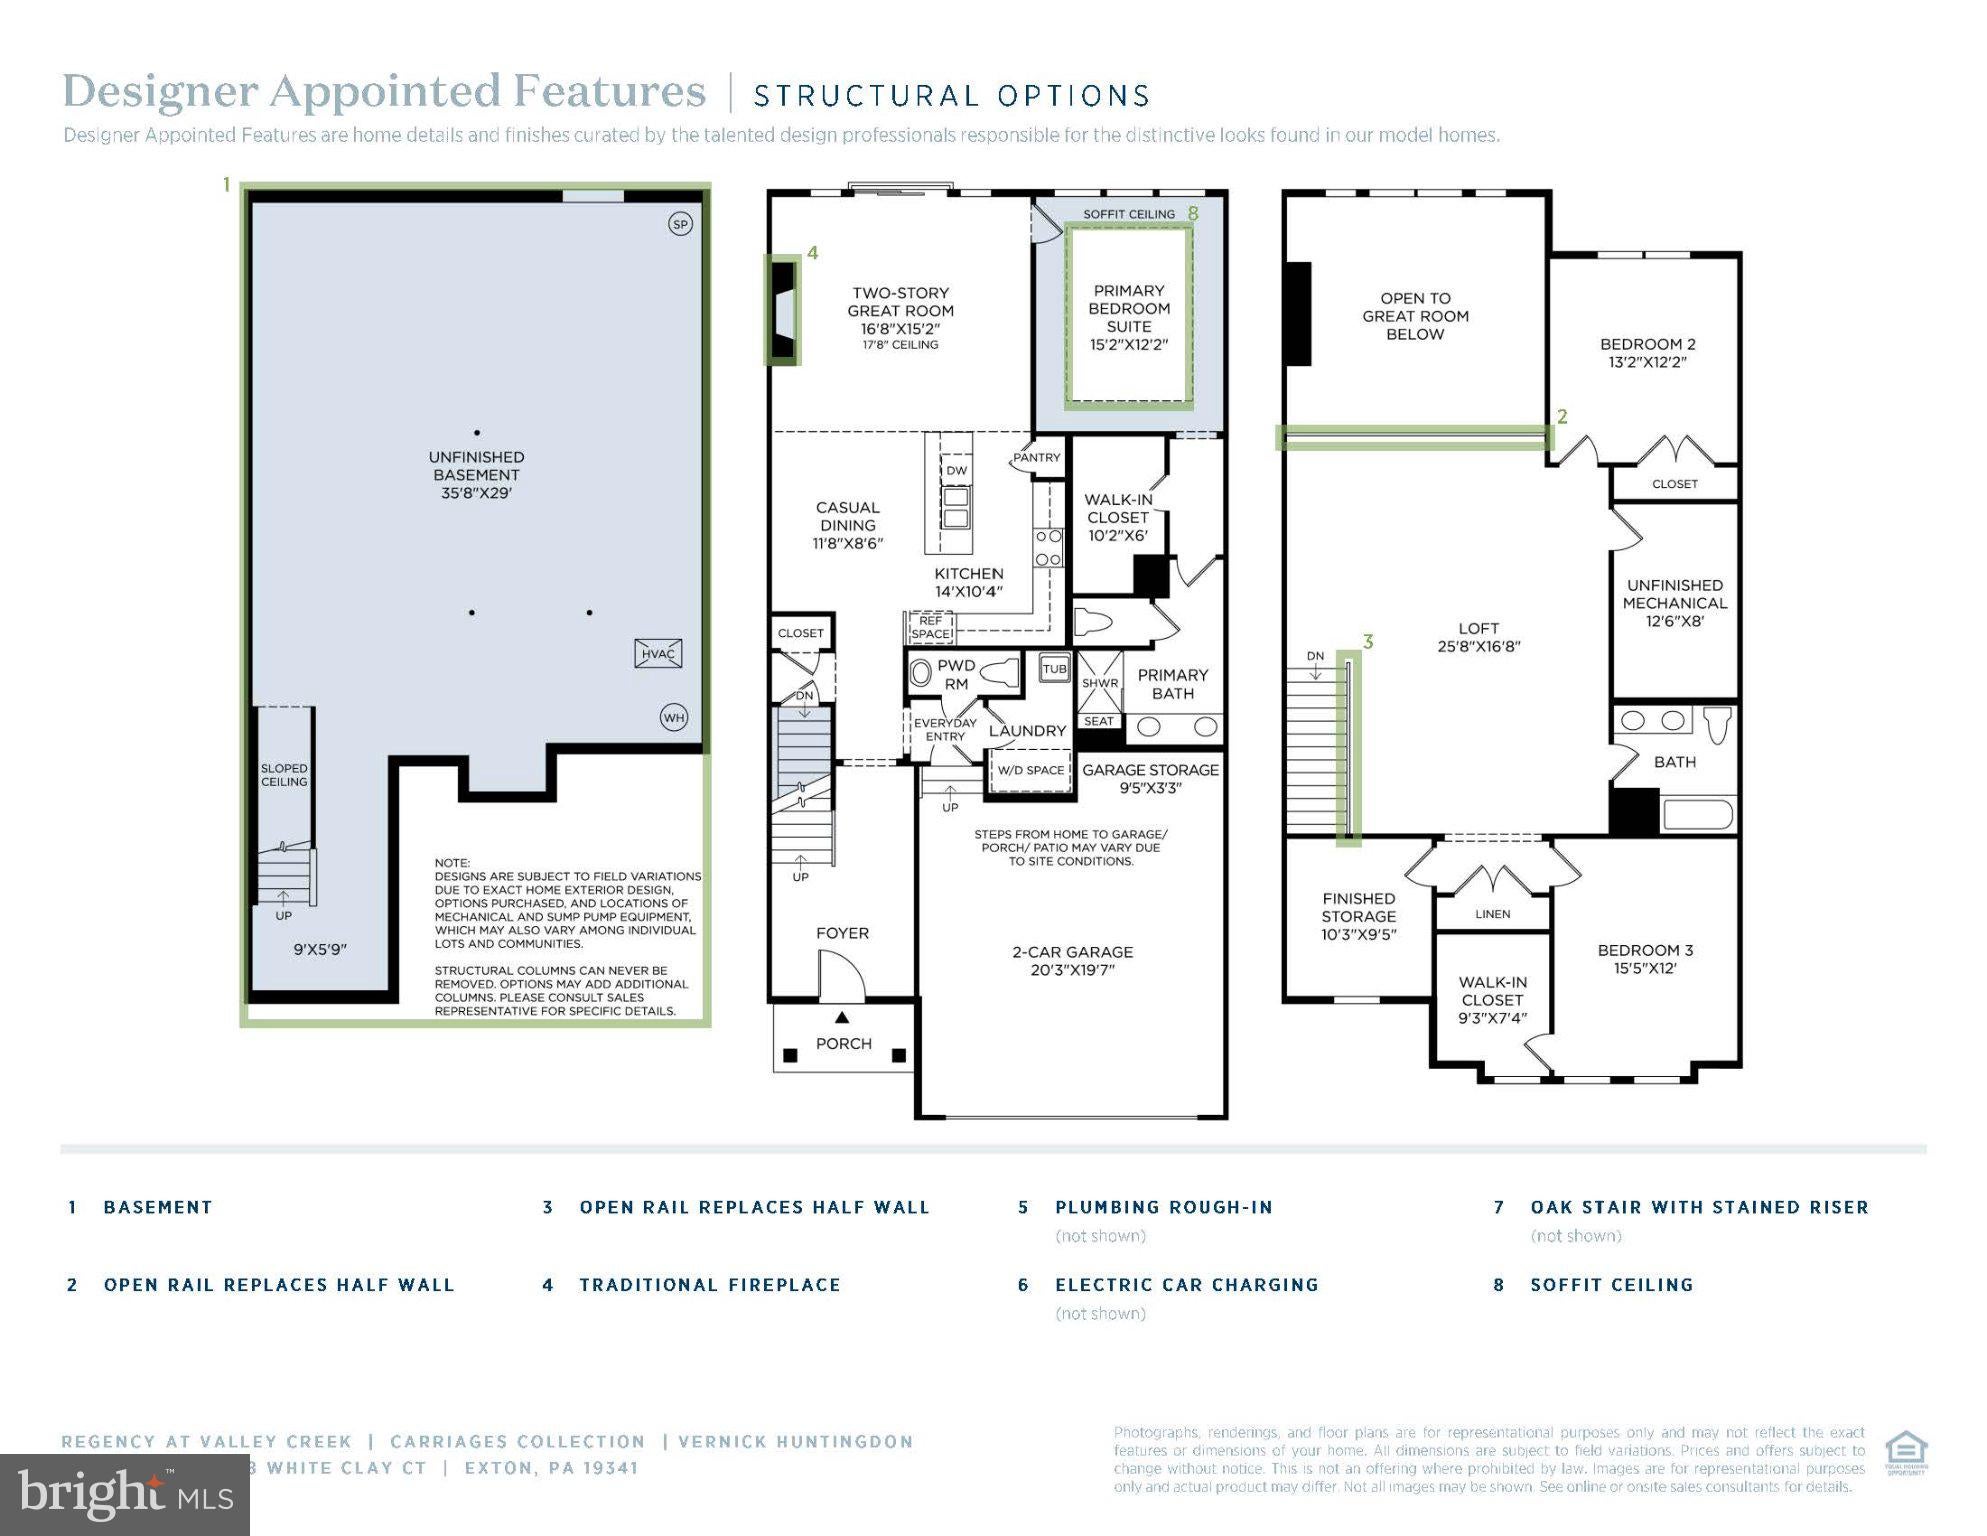
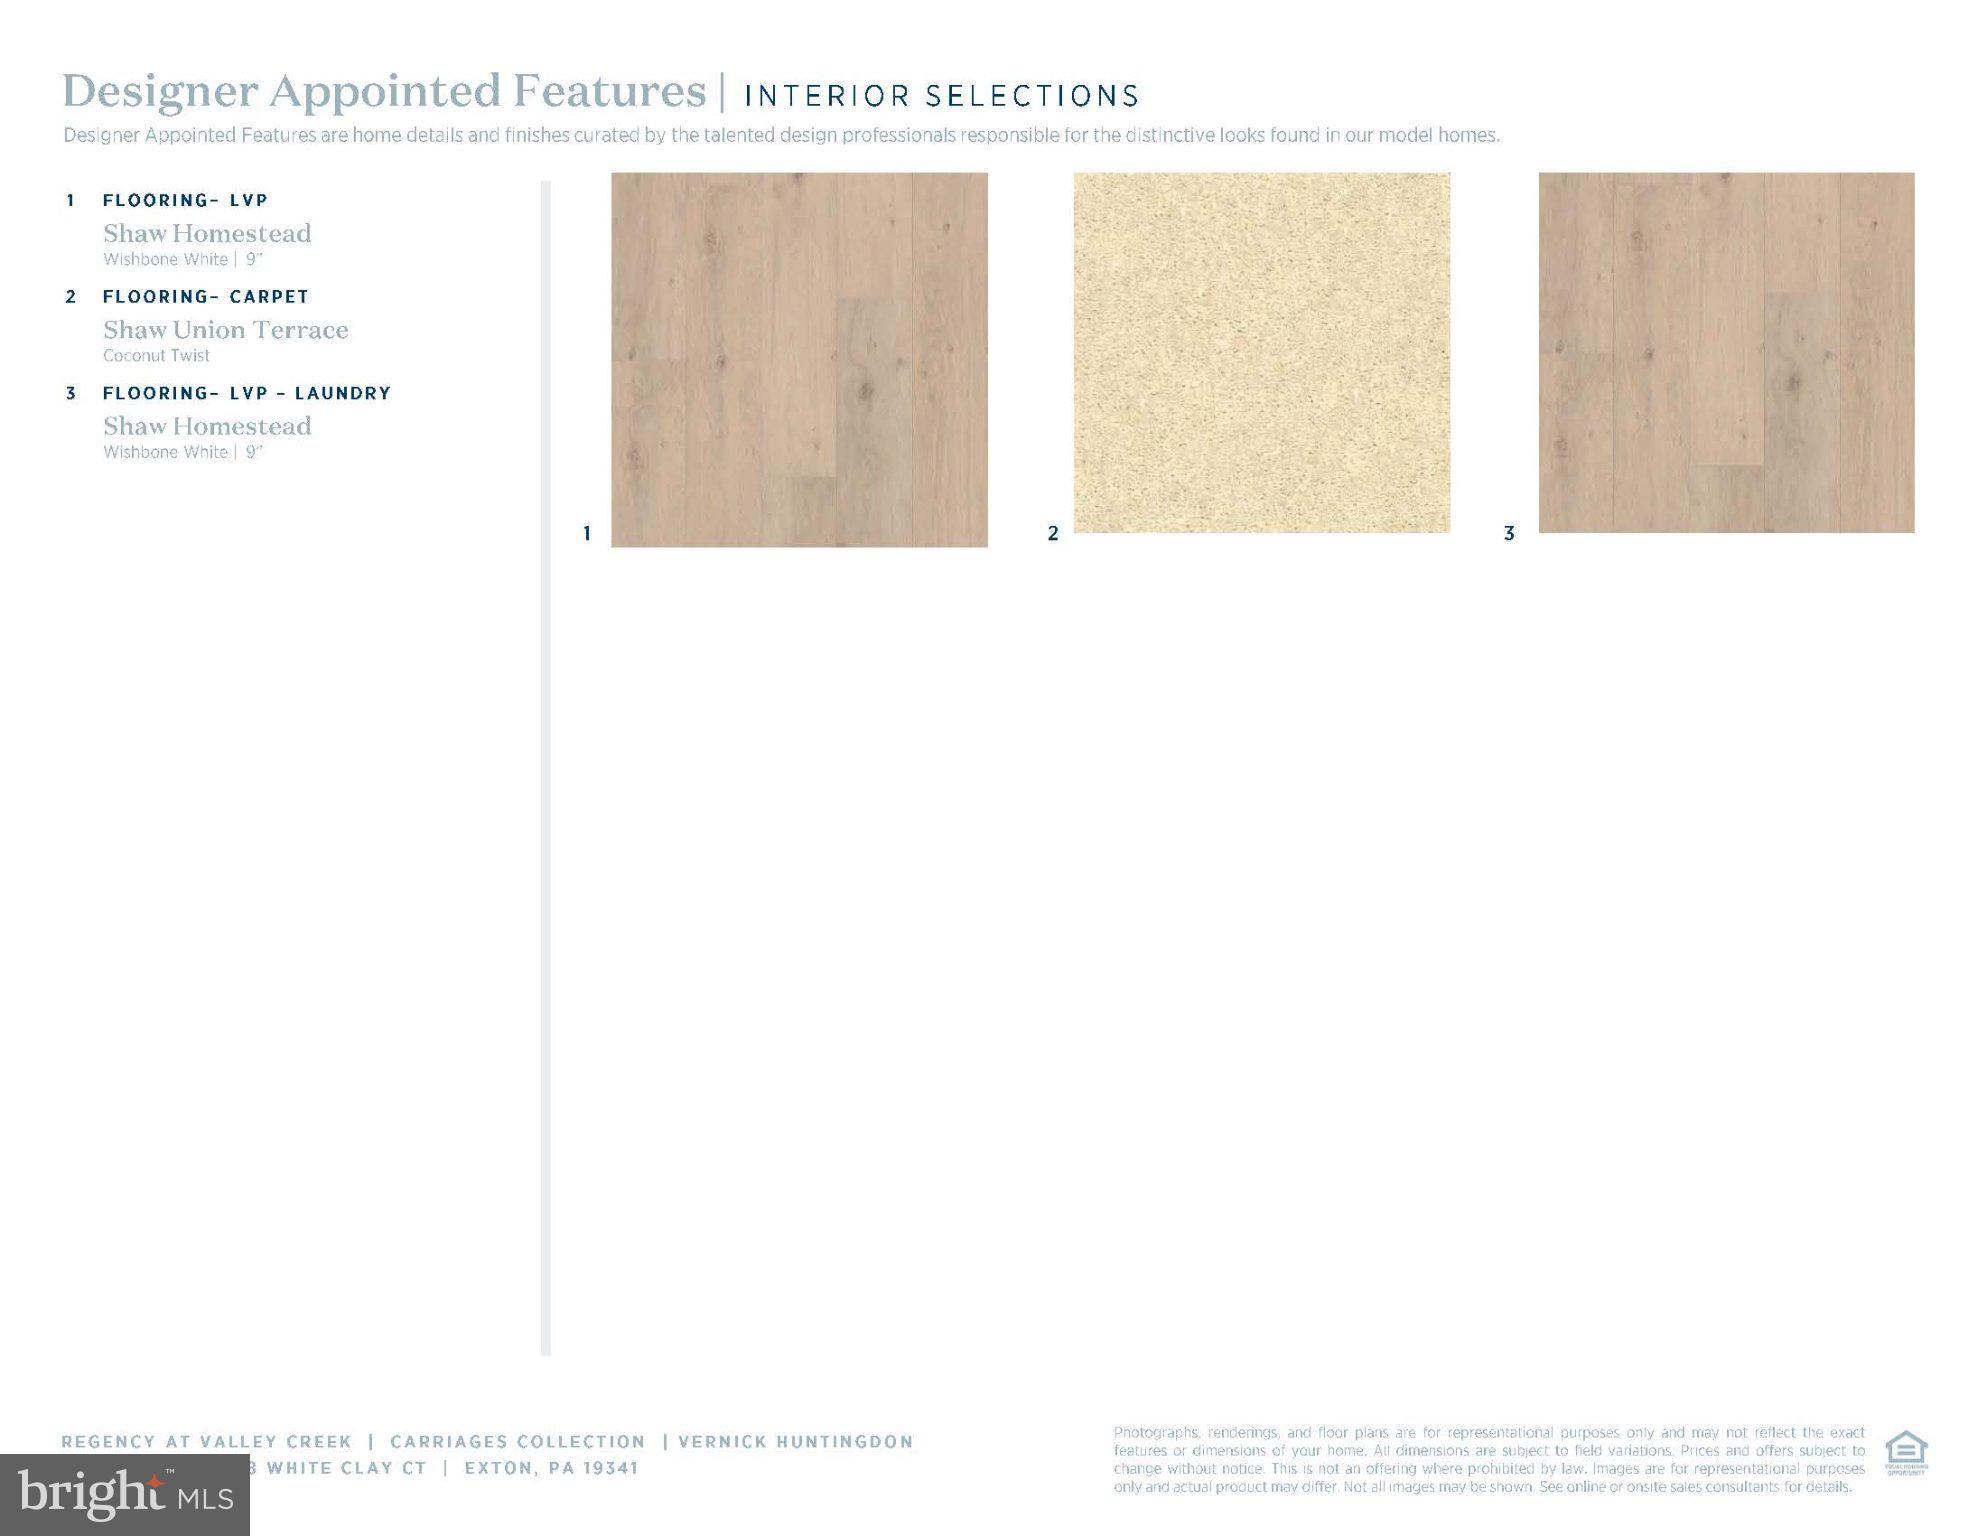
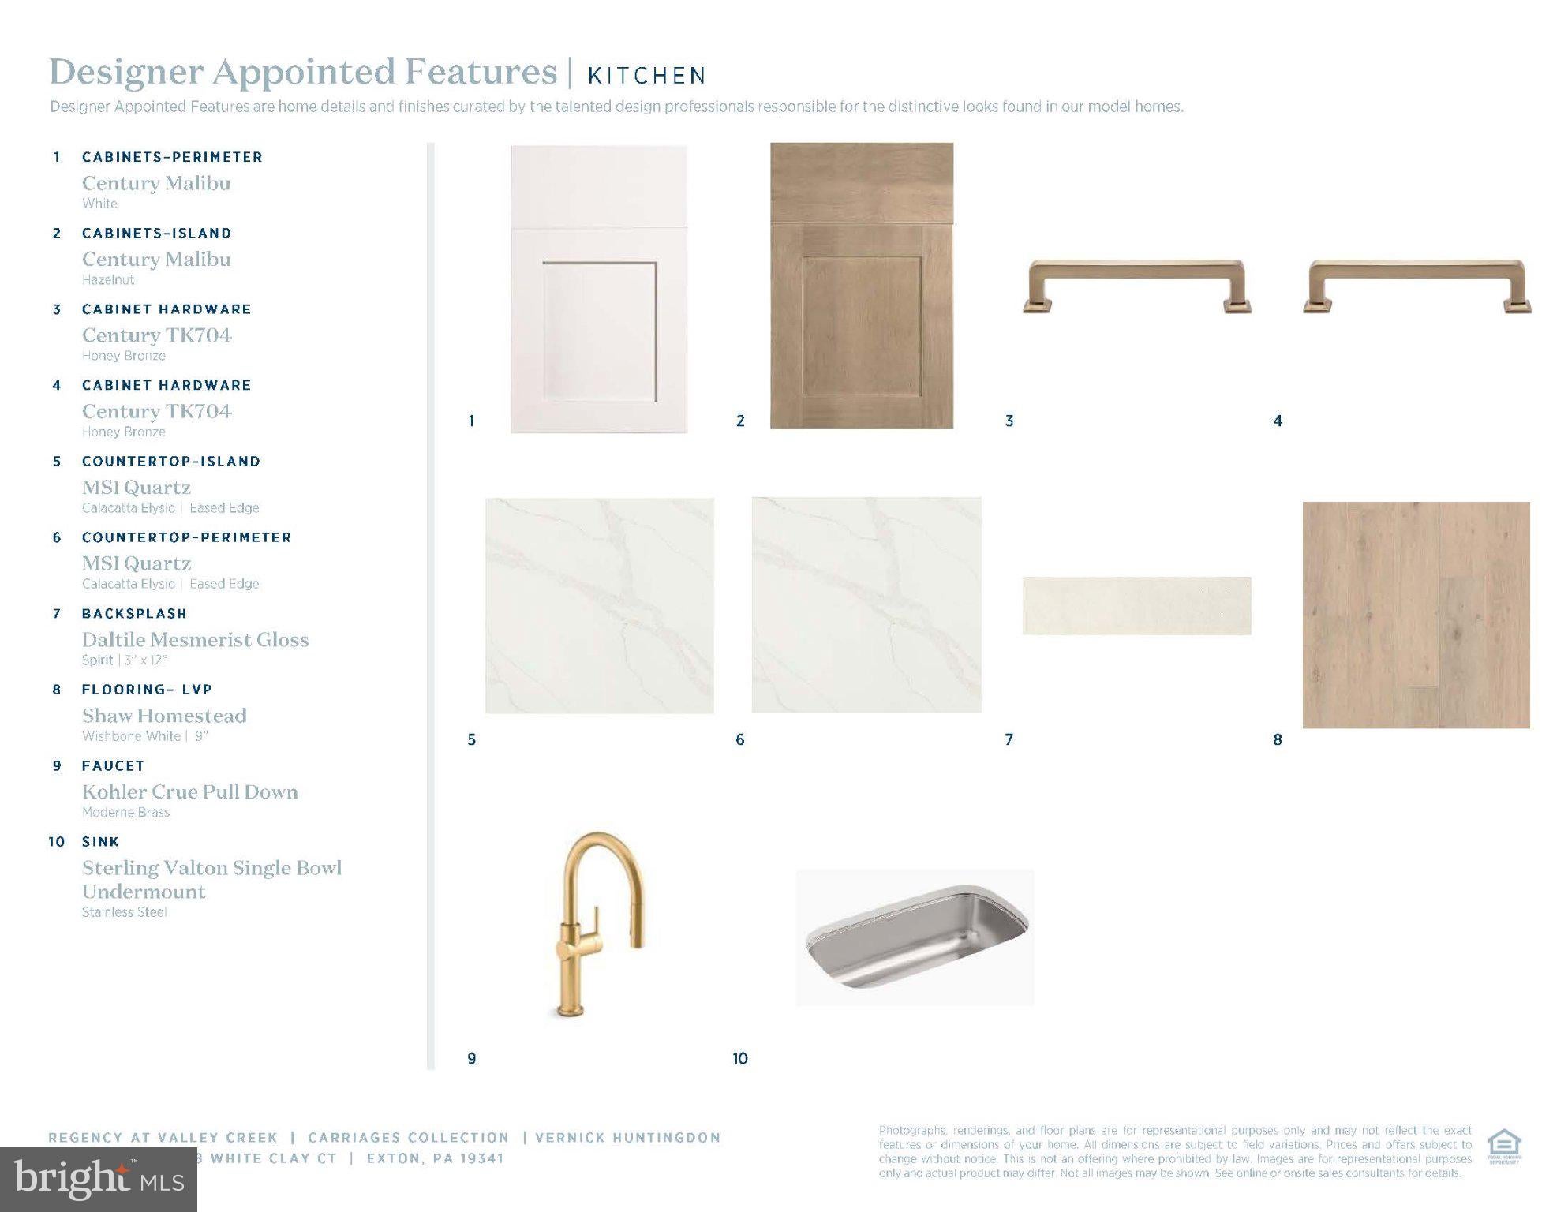
This beautifully designed Vernick Quick Move-In interior carriage home offers 2371+ square feet of luxurious living which includes three spacious bedrooms, two-and-a-half bathrooms, inground basement, and a large upstairs loft providing plenty of room for comfortable living and entertaining. At the heart of the home is a gourmet kitchen featuring stainless steel appliances, large center island, built-in microwave, wall oven, and sleek cooktop. Additional features include a tankless water heater and energy-efficient double-pane, low-E windows that fill the home with natural light while enhancing energy efficiency. The traditional-style exterior features low-maintenance vinyl siding, while the attached two-car garage and driveway provide convenient parking.
Home is under construction and scheduled to be completed in January/February 2027.
Save
Ask
Tour
Hide
Share
Listing Snapshot
Price
$799,000
Days On Site
18 Days
Bedrooms
3
Inside Area (SqFt)
2,371 sqft
Total Baths
3
Full Baths
2
Partial Baths
1
Lot Size
N/A
Year Built
2026
MLS Number
PACT2138642
Status
Active
Property Tax
N/A
HOA/Condo/Coop Fees
$360 monthly
Sq Ft Source
Estimated
Friends & Family
React
Invite
Recent Activity
13 hours ago
Listing updated with changes from the MLS
a week ago
Price changed to $799,000
3 weeks ago
Listing first seen on site
General Features
Attached Garage
Yes
Foundation
Concrete Perimeter
Garage
Yes
Garage Spaces
2
Levels
Two
Parking
GarageDrivewayAttached
Parking Spaces
2
Pets
Number LimitYes
Property Condition
New Construction
Property Sub Type
Townhouse
Sewer
Public Sewer
Special Circumstances
Standard
SqFt Above
2371
SqFt Total
2371
Style
Traditional
Water Source
Public
Zoning
RESIDENTIAL
Interior Features
Appliances
OvenCooktopDisposalDishwasherExhaust FanRange HoodStainless Steel Appliance(s)MicrowaveTankless Water Heater
Basement
Sump PumpUnfinishedBath/Stubbed
Cooling
Central AirGas
Fireplace
Yes
Fireplace Features
Gas
Fireplaces
1
Furnished
Unfurnished
Heating
Exhaust FanNatural GasForced Air
Laundry Features
Main Level
Main Level Bedrooms
1
Window Features
Double Pane WindowsScreensLow Emissivity Windows
Save
Ask
Tour
Hide
Share
Exterior Features
Construction Details
Vinyl SidingStone
Pool Features
Community
Roof
Shingle
Windows/Doors
Double Pane WindowsScreensLow Emissivity Windows
Community Features
Association Fee
$360.0
Association Fee Frequency
Monthly
Community Features
Pool
MLS Area
West Whiteland Twp (10341)
School District
WEST CHESTER AREA
Senior Community
Yes
Schools
School District
WEST CHESTER AREA
Elementary School
Unknown
Middle School
Unknown
High School
Unknown
Listing courtesy of Toll Brothers Real Estate, Inc.