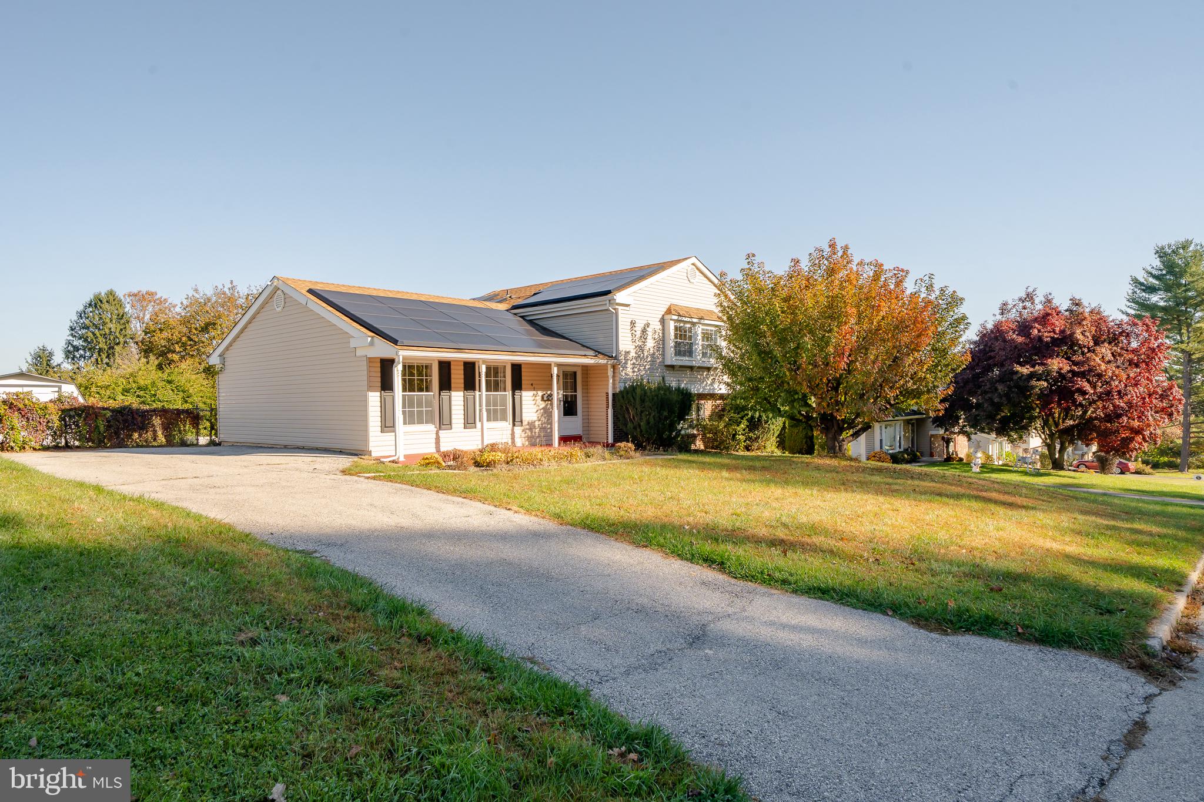
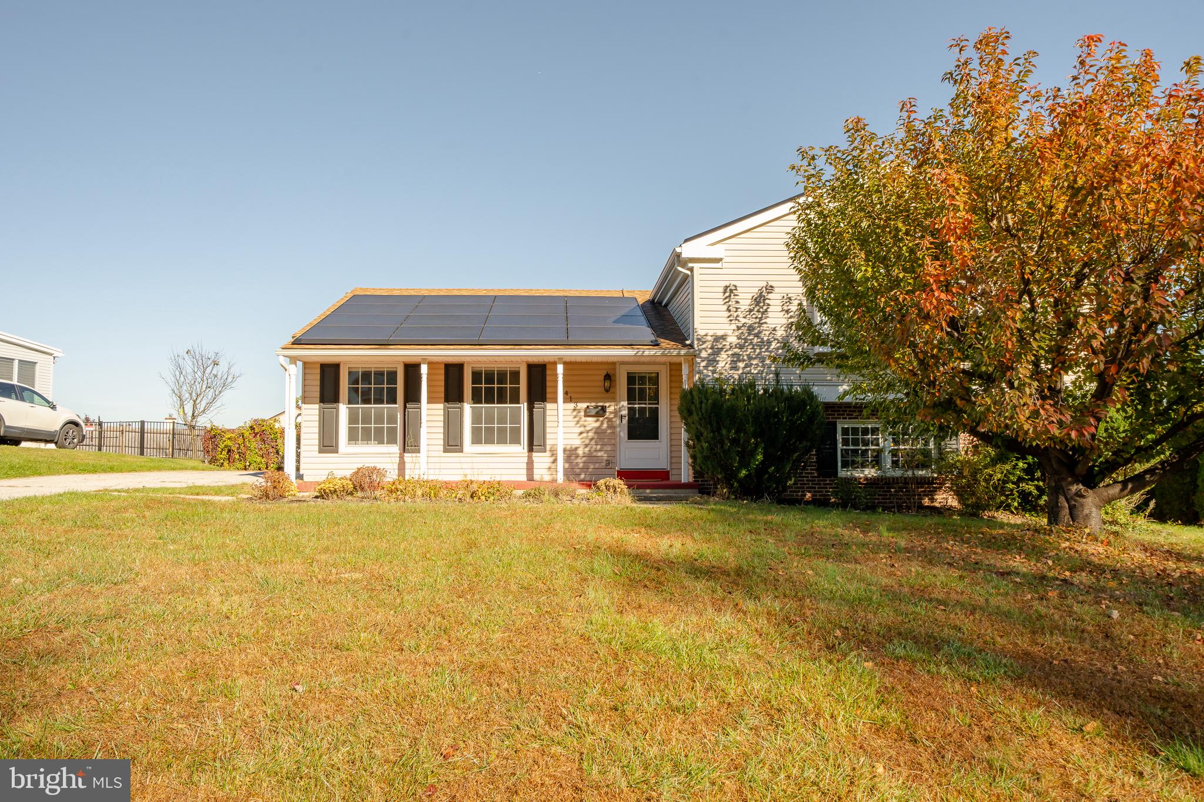
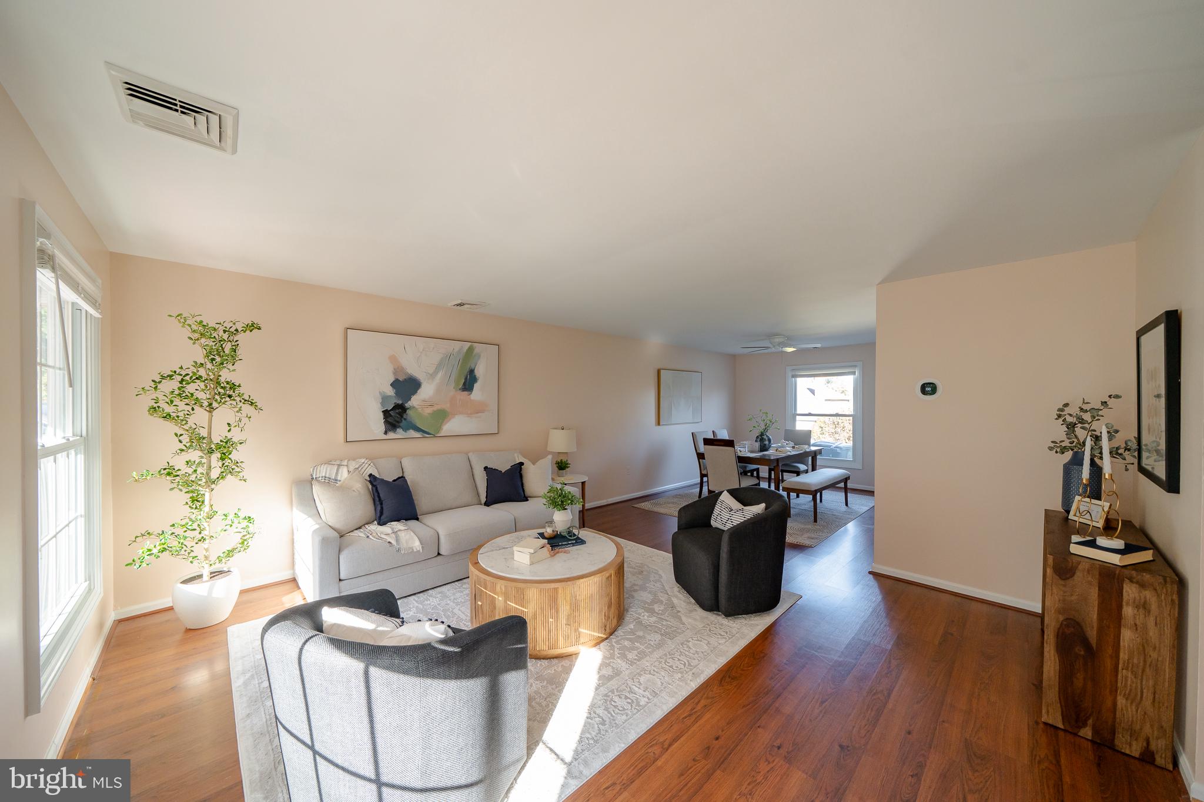
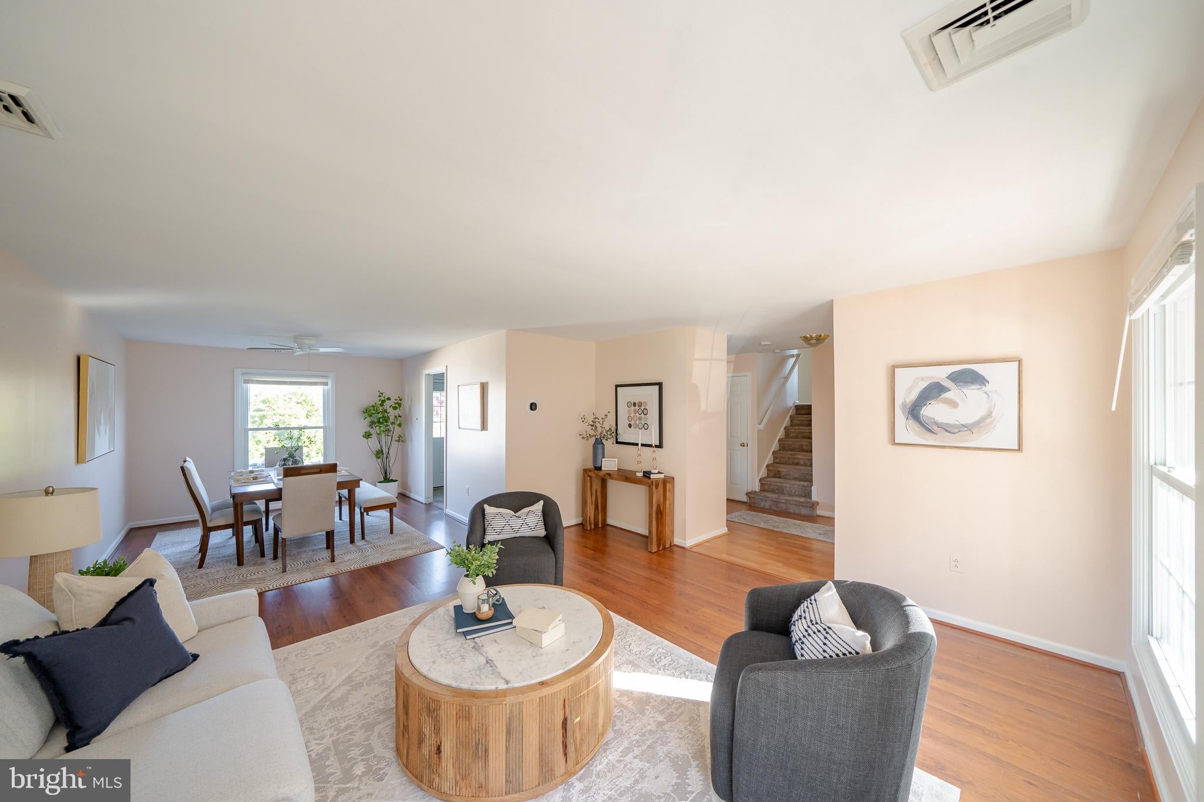
Nestled in a serene neighborhood, this charming split-level home offers a perfect blend of comfort, versitility and functionality, ideal for those seeking a peaceful retreat. This residence has been thoughtfully designed to accommodate modern living while retaining its classic appeal. Step inside to discover a spacious layout that boasts 2,568 square feet of finished living space. With five generously sized bedrooms and three full bathrooms, there's ample room for everyone to enjoy their own private sanctuary. The main level features a naturally flowing floor plan with living room, dining room and kitchen. The upper level offers 3 spacious bedrooms, two full bathrooms and hallway laundry. The fully finished lower level adds ultimate versatility. The lower level is set up for multi-generational living with its own kitchen, full bath, laundry area, and two bedrooms. Don't need the lower level? It could be potentially rented out as its own apartment with separate entrance. An added bonus of this house are the solar panels. Included with with the house, the solar panels add the potential to sell energy back to the supplier and keep utility costs low. Tesla Powerwall batteries also included to store energy in case of an emergency power loss. Located in a tranquil setting, this property is perfect for those who appreciate a peaceful lifestyle while still being close to essential amenities. The split-level design allows for easy flow between living spaces, making it ideal for entertaining or simply enjoying quality time with loved ones. Don't miss the opportunity to make this delightful residence your own. Schedule a viewing today and take the first step toward your new beginning!
Save
Ask
Tour
Hide
Share
Listing Snapshot
Price
$525,000
Days On Site
18 Days
Bedrooms
5
Inside Area (SqFt)
2,568 sqft
Total Baths
3
Full Baths
3
Partial Baths
N/A
Lot Size
0.26 Acres
Year Built
1973
MLS Number
PACT2138690
Status
Active
Property Tax
$6,323
HOA/Condo/Coop Fees
N/A
Sq Ft Source
Assessor
Friends & Family
React
Invite
Recent Activity
2 weeks ago
Listing updated with changes from the MLS
3 weeks ago
Status changed to Active
3 weeks ago
Listing first seen on site
General Features
Acres
0.26
Foundation
Block
Levels
Two
Parking
Driveway
Parking Spaces
4
Property Sub Type
Single Family Residence
Sewer
Public Sewer
Special Circumstances
Standard
SqFt Above
1896
SqFt Below
672
SqFt Total
2568
Style
Split Level
Water Source
Public
Zoning
RESIDENTIAL
Interior Features
Appliances
Electric Water Heater
Basement
Finished
Cooling
Central AirElectric
Fireplace
Yes
Fireplace Features
Free Standing
Fireplaces
1
Heating
ElectricForced Air
Save
Ask
Tour
Hide
Share
Exterior Features
Pool Features
None
Community Features
MLS Area
Downingtown Boro (10311)
School District
DOWNINGTOWN AREA
Schools
School District
DOWNINGTOWN AREA
Elementary School
Unknown
Middle School
Unknown
High School
Unknown
Listing courtesy of PGM Real Estate Associates, LLC