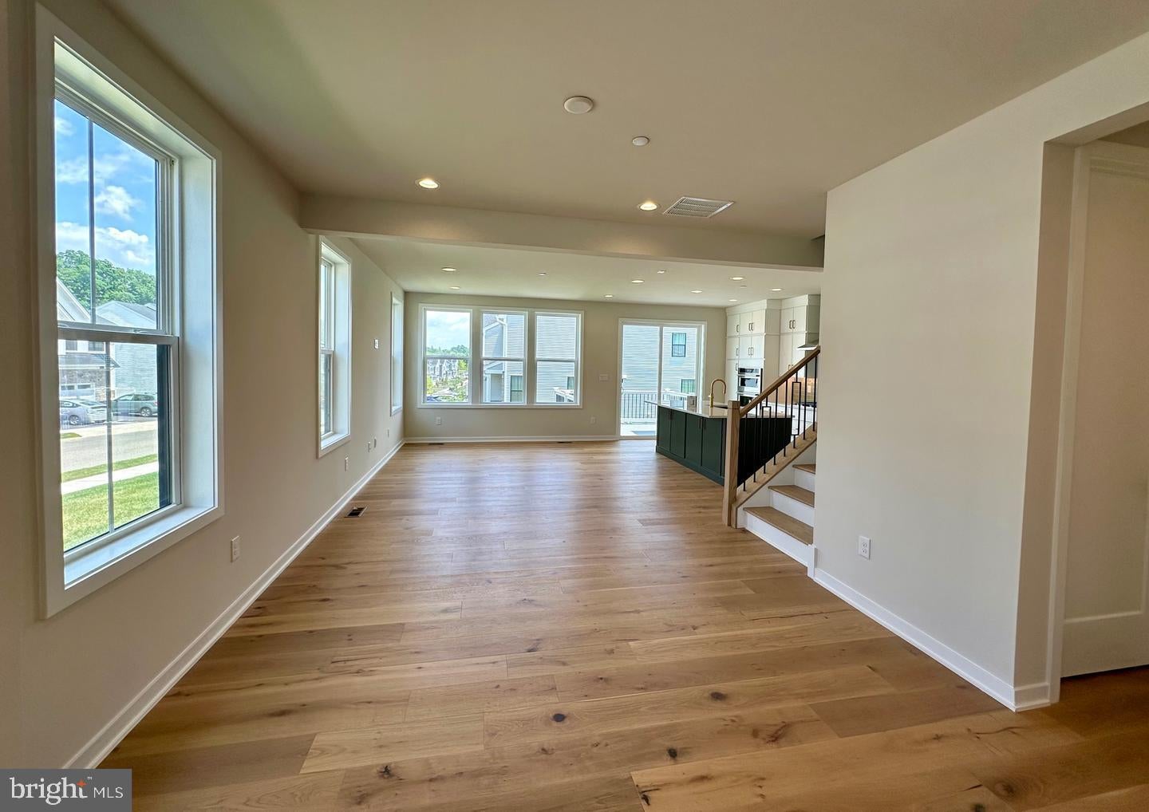
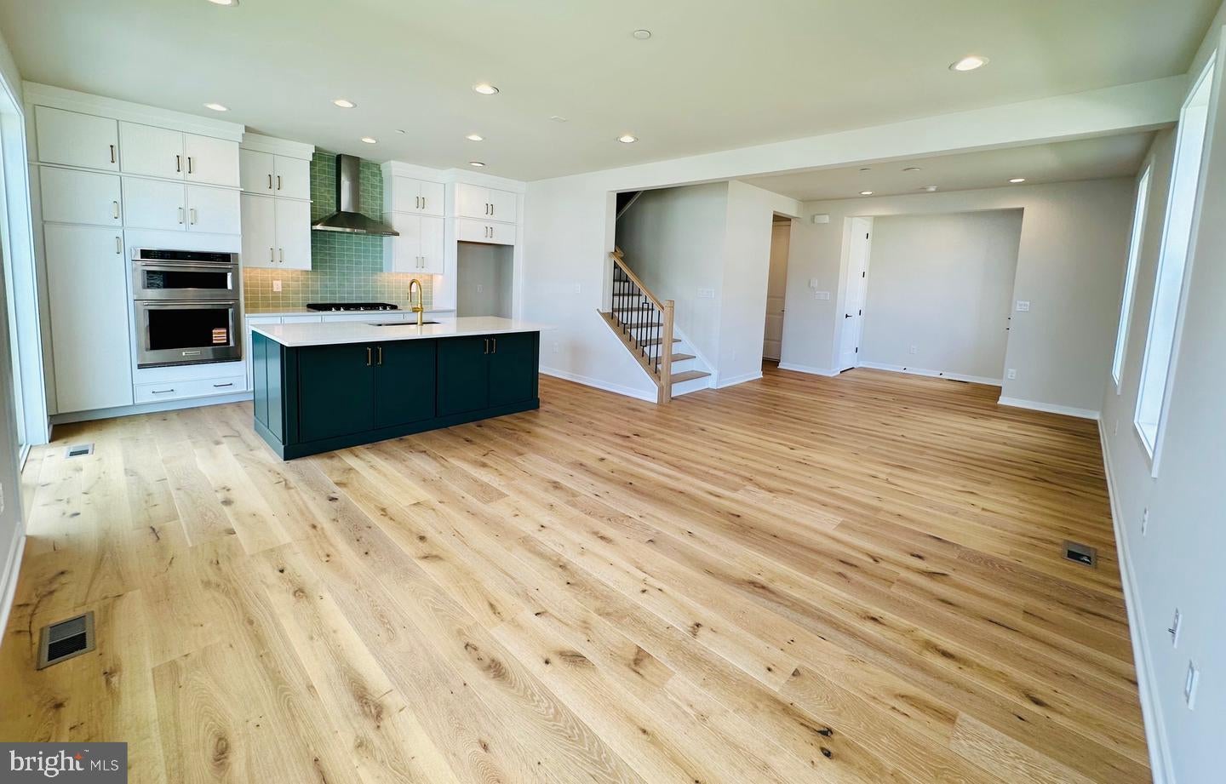
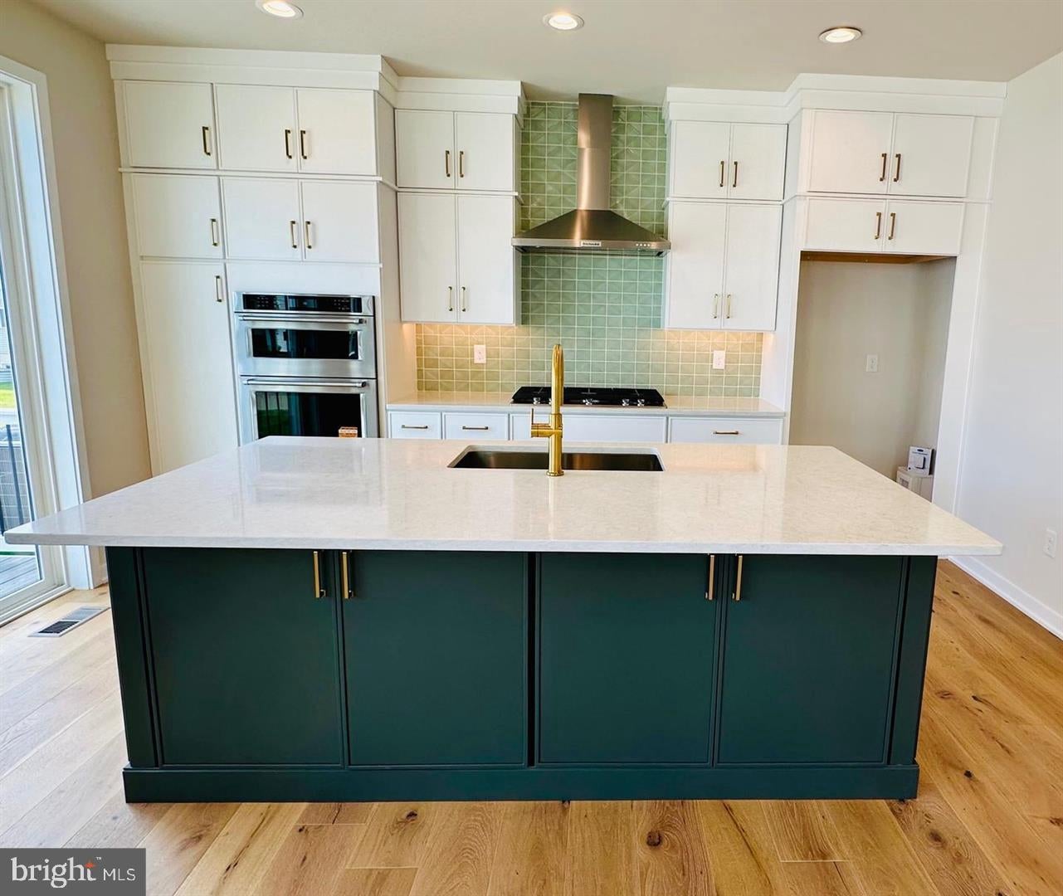
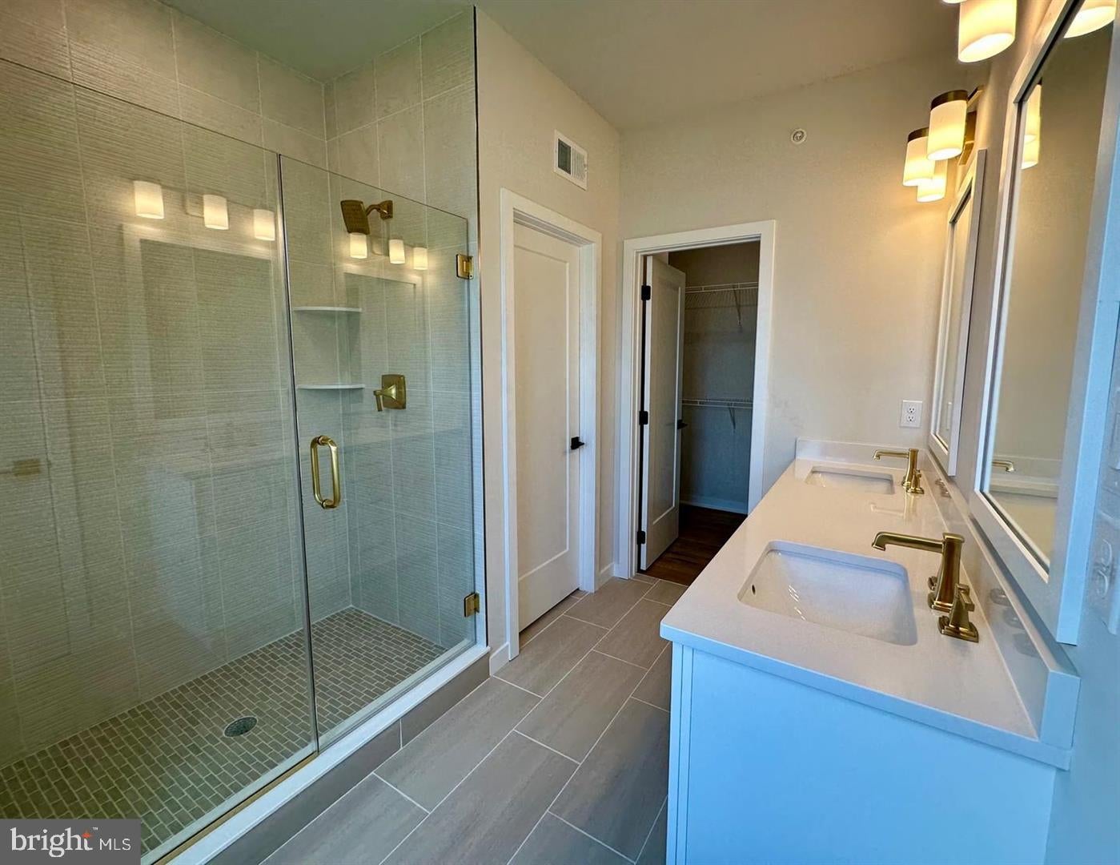
Beautifully designed end-unit townhome that offers luxury, comfort, and abundant natural light throughout. A welcoming foyer opens into a seamless, open-concept living area featuring a spacious great room and casual dining space—perfect for entertaining or relaxing. The gourmet kitchen is equipped with a center island and breakfast bar, ample cabinet and counter space, and a pantry cabinet for added storage. Upstairs, the elegant primary suite boasts dual walk-in closets and a spa-inspired bathroom with a double vanity and luxe shower. Two generously sized secondary bedrooms each include walk-in closets and share a large hall bath with linen storage. Additional highlights include a convenient first-floor powder room, a functional everyday entry/mudroom, and a second-floor laundry room. Step outside to enjoy your private deck, ideal for morning coffee or evening BBQs. The finished basement provides the ultimate flexibility—whether you’re looking to create a home theater, game room, home office, or personal retreat, the possibilities are endless. Located within the acclaimed Great Valley School District, this home is part of a vibrant community featuring a clubhouse with a large swimming pool, two pickle ball courts, a dog park, and easy access to Route 202 and the PA Turnpike (I-76).
Save
Ask
Tour
Hide
Share
Listing Snapshot
Price
$4,300
Days On Site
17 Days
Bedrooms
3
Inside Area (SqFt)
2,355 sqft
Total Baths
3
Full Baths
2
Partial Baths
1
Lot Size
0.05 Acres
Year Built
2025
MLS Number
PACT2138692
Status
Active
Property Tax
N/A
HOA/Condo/Coop Fees
N/A
Sq Ft Source
Estimated
Friends & Family
React
Comment
Invite
No Comments Yet
Did you know? You can invite friends and family to your search. They can join your search, rate and discuss listings with you.
Recent Activity
2 weeks ago
Listing updated with changes from the MLS
3 weeks ago
Listing first seen on site
General Features
Acres
0.05
Attached Garage
Yes
Available on
2026-11-15
Cross Street
131 Woodcutter St., Ste 100
Foundation
Concrete Perimeter
Garage
Yes
Garage Spaces
2
Levels
Two
Parking
GarageAttached
Parking Spaces
2
Pets
Number LimitYes
Property Sub Type
Townhouse
SqFt Above
1855
SqFt Below
500
SqFt Total
2355
Style
Carriage House
Water Source
Public
Zoning
RESIDENTIAL
Interior Features
Appliances
Gas Water Heater
Basement
Partially Finished
Cooling
Central AirGas
Heating
ElectricCentral
Save
Ask
Tour
Hide
Share
Exterior Features
Pool Features
Community
Community Features
Community Features
Pool
MLS Area
East Whiteland Twp (10342)
School District
GREAT VALLEY
Schools
School District
GREAT VALLEY
Elementary School
K.D. MARKLEY
Middle School
GREAT VALLEY
High School
GREAT VALLEY
Listing courtesy of Keller Williams Real Estate -Exton



Did you know? You can invite friends and family to your search. They can join your search, rate and discuss listings with you.