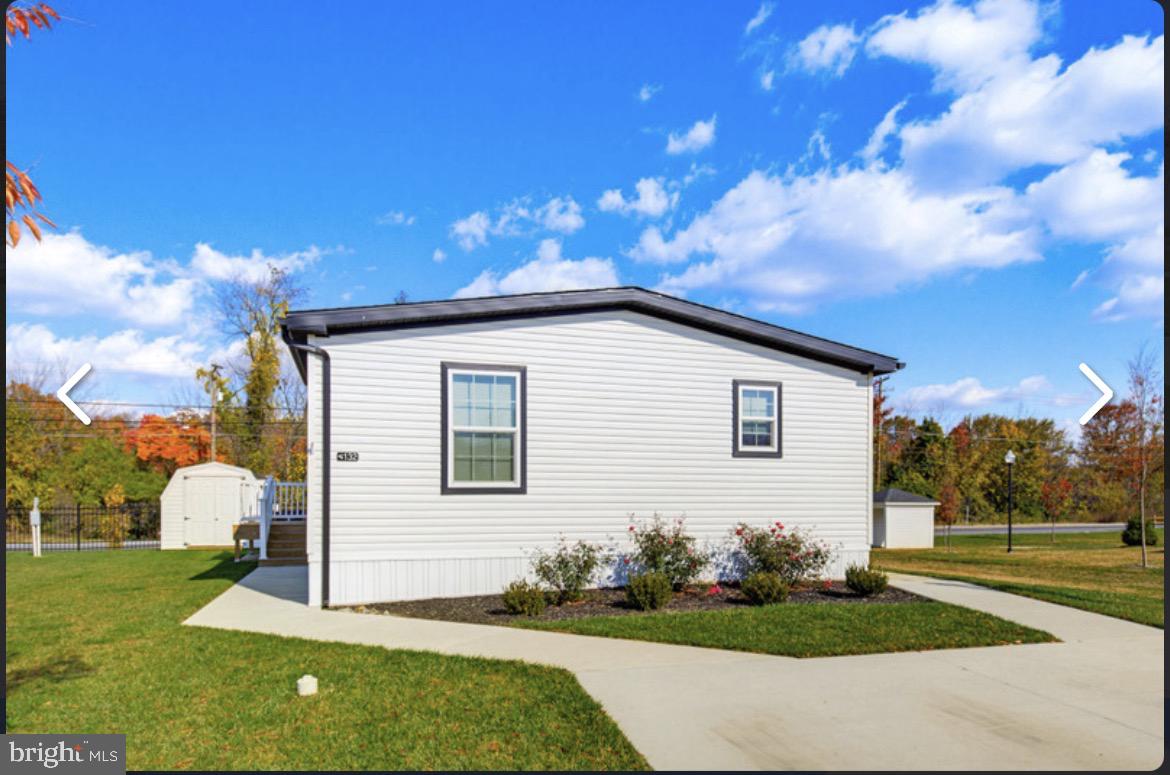
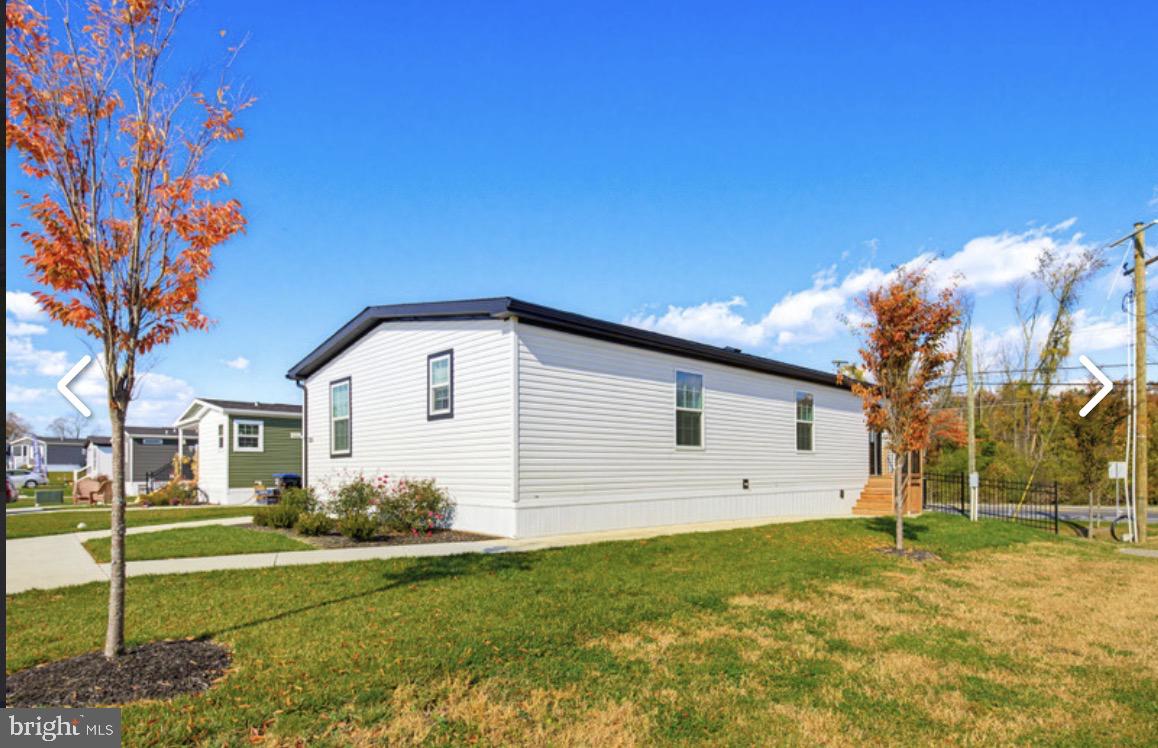
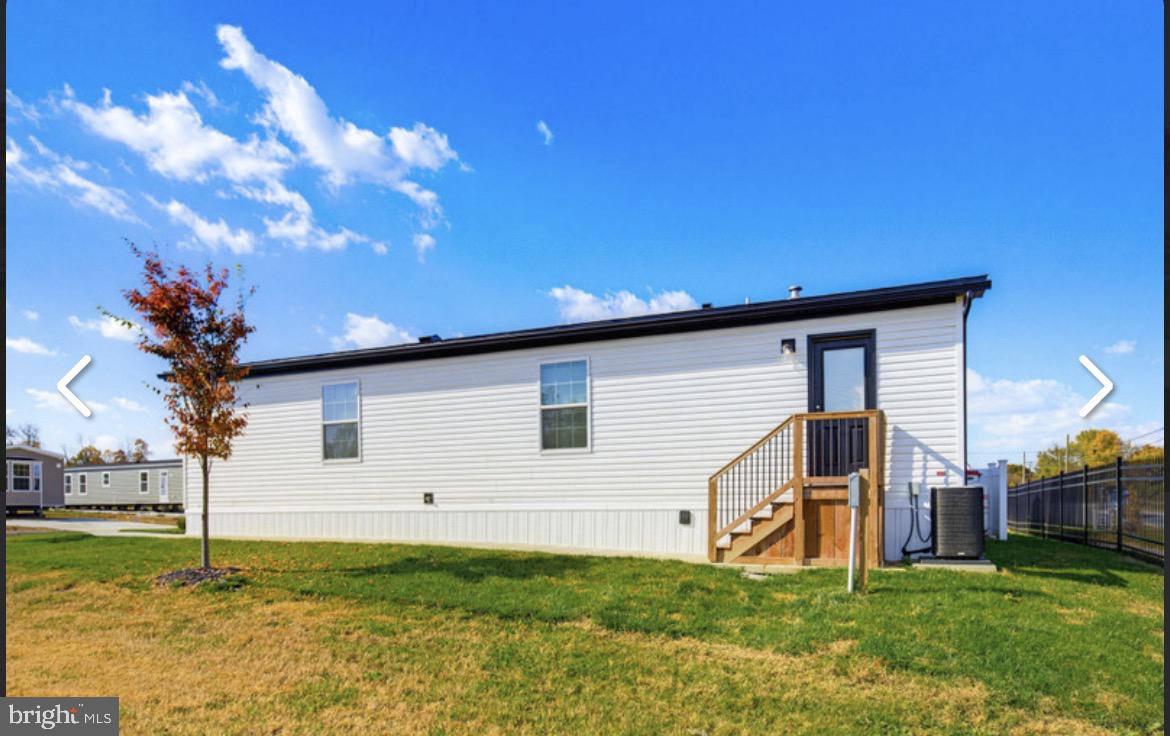
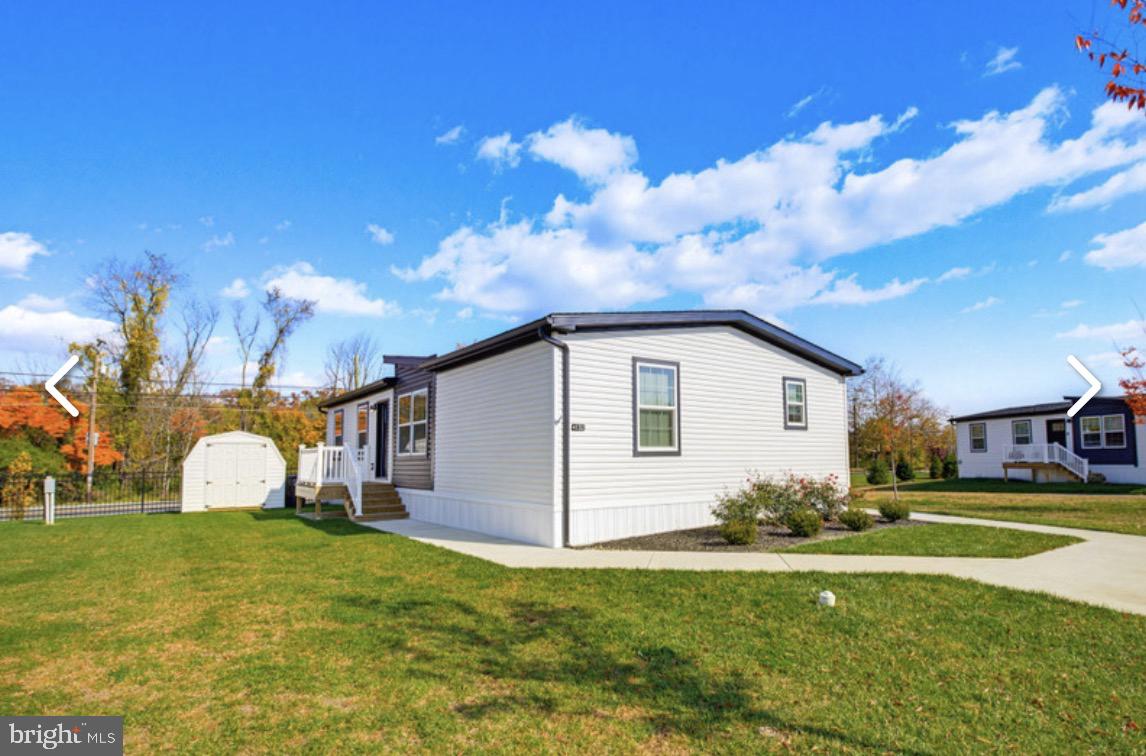
Welcome to Honey Ridge MDP! Step inside this beautifully updated manufactured home and prepare to be impressed! Featuring a stylish, contemporary design with an open-concept floor plan, this home offers a perfect blend of comfort and modern living. The gorgeous kitchen is the centerpiece, showcasing rich dark cabinetry, stainless steel appliances, beautiful countertops, subway tile backsplash, and a large center island with seating—perfect for entertaining or everyday living. The spacious living area flows seamlessly into the kitchen, creating a bright and inviting atmosphere.
The beautifully finished bathrooms feature modern vanities, updated fixtures, and attractive tile finishes. Additional conveniences include a dedicated laundry area with a stacked washer and dryer. Outside, enjoy the attractive exterior, covered entry, spacious lawn, and storage shed.
With its modern finishes, thoughtful layout, and attractive curb appeal, this home offers comfortable, stylish living without the work of starting from scratch. **Come see everything this beautiful home has to offer.** Current lot rent is $800 and includes trash. All buyers must be parked approved.
Save
Ask
Tour
Hide
Share
Listing Snapshot
Price
$195,000
Days On Site
18 Days
Bedrooms
3
Inside Area (SqFt)
N/A
Total Baths
2
Full Baths
2
Partial Baths
N/A
Lot Size
N/A
Year Built
2025
MLS Number
PACT2138712
Status
Active
Property Tax
$1,704
HOA/Condo/Coop Fees
N/A
Sq Ft Source
Estimated
Friends & Family
React
Invite
Recent Activity
a week ago
Listing updated with changes from the MLS
a week ago
Status changed to Active
3 weeks ago
Listing first seen on site
General Features
Levels
One
Parking
Off Street
Pets
Breed RestrictionsYes
Property Sub Type
Manufactured Home
Sewer
Public Sewer
Special Circumstances
Standard
Style
Ranch/Rambler
Water Source
Public
Zoning
MOBILE HOME RESIDENTIAL
Interior Features
Appliances
CooktopElectric Water HeaterWasherDryerRefrigeratorWater Purifier
Cooling
Central AirElectric
Flooring
Laminate
Furnished
Unfurnished
Heating
Natural GasForced Air
Interior
Kitchen IslandOpen Floorplan
Laundry Features
Main Level
Main Level Bedrooms
3
Save
Ask
Tour
Hide
Share
Exterior Features
Construction Details
Vinyl Siding
Exterior
Lighting
Patio And Porch
Deck
Pool Features
None
Roof
Shingle
Community Features
Association Amenities
Dog ParkJogging Path
MLS Area
Honey Brook Twp (10322)
School District
TWIN VALLEY
Schools
School District
TWIN VALLEY
Elementary School
Unknown
Middle School
Unknown
High School
Unknown
Listing courtesy of Iron Valley Real Estate of Lancaster