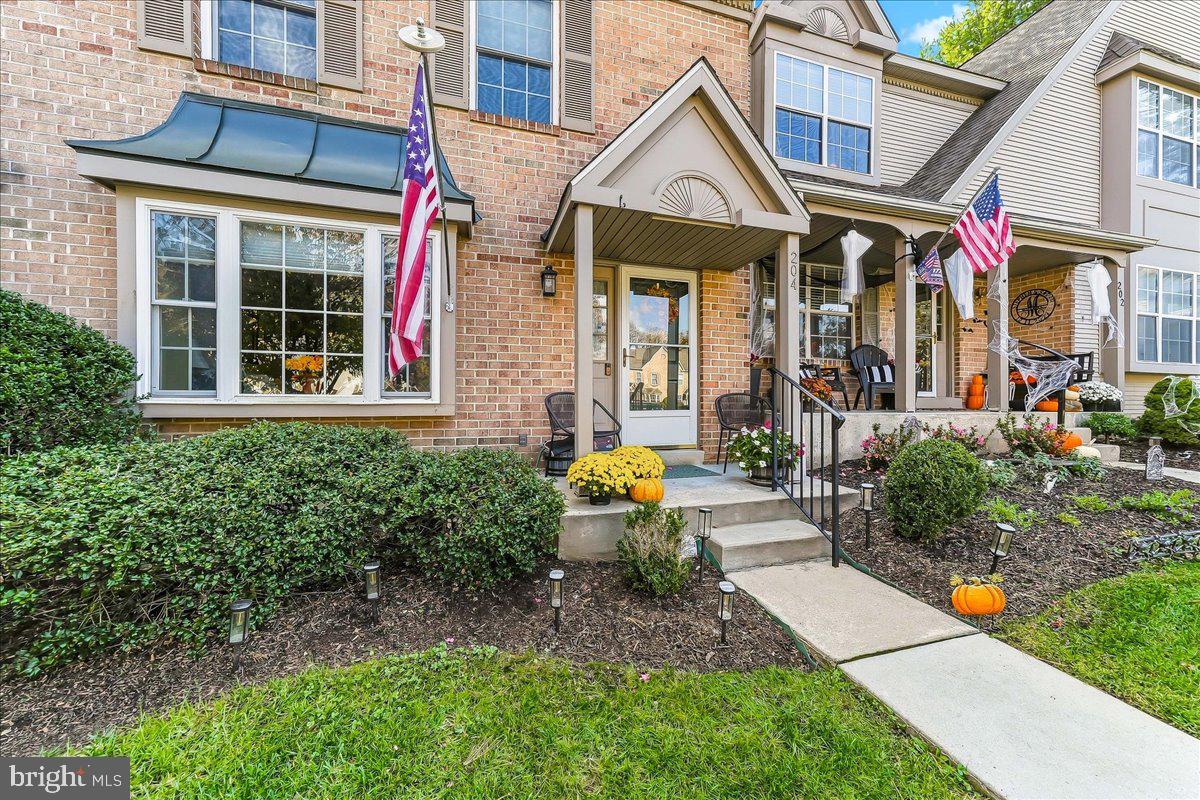
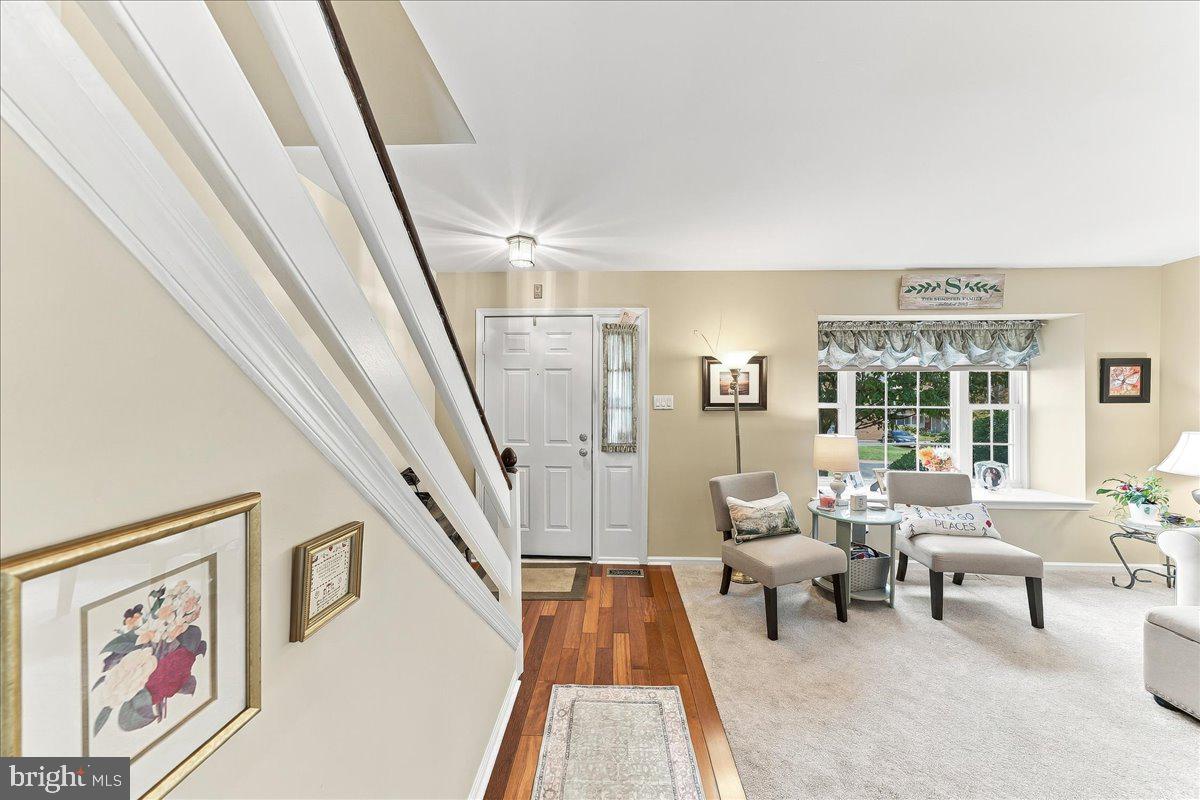
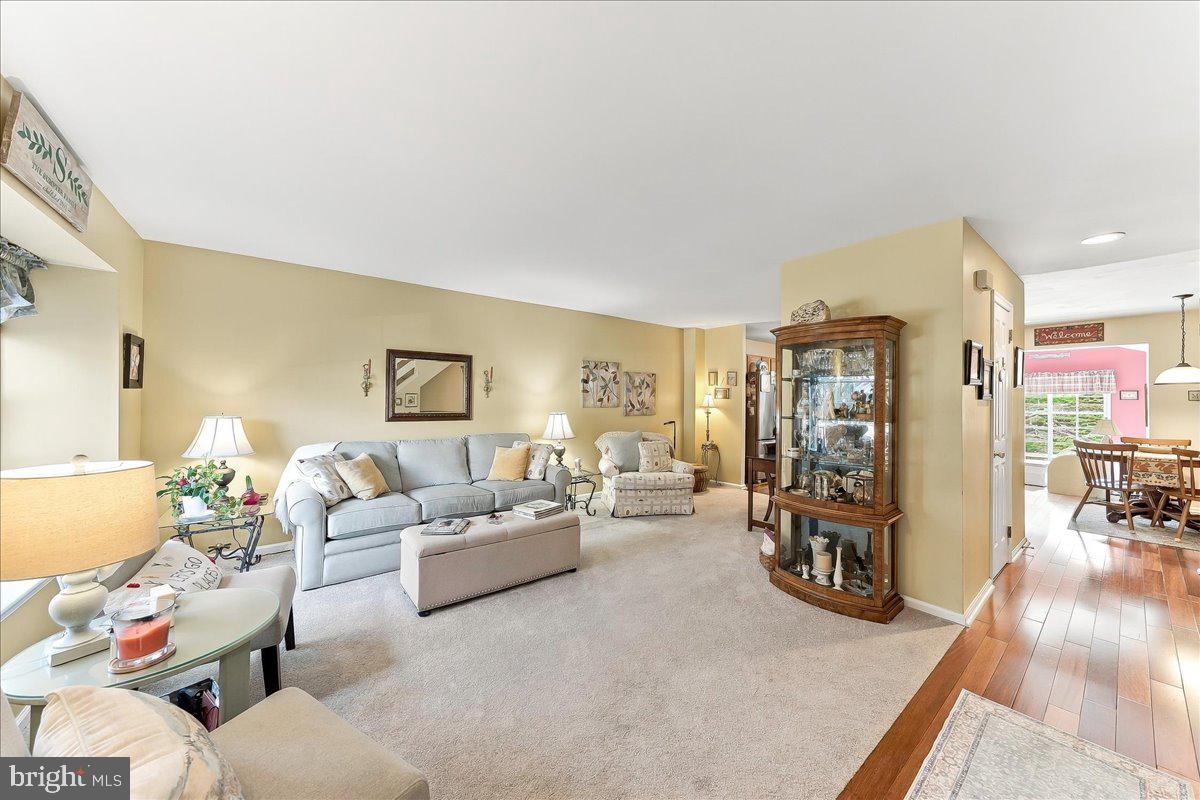
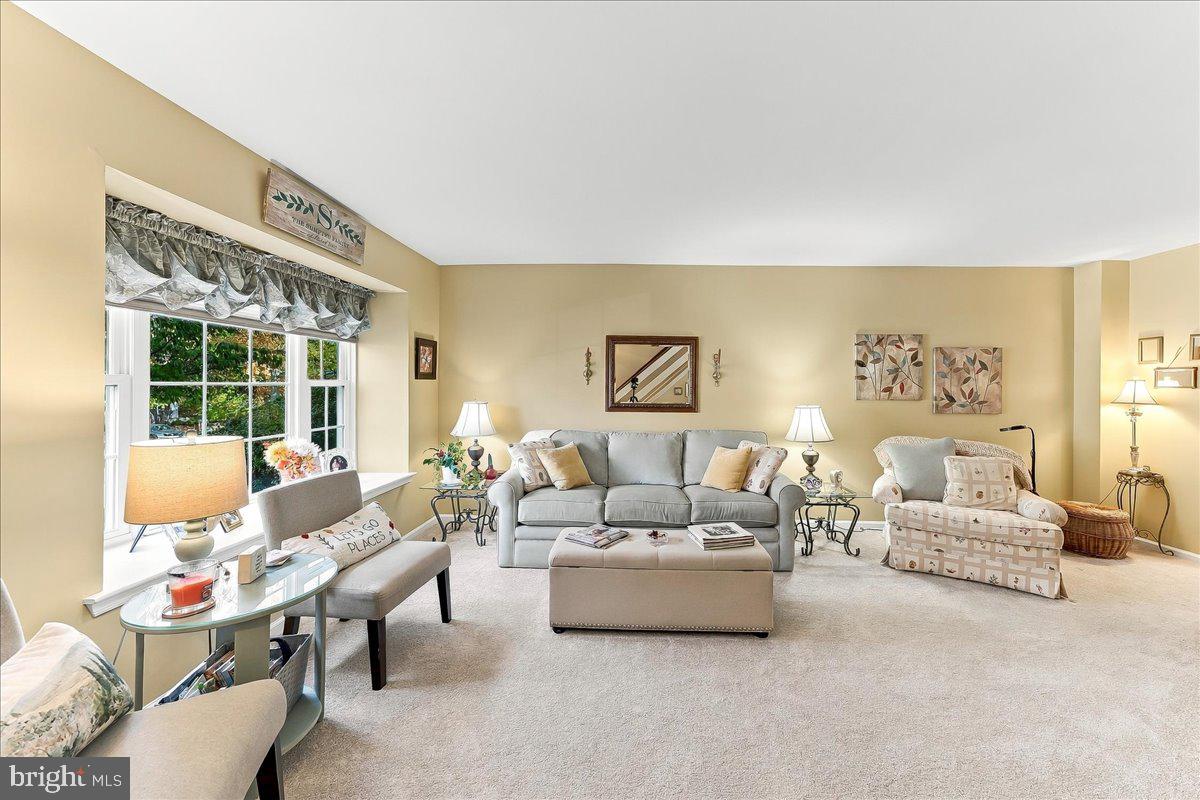
Welcome to 204 Victoria Court in the ever popular Longwood Crossing Community! This lovely town home is in such a great location just behind the Longwood shopping center. The well-maintained home has a nice sized living room as you enter the home with newer carpeting. And the beautiful Brazilian Cherry hardwoods welcome you into the foyer. The dining area is between the living room and kitchen which makes for great entertaining space, but the current owner is using this area as an office! The kitchen is at the center of the home and offers plenty of cabinetry and counter space! The kitchen was updated in 2016 and the granite counter tops and stainless steel appliances give this room a nice fresh look! The breakfast nook is awesome for every day dining too. And not every home has the family room in the back of the home! This room has a gas fireplace and slider to the back patio. You will enjoy hours on this patio either with your morning coffee, a book or evening cocktail. There is an updated half bath that completes the first floor. Upstairs there are two very large bedrooms with a big full bath in between. The full bath was updated in 2017 with a beautiful new sink, tile flooring and tile shower/tub combination. Very spacious, clean and neat! Need a man cave, exercise room or family room? Head on down to the finished lower level to see the nice open great room for whatever your needs may be. The laundry is locate in the lower level and there are three storage areas. The largest storage room in the back has a work bench and makes for a workroom or just a storage room. The roof was done in 2013. The hot water heater was replaced in March of 2025. The HVAC system was replaced in 2021. And all of the windows were replaced (except one in the back basement storage room). All the big ticket items are new. Just pack your bags and move in! Located just off of Rt 1 with easy access to all the major roadways and shopping/restaurants, Longwood Gardens, Kennett Borough and Wilmington DE! Hurry and take a look and get ready to make this your new home! Professional photos will be posted on 10/31!
Save
Ask
Tour
Hide
Share
Listing Snapshot
Price
$425,000
Days On Site
14 Days
Bedrooms
2
Inside Area (SqFt)
2,142 sqft
Total Baths
2
Full Baths
1
Partial Baths
1
Lot Size
0.02 Acres
Year Built
1990
MLS Number
PACT2138718
Status
Active
Property Tax
$5,070
HOA/Condo/Coop Fees
$211 monthly
Sq Ft Source
Estimated
Friends & Family
React
Invite
Recent Activity
3 days ago
Listing updated with changes from the MLS
2 weeks ago
Status changed to Active
2 weeks ago
Listing first seen on site
General Features
Acres
0.02
Foundation
Concrete Perimeter
Levels
Two
Parking
Parking Lot
Property Sub Type
Townhouse
Sewer
Public Sewer
Special Circumstances
Standard
SqFt Above
1592
SqFt Below
550
SqFt Total
2142
Style
Colonial
Water Source
Public
Zoning
RESIDENTIAL
Interior Features
Appliances
OvenGas Water HeaterDishwasherDryerRefrigeratorStainless Steel Appliance(s)WasherMicrowave
Basement
FinishedFull
Cooling
Central AirCeiling Fan(s)Electric
Fireplace
Yes
Fireplace Features
Gas
Fireplaces
1
Flooring
CarpetWood
Heating
Natural GasForced Air
Interior
Eat-in KitchenCeiling Fan(s)
Laundry Features
In Basement
Bathroom 2
Dining Room
Level - Main
Family Room
Level - Main
Full Bath
Half Bath
Level - Main
Kitchen
Level - Main
Living Room
Level - Main
Primary Bedroom
Recreation Room
Storage Room
Save
Ask
Tour
Hide
Share
Exterior Features
Construction Details
BrickVinyl Siding
Patio And Porch
Patio
Pool Features
None
Community Features
Association Fee
$211.0
Association Fee Frequency
Monthly
MLS Area
Kennett Twp (10362)
School District
KENNETT CONSOLIDATED
Schools
School District
KENNETT CONSOLIDATED
Elementary School
Unknown
Middle School
Unknown
High School
Unknown
Listing courtesy of Weichert, Realtors - Cornerstone