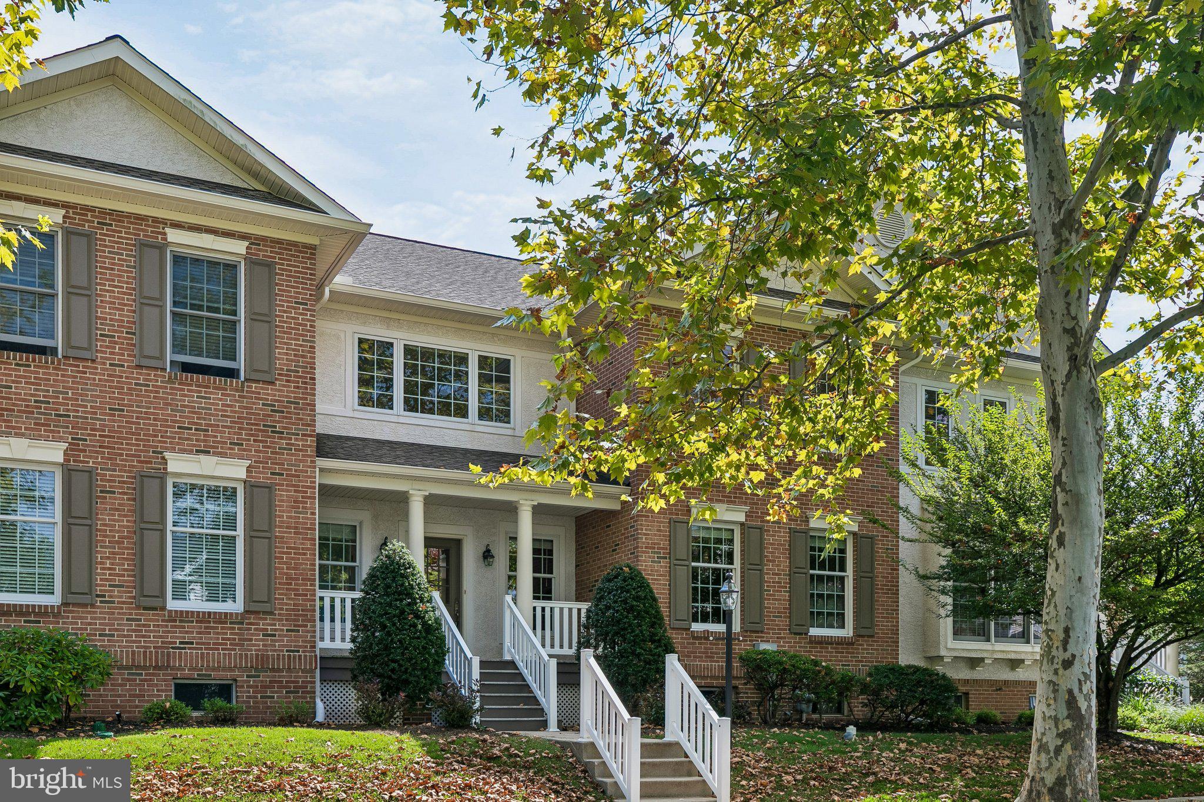
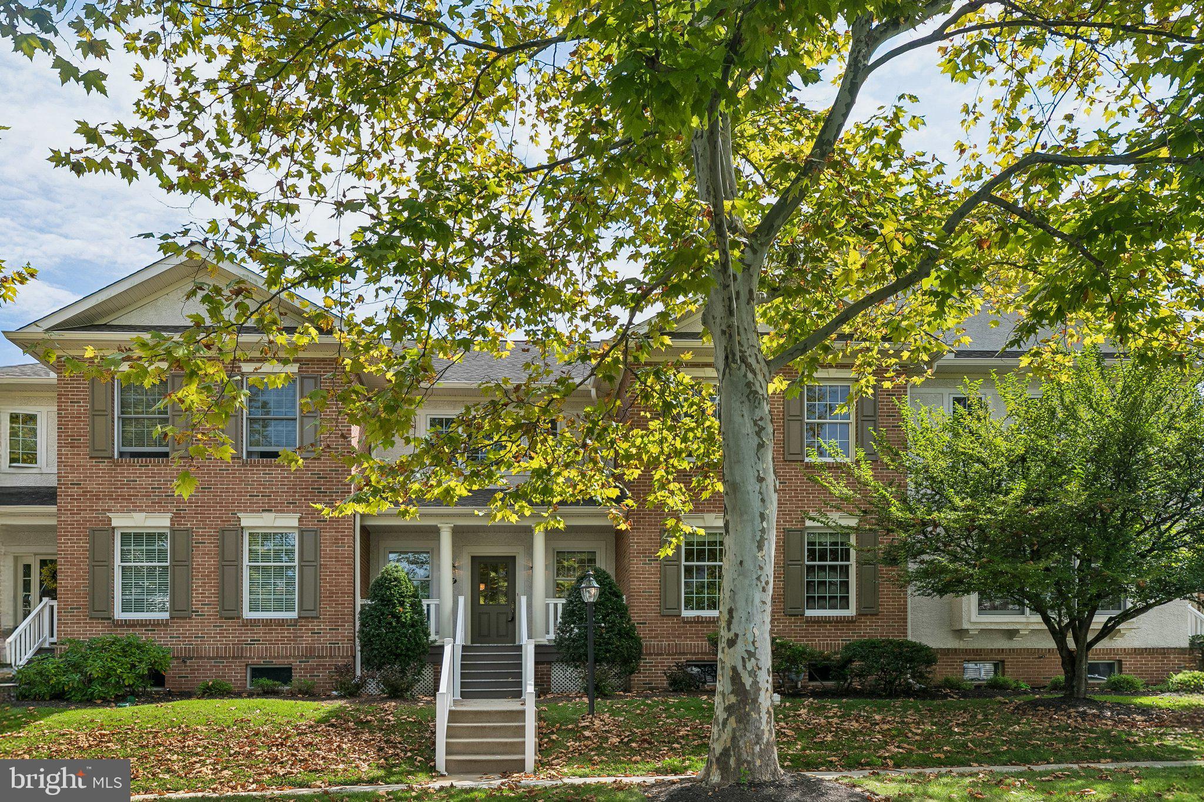
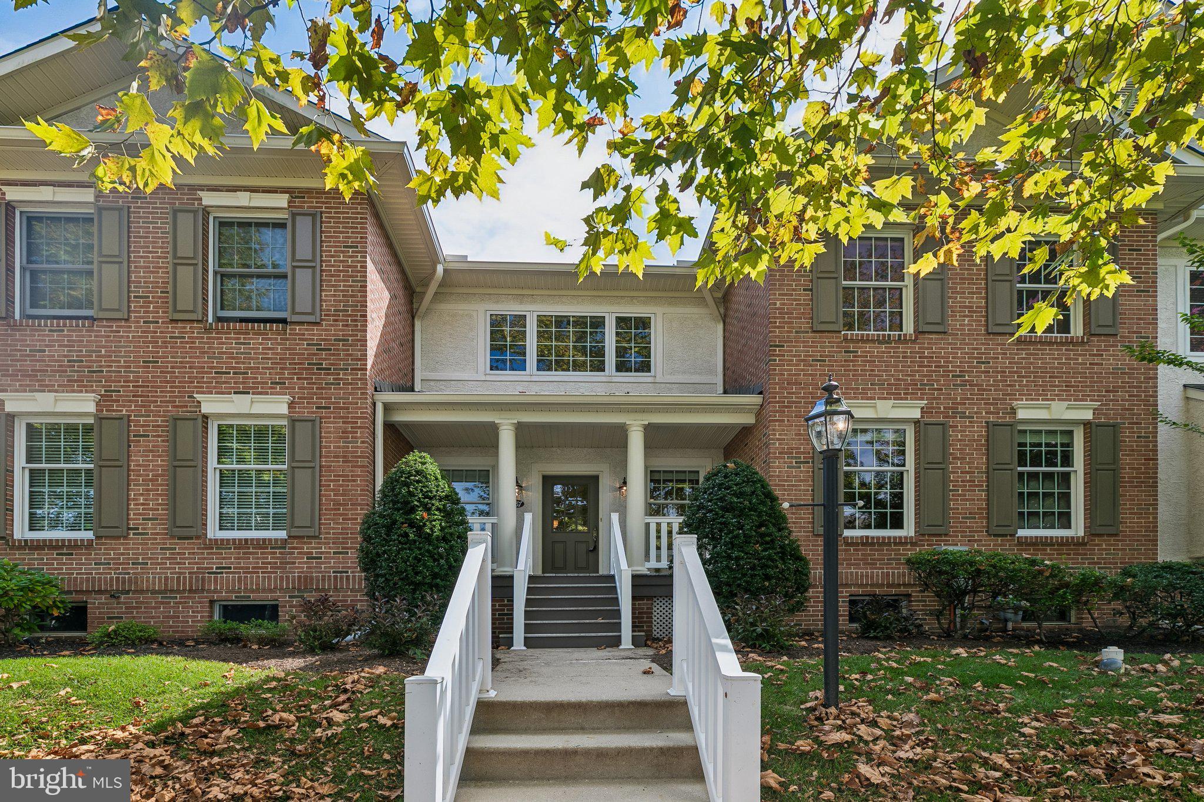
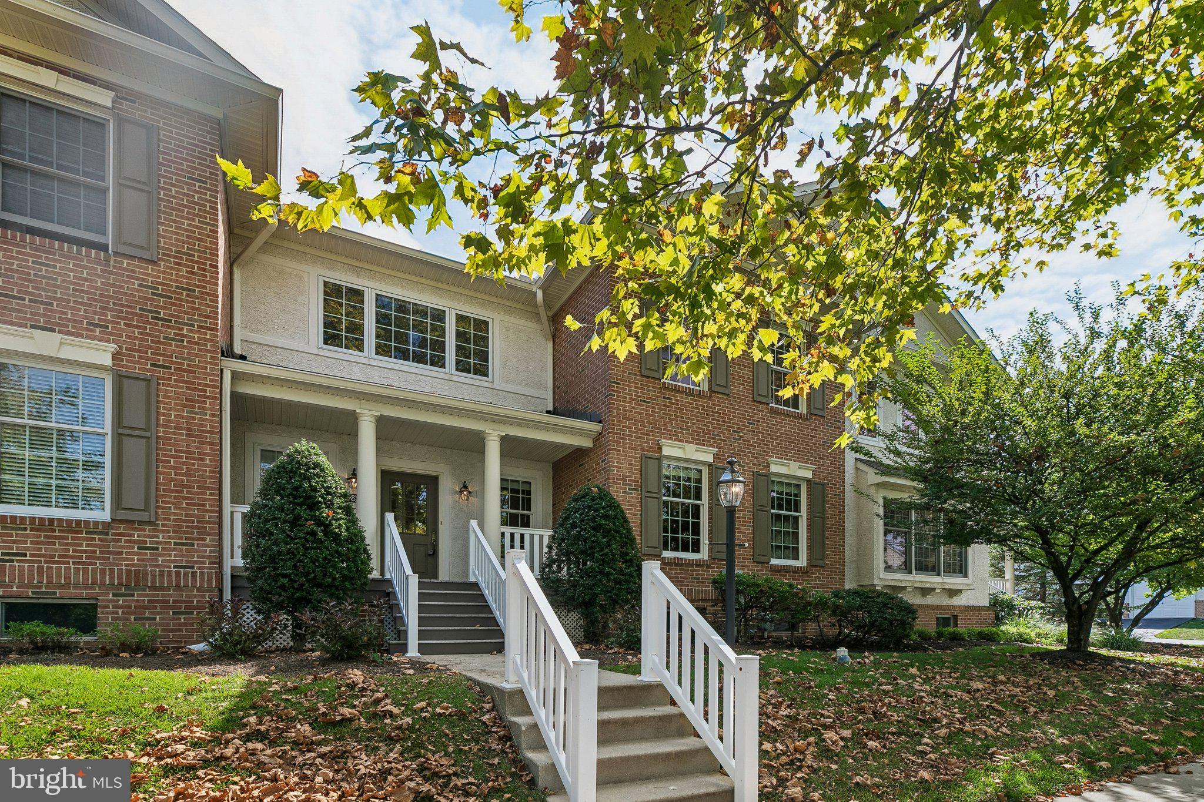
Welcome to 487 Fairmont Drive, Chester Springs! Nestled in the picturesque Weatherstone community of Chester Springs, this beautiful two-story Georgetown model townhome offers an appealing blend of comfort, convenience, and community living. Featuring classic brick and stucco exterior styling, 3 bedrooms, and 2.5 baths, this home offers inviting living spaces and an exceptional opportunity to make it your own. Step inside to a welcoming, columned foyer that leads to the formal dining room, ideal for everyday meals and special gatherings. At the heart of the home, the open-concept kitchen is designed for both functionality and entertaining, featuring Corian countertops, a spacious center island, double wall ovens, a microwave, a dishwasher, and abundant cabinetry. The kitchen flows seamlessly into the breakfast area and family room, creating a comfortable, connected living space. A gas fireplace adds warmth and ambiance, while direct access to the composite deck makes outdoor dining, relaxing, and entertaining a breeze. A passageway which can be used as a butler pantry leads to the spacious living room.
Completing the main level are a convenient powder room and a separate laundry/mudroom with access to the spacious two-car garage. Upstairs, the generously sized primary suite offers a walk-in closet and an en-suite bath featuring a dual-bowl vanity, soaking tub, and tiled shower with glass door. Two additional bedrooms and a full hall bath provide comfortable accommodations for family, guests, or a home office. The unfinished basement offers excellent potential for additional living space, a home gym, playroom, or recreation area. Additional features include gas heat and gas cooking. Enjoy the benefits of living in the sought-after Weatherstone community, where a welcoming neighborhood atmosphere is complemented by an impressive array of amenities, including walking trails, parks, a swimming pool, tennis courts, a community center, and a library—all within walking distance. Conveniently located near the Pennsylvania Turnpike, shopping, dining, and major roadways, this home offers an appealing balance of peaceful surroundings and everyday accessibility. Whether you're looking to settle into a vibrant community or seeking an opportunity to personalize a home to suit your style, 487 Fairmont Drive offers wonderful potential in a desirable Chester Springs location. Please note: This property is being sold as part of an estate sale. The seller will make no repairs. Don't miss this opportunity to make this Weatherstone townhome your own!
Save
Ask
Tour
Hide
Share
Listing Snapshot
Price
$559,900
Days On Site
17 Days
Bedrooms
3
Inside Area (SqFt)
2,560 sqft
Total Baths
3
Full Baths
2
Partial Baths
1
Lot Size
0.04 Acres
Year Built
2004
MLS Number
PACT2138810
Status
Active Under Contract
Property Tax
$9,620
HOA/Condo/Coop Fees
$345 monthly
Sq Ft Source
Assessor
Friends & Family
React
Comment
Invite
No Comments Yet
Did you know? You can invite friends and family to your search. They can join your search, rate and discuss listings with you.
Recent Activity
a week ago
Status changed to Active Under Contract
a week ago
Listing updated with changes from the MLS
2 weeks ago
Listing first seen on site
General Features
Acres
0.04
Attached Garage
Yes
Foundation
Permanent
Garage
Yes
Garage Spaces
2
Levels
Two
Parking
GarageAttached
Parking Spaces
2
Property Sub Type
Townhouse
Sewer
Public Sewer
Special Circumstances
Standard
SqFt Above
2560
SqFt Total
2560
Style
Colonial
Utilities
Cable Available
Water Source
Public
Zoning
R10 RES: 1 FAM
Interior Features
Appliances
RangeDouble OvenGas RangeGas OvenGas Water HeaterDishwasherDryerWasherBuilt-In RangeRefrigeratorDisposalMicrowave
Basement
Unfinished
Cooling
Central AirElectric
Electric
200+ Amp Service
Fireplace
Yes
Fireplace Features
Gas
Fireplaces
1
Heating
Natural GasForced Air
Interior
Eat-in KitchenKitchen IslandOpen Floorplan
Save
Ask
Tour
Hide
Share
Exterior Features
Construction Details
StuccoBrick
Pool Features
Community
Community Features
Association Fee
$345.0
Association Fee Frequency
Monthly
Community Features
Pool
MLS Area
West Vincent Twp (10325)
School District
OWEN J ROBERTS
Schools
School District
OWEN J ROBERTS
Elementary School
Unknown
Middle School
Unknown
High School
Unknown
Listing courtesy of BHHS Fox & Roach-Center City Walnut



Did you know? You can invite friends and family to your search. They can join your search, rate and discuss listings with you.