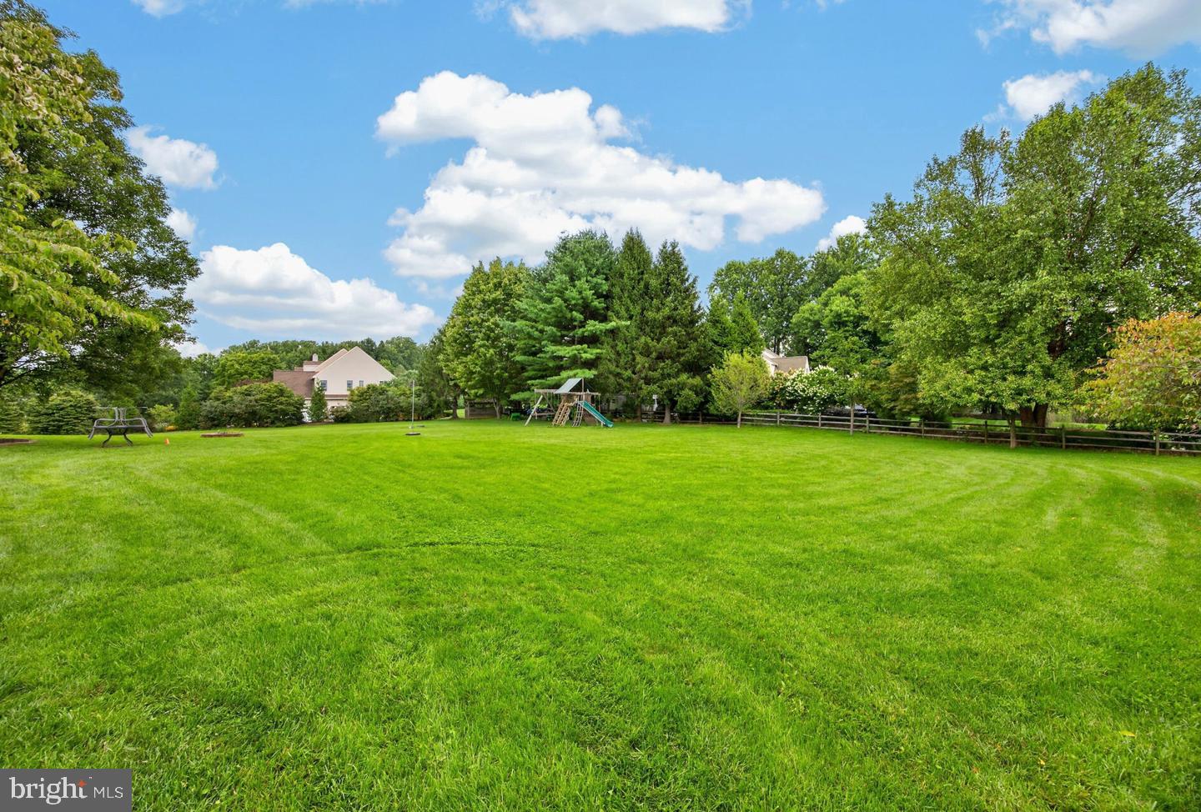
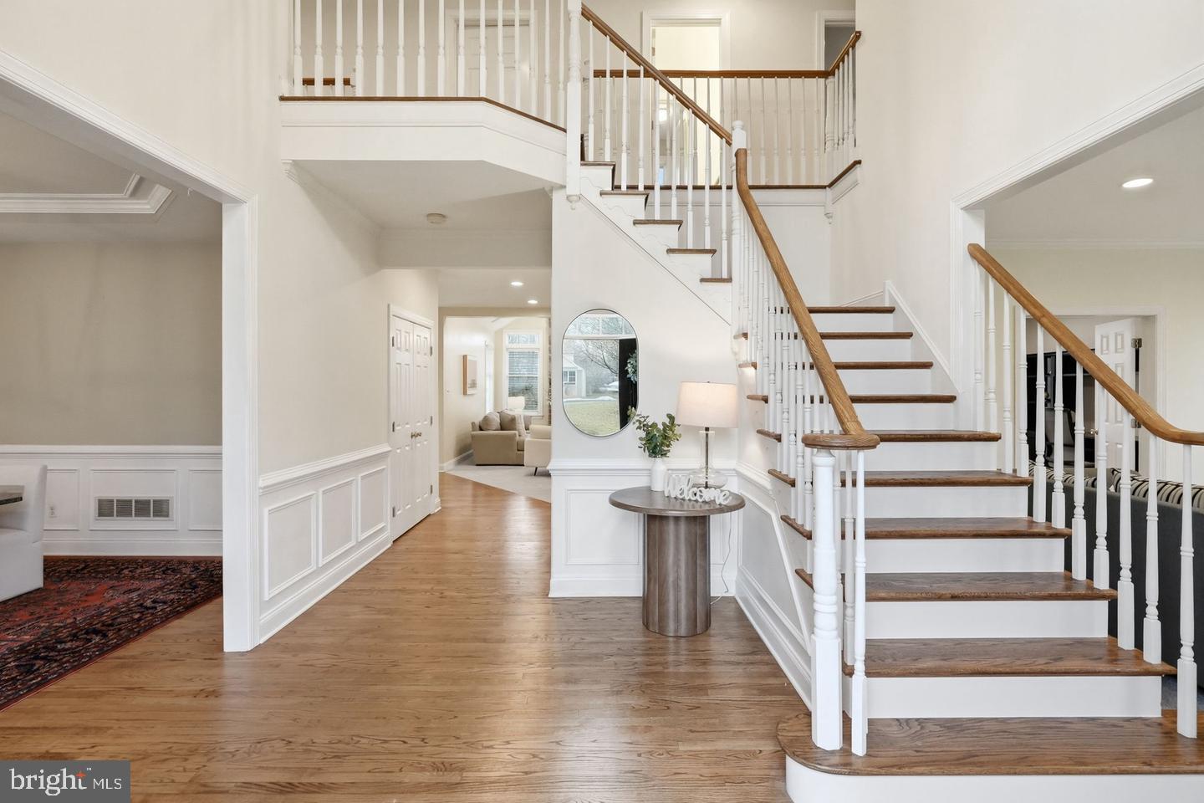
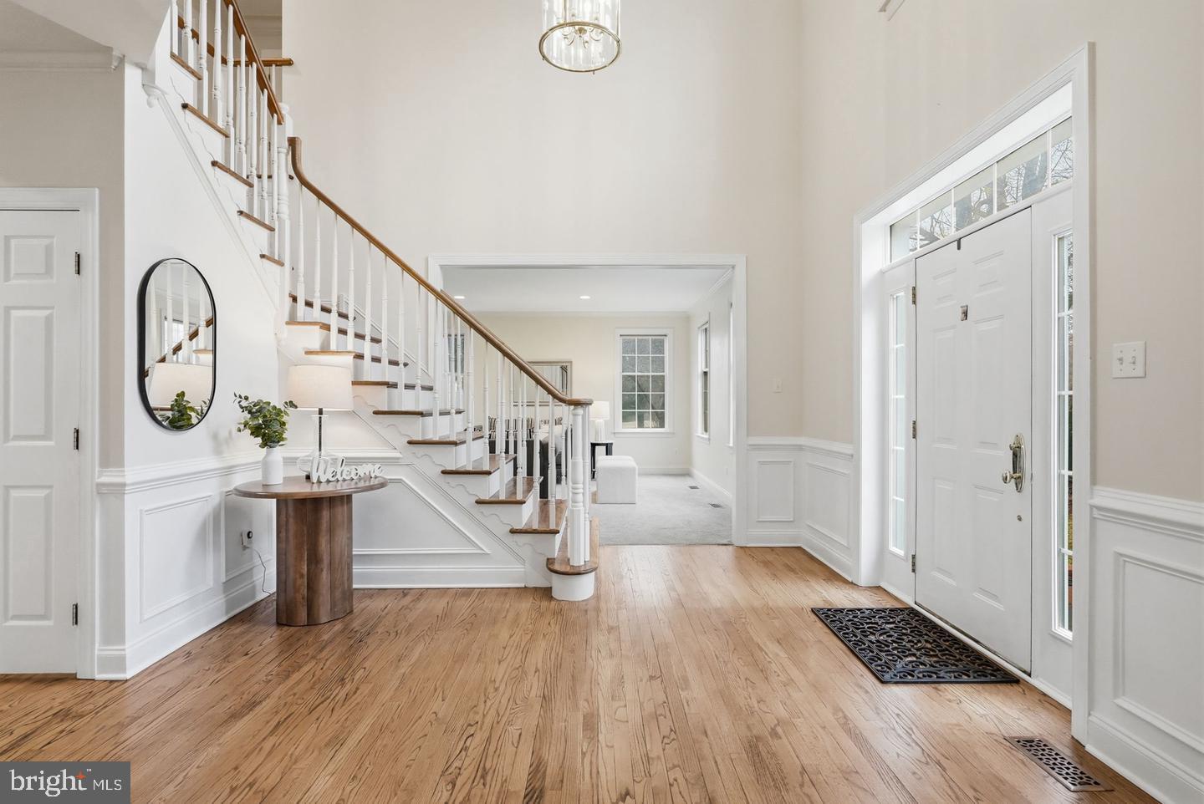
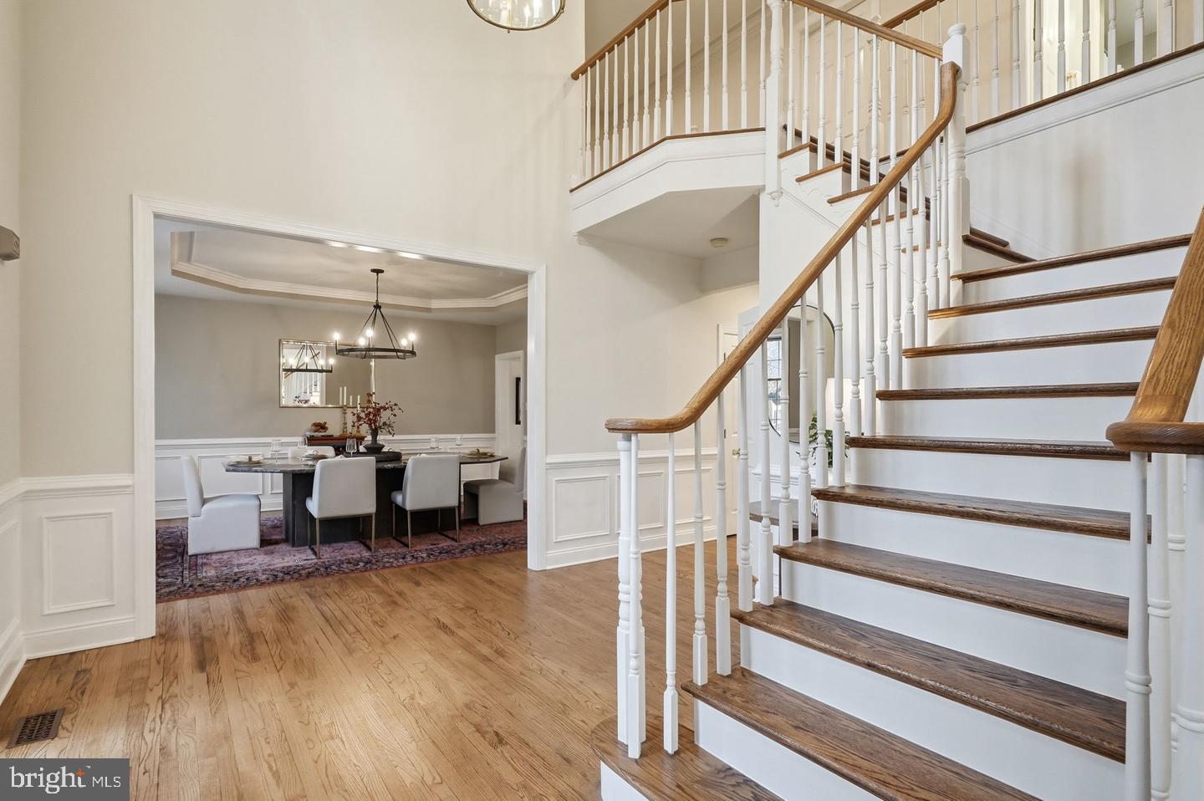
Tucked away on a quiet cul-de-sac in the desirable Chester Springs community of Springlea, this exceptional home offers over 5,000 square feet of living space on a rare 1.44-acre flat lot in a sought-after no-HOA neighborhood.
With 5 bedrooms, 4 full bathrooms, and 2 powder rooms, the home is designed for both everyday comfort and effortless entertaining. Sun-filled living spaces, generous room sizes, and a flowing layout create a warm and inviting feel throughout the main level, while offering the flexibility today’s buyers are looking for.
The finished lower level adds even more versatility with ample space for a media room, home gym, playroom, guest space, or entertaining area.
Outside, the backyard is truly a standout feature. The expansive level lot offers endless possibilities whether you envision a future pool, outdoor kitchen, sports court, gardens, or your own private retreat. Opportunities for this much usable outdoor space are hard to find.
Located in the established Springlea community, residents enjoy spacious homesites, privacy, and the freedom of no HOA, all while being just minutes from top-rated schools, scenic trails, dining, shopping, and major commuter routes.
A rare combination of space, functionality, and privacy in the heart of Chester Springs. AI photo to show what pool will look like is added to photos.
Save
Ask
Tour
Hide
Share
Listing Snapshot
Price
$1,099,900
Days On Site
16 Days
Bedrooms
5
Inside Area (SqFt)
5,100 sqft
Total Baths
6
Full Baths
4
Partial Baths
2
Lot Size
1.44 Acres
Year Built
1999
MLS Number
PACT2138832
Status
Active
Property Tax
$14,532
HOA/Condo/Coop Fees
N/A
Sq Ft Source
Assessor
Friends & Family
React
Invite
Recent Activity
2 weeks ago
Listing updated with changes from the MLS
2 weeks ago
Listing first seen on site
General Features
Acres
1.44
Attached Garage
Yes
Foundation
Concrete Perimeter
Garage
Yes
Garage Spaces
3
Levels
Two
Parking
GarageDrivewayAttached
Parking Spaces
3
Property Sub Type
Single Family Residence
Sewer
Septic Tank
Special Circumstances
Standard
SqFt Above
4400
SqFt Below
700
SqFt Total
5100
Style
ColonialTraditional
Water Source
Well
Zoning
RES
Interior Features
Appliances
Gas Water HeaterStainless Steel Appliance(s)
Basement
Partially Finished
Cooling
Central AirCeiling Fan(s)Electric
Fireplace
Yes
Fireplaces
1
Flooring
WoodHardwoodCarpetCeramic Tile
Heating
PropaneForced Air
Interior
Eat-in KitchenBarCeiling Fan(s)Kitchen IslandPantryRecessed LightingWalk-In Closet(s)Crown MoldingOpen FloorplanSoaking Tub
Laundry Features
Main Level
Spa
Yes
Save
Ask
Tour
Hide
Share
Exterior Features
Construction Details
HardiPlank TypeStone
Patio And Porch
Deck
Pool Features
None
Spa
Yes
Community Features
MLS Area
West Vincent Twp (10325)
School District
OWEN J ROBERTS
Schools
School District
OWEN J ROBERTS
Elementary School
Unknown
Middle School
Unknown
High School
Unknown
Listing courtesy of Keller Williams Real Estate -Exton