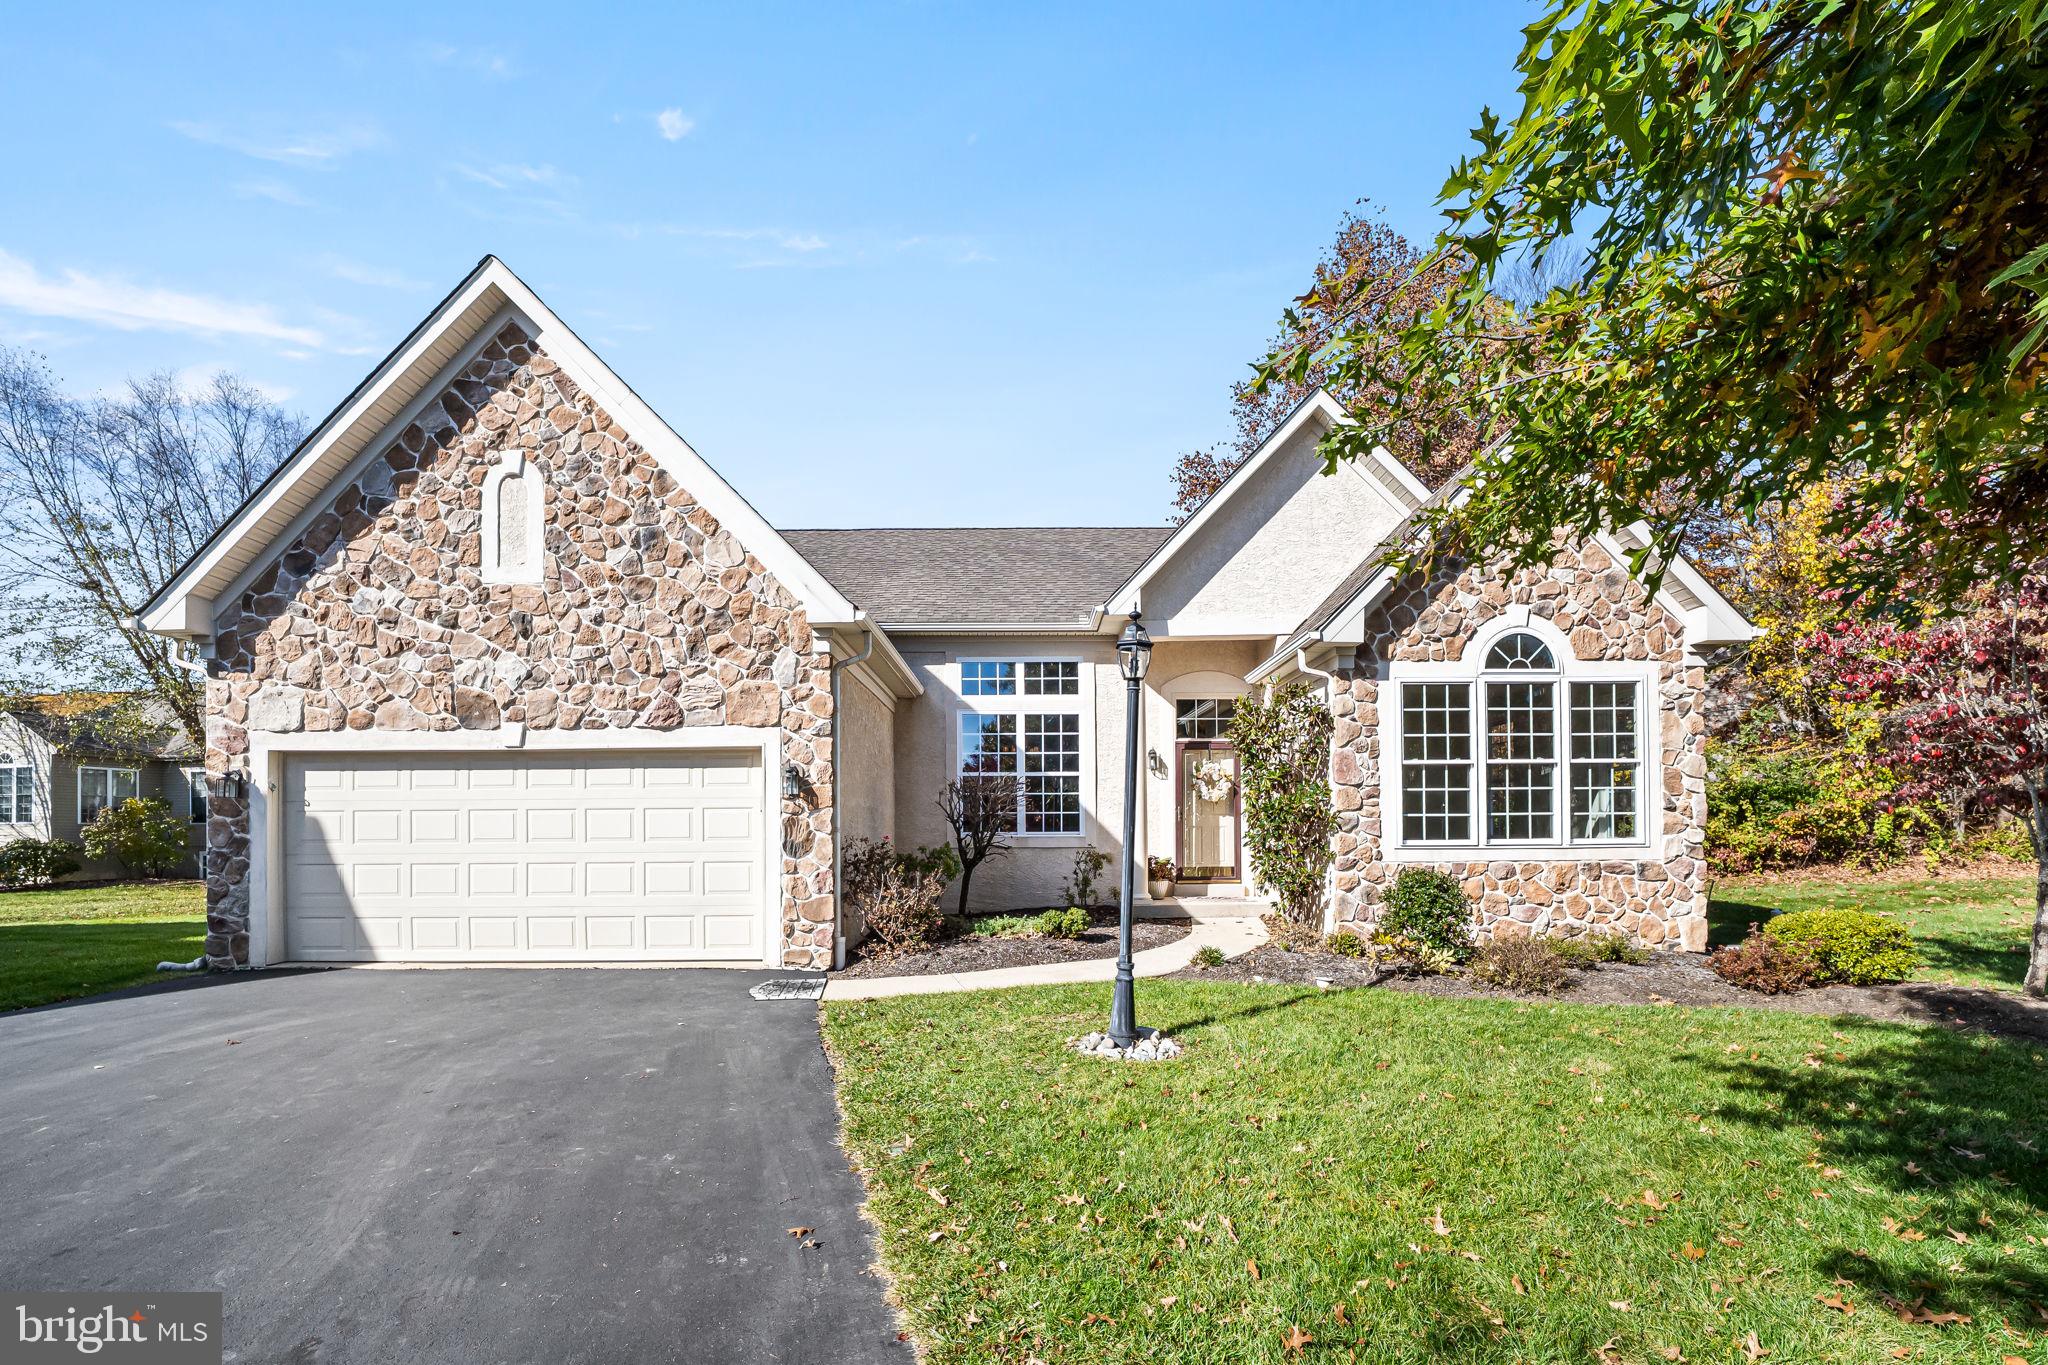
More pool days and fewer Saturdays behind a mower. At 4107 Milltown Trail, first floor living meets a full calendar of possibilities in Downing Forge by the Brandywine, a 55+ community in Downingtown, Chester County.
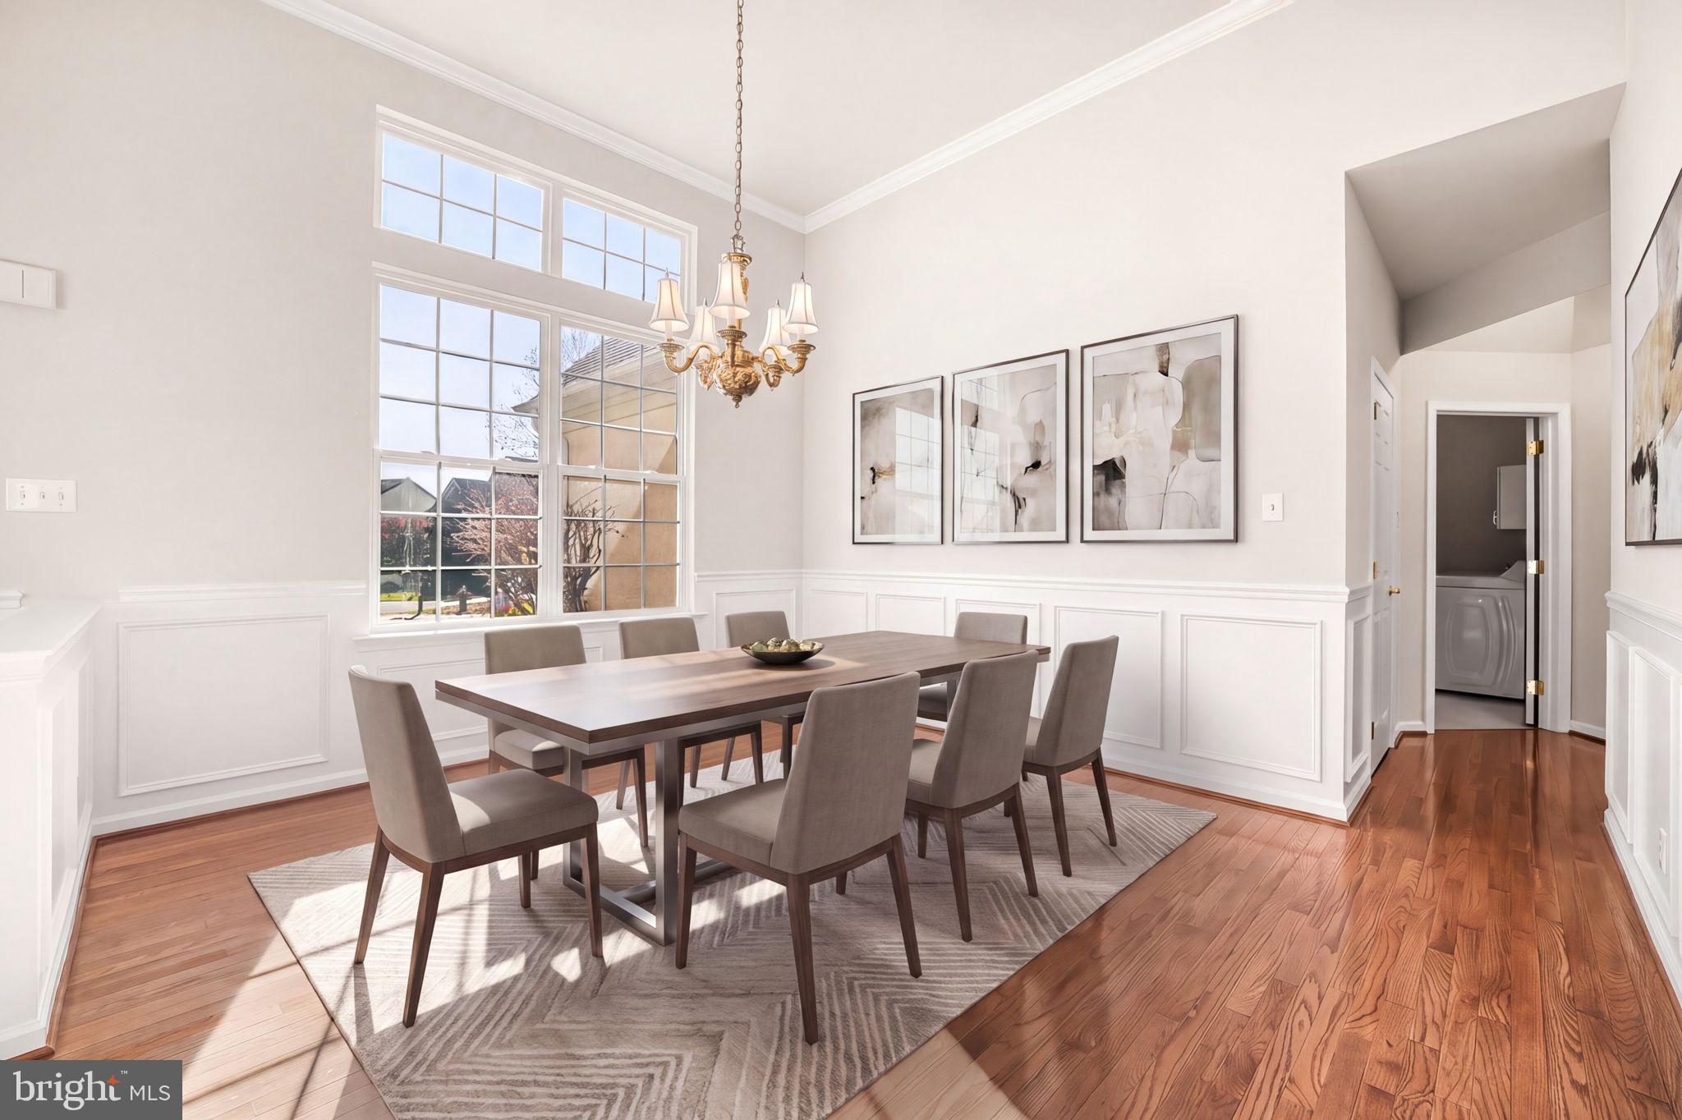
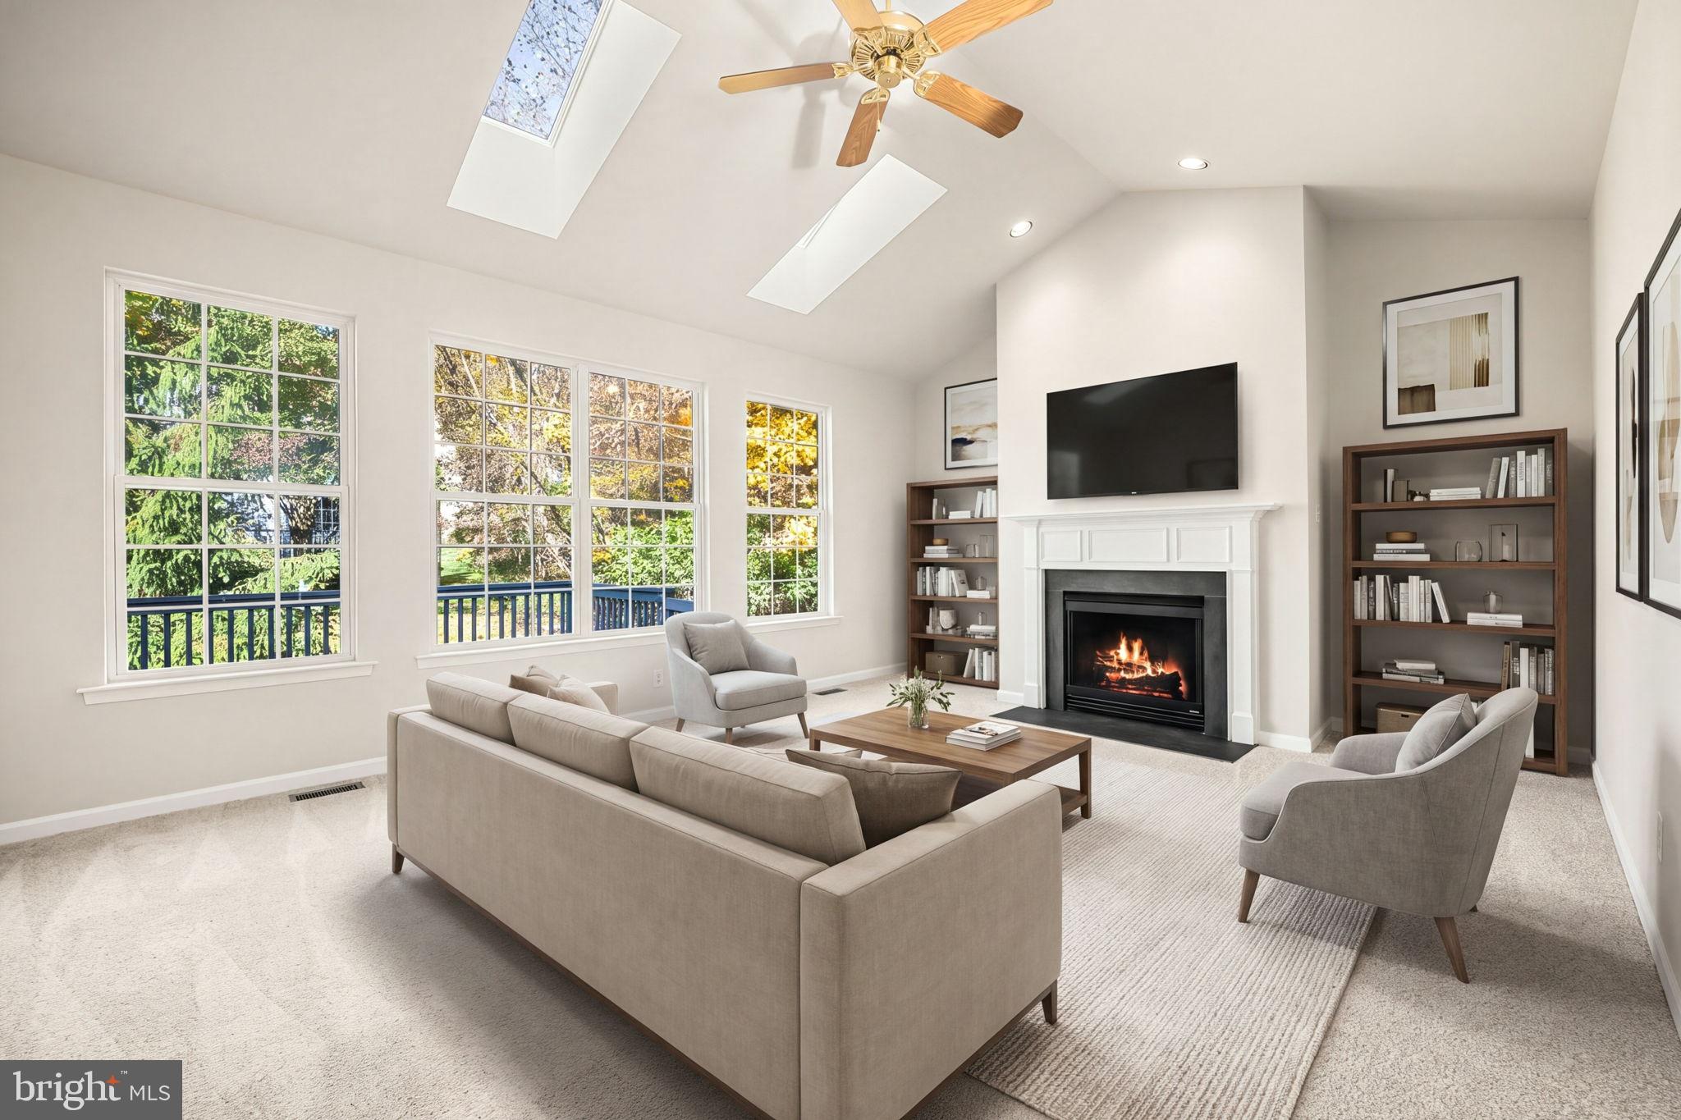
Fresh neutral paint and carpeting complement hardwood flooring, cathedral ceilings, and an open layout that flows from evenings by the fireplace to dinner with friends in the formal dining room. The spacious eat in kitchen pairs granite counters, gas cooking, and a pantry with room for an unhurried breakfast. Step onto the deck with your coffee or a good book, then adjust the electric SunSetter retractable awning for sunshine or shade.
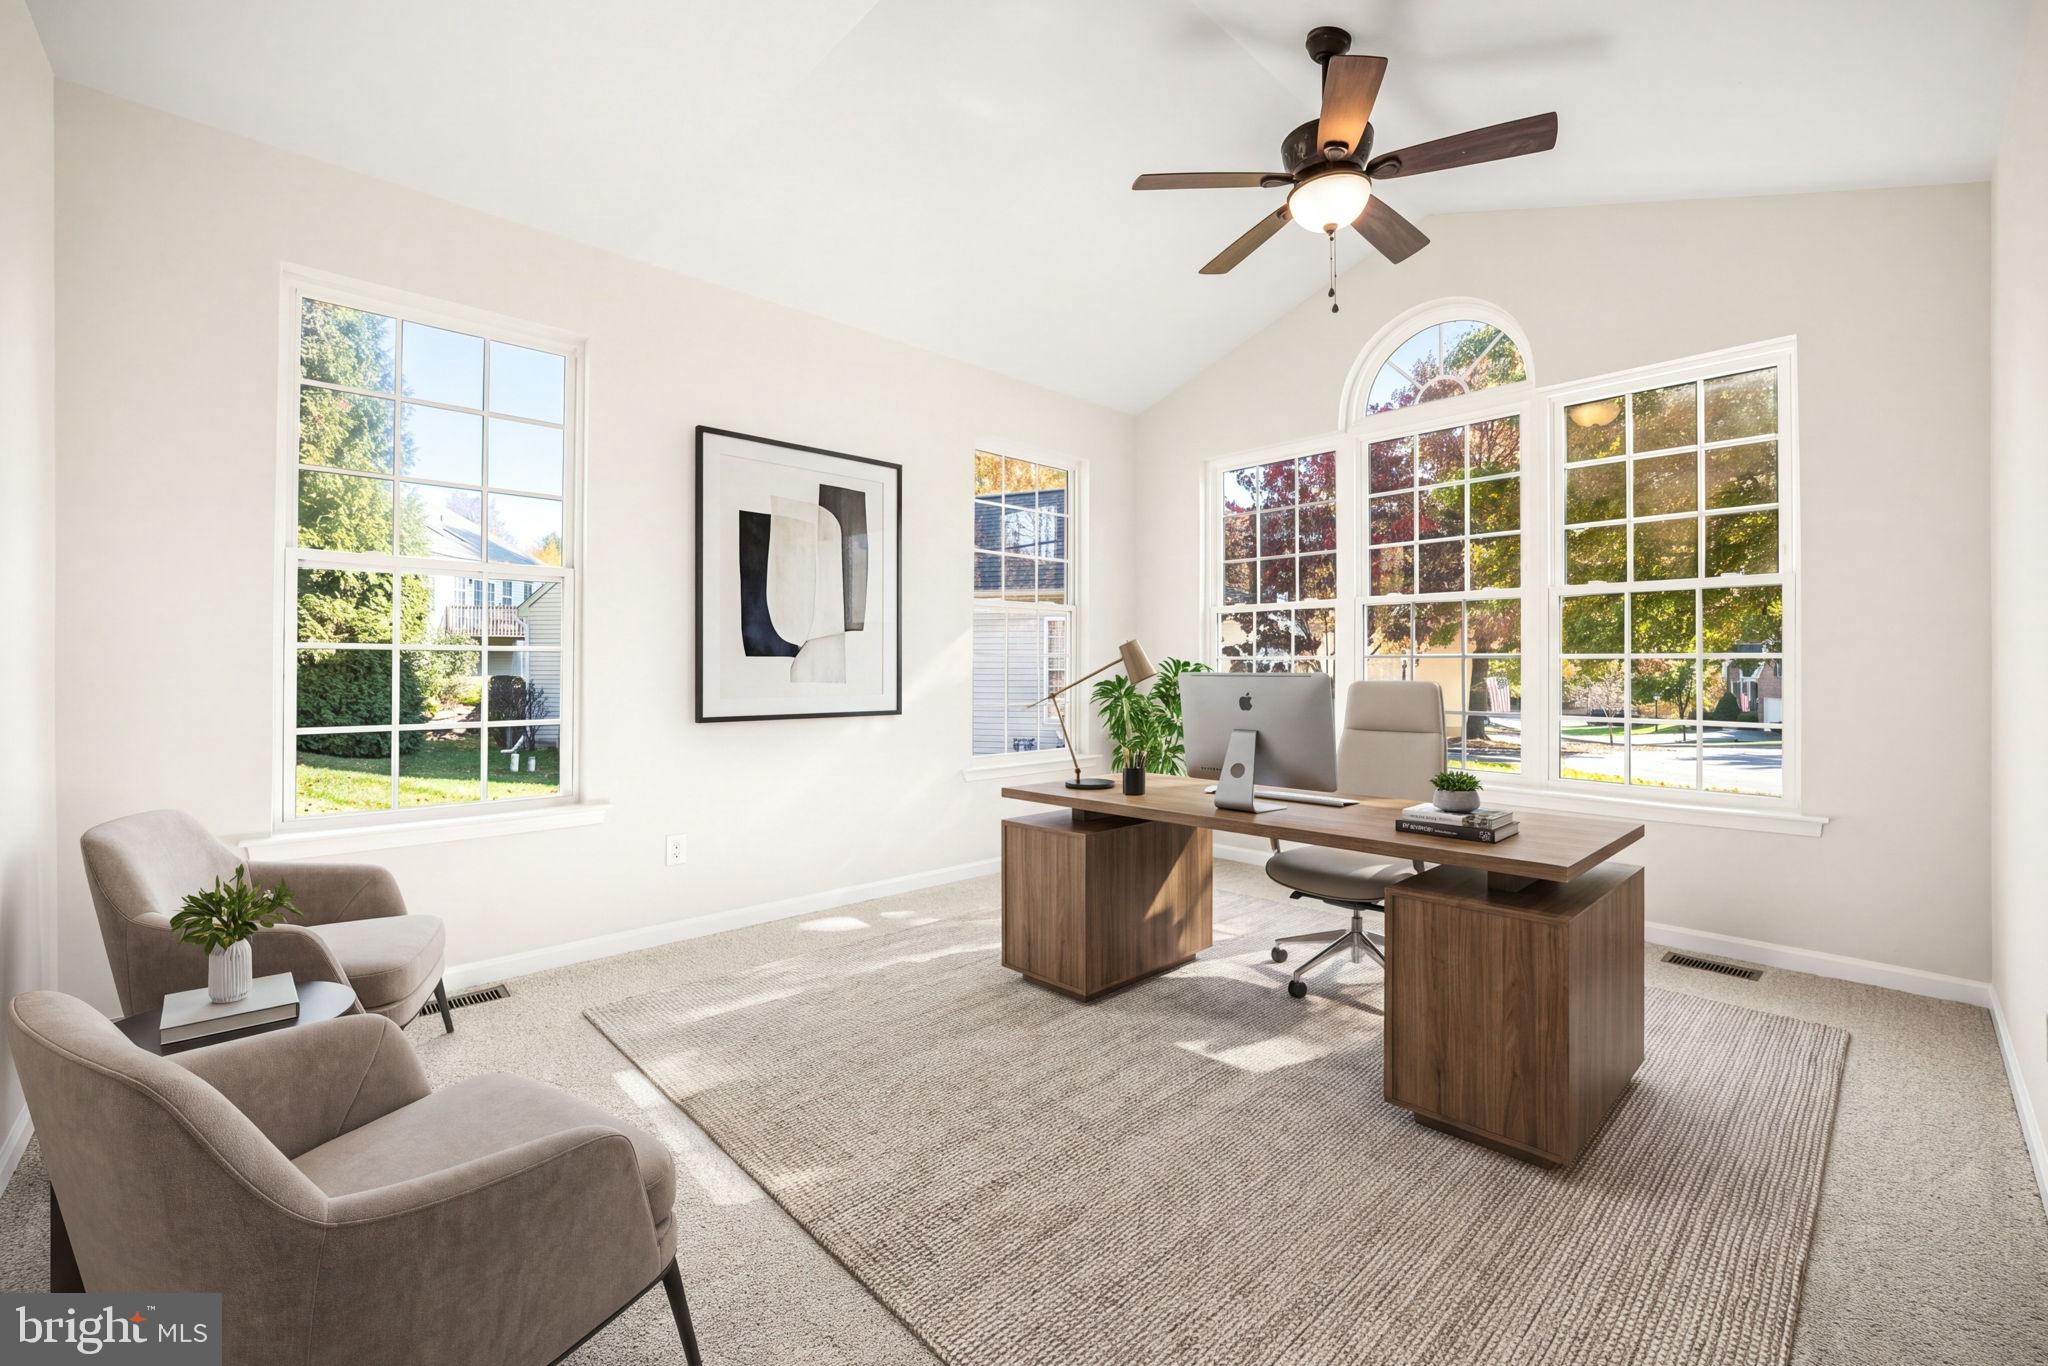
A first floor primary suite, second bedroom, additional full bath, separate study, and main level laundry put everyday essentials within reach. Enjoy generous storage in the full unfinished basement. An attached two car garage adds convenience.
Beyond your front door, sidewalks lead to fresh air and friendly encounters, while community amenities include pickleball, tennis, bocce, shuffleboard, an exercise room, and a heated pool and hot tub. Clubhouse activities offer opportunities to connect over books, Mahjong, and cards.
Explore restaurants and shops in Downingtown and Exton, along with Kerr Park, the Downingtown Library, Marsh Creek State Park, Hibernia Park, and the Struble Trail. The Downingtown Train Station and Routes 30, 113, and 322 provide transportation connections. Come experience a home that leaves more room in your day for what you enjoy.
Save
Ask
Tour
Hide
Share
Listing Snapshot
Price
$550,000
Days On Site
47 Days
Bedrooms
2
Inside Area (SqFt)
2,106 sqft
Total Baths
3
Full Baths
2
Partial Baths
1
Lot Size
0.06 Acres
Year Built
2004
MLS Number
PACT2138840
Status
Active
Property Tax
$9,318
HOA/Condo/Coop Fees
$275 monthly
Sq Ft Source
Assessor
Friends & Family
React
Comment
Invite
No Comments Yet
Did you know? You can invite friends and family to your search. They can join your search, rate and discuss listings with you.
Recent Activity
17 hours ago
Listing updated with changes from the MLS
a week ago
Status changed to Active
2 months ago
Listing first seen on site
General Features
Acres
0.06
Attached Garage
Yes
Cross Street
Rock Raymond Road
Foundation
Concrete Perimeter
Garage
Yes
Garage Spaces
2
Levels
One
Parking
Garage Door OpenerGarageDrivewayInside EntranceAttached
Parking Spaces
3
Pets
Dogs OKCats OKYes
Property Sub Type
Single Family Residence
Security
Security Lights
Sewer
Public Sewer
Special Circumstances
Standard
SqFt Above
2106
SqFt Total
3806
Style
Ranch/Rambler
Utilities
Cable AvailableUnderground UtilitiesNatural Gas AvailablePhone AvailableSewer AvailableWater AvailableElectricity Available
Water Source
Public
Zoning
R10 RES: 1 FAM
Interior Features
Appliances
Gas RangeGas OvenGas Water HeaterDishwasherDisposalDryerExhaust FanRefrigeratorWasherWater HeaterMicrowave
Basement
FullUnfinished
Cooling
Central AirCeiling Fan(s)Electric
Electric
200+ Amp Service
Fireplace
Yes
Fireplace Features
Gas
Fireplaces
1
Flooring
CarpetWoodHardwoodCeramic Tile
Heating
Exhaust FanNatural GasForced Air
Interior
Eat-in KitchenCeiling Fan(s)PantryWalk-In Closet(s)OtherOpen FloorplanSoaking Tub



Did you know? You can invite friends and family to your search. They can join your search, rate and discuss listings with you.