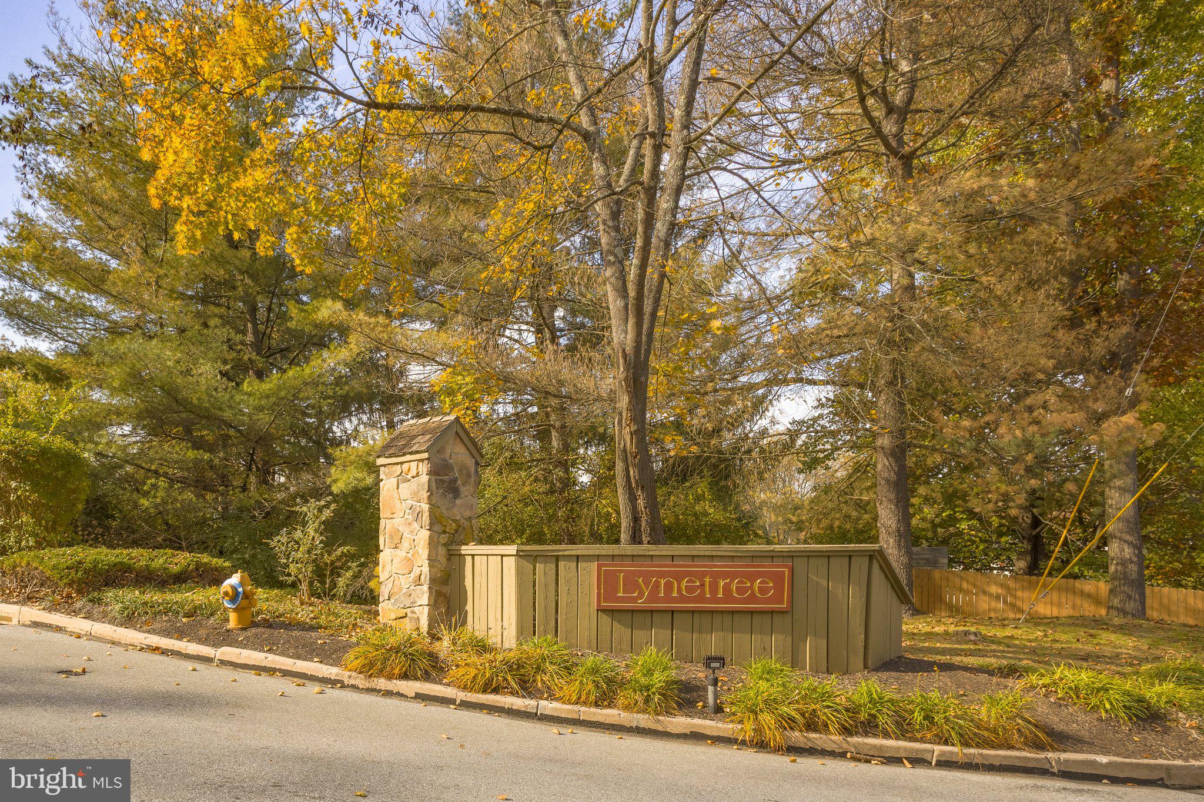
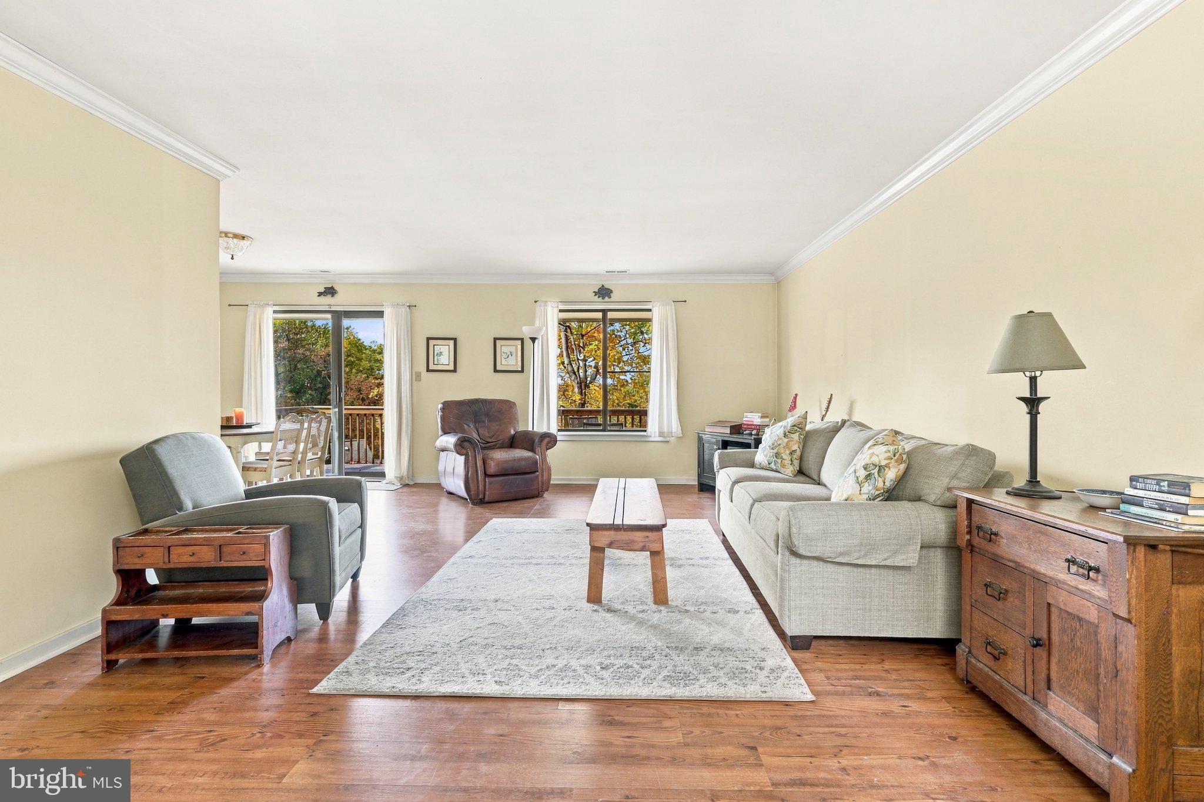
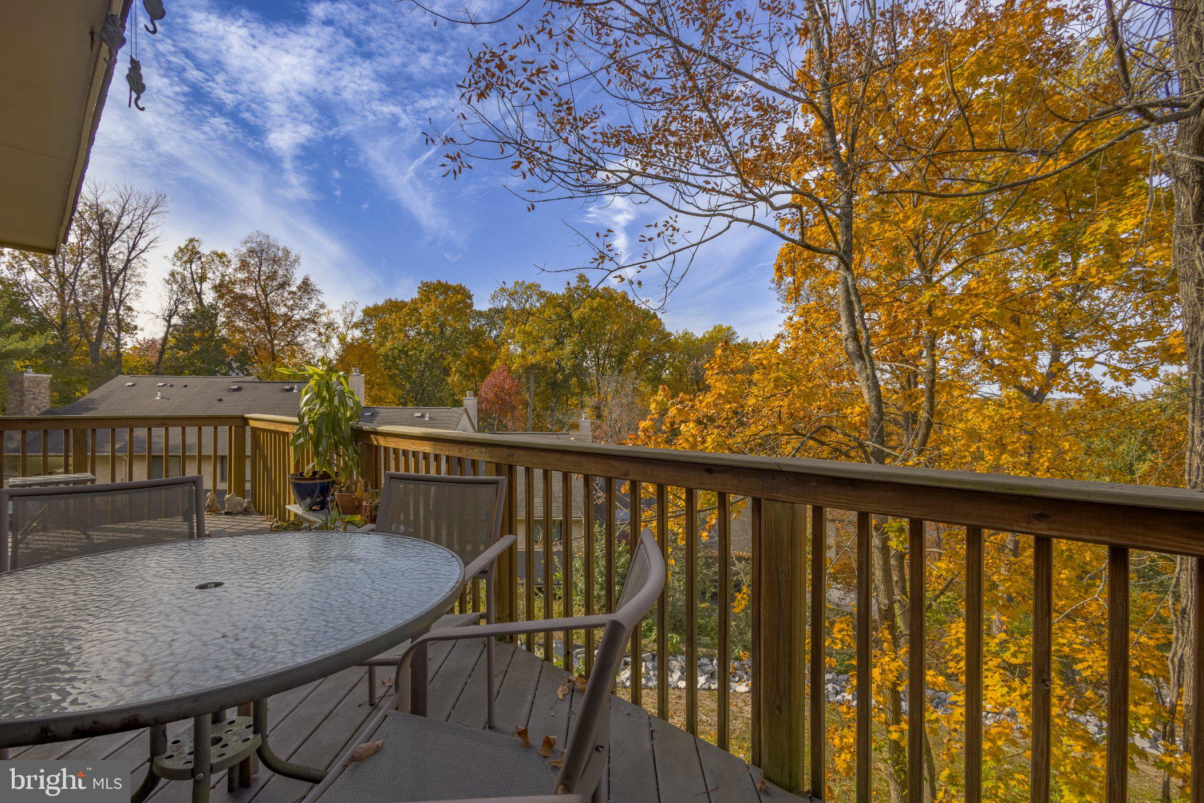
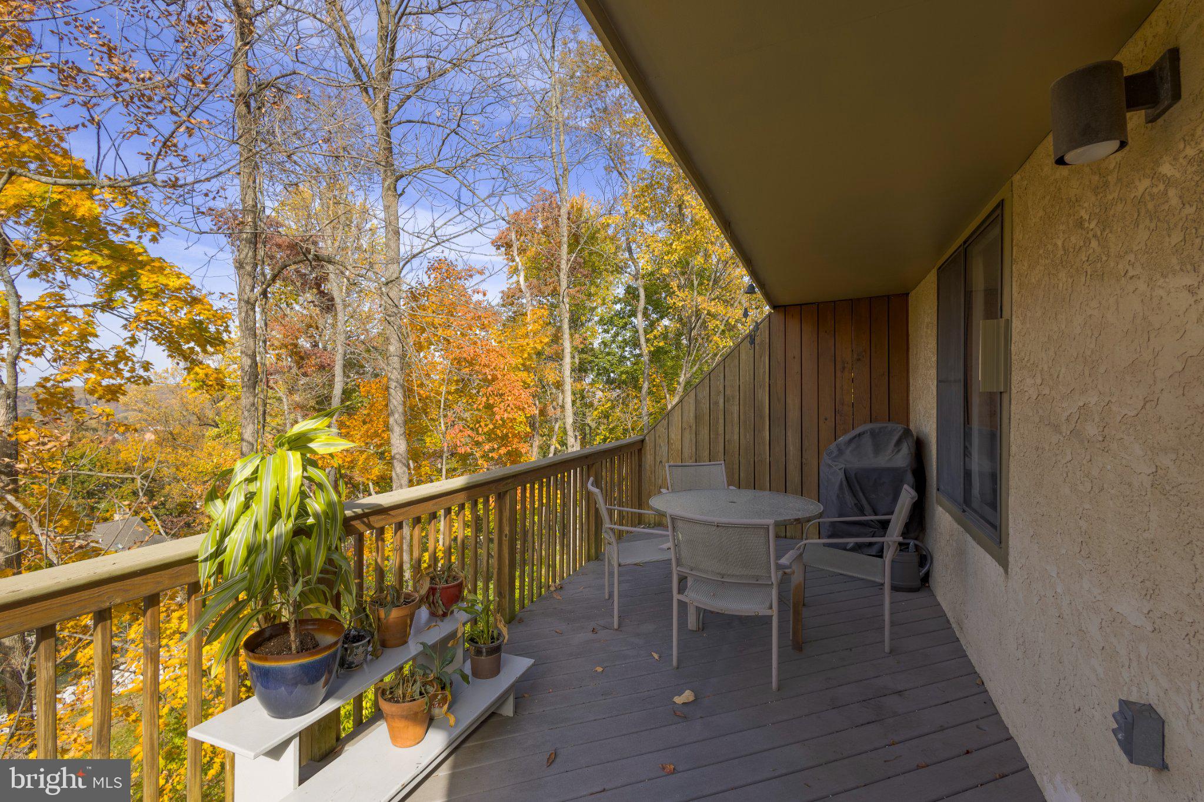
Welcome to 418 Lynetree! This light-filled, move-in-ready, 3-bedroom, 2.5-bath townhome is nestled in the sought-after Lynetree community of West Chester. Step inside the impressive two-story foyer, then descend a few steps to a conveniently located powder room and coat closet before continuing into the inviting living room. Here, beautiful hardwood floors, an open and welcoming layout, and an abundance of natural light immediately make you feel at home. The spacious living room flows seamlessly into the dining area, offering plenty of room for everyday meals and entertaining. Sliding glass doors extend your living space outdoors to a full-width balcony with lovely views - the perfect spot for morning coffee, summer barbecues, or simply unwinding at the end of the day. The kitchen features white cabinetry, a dishwasher, and garbage disposal, while the adjacent cozy family room offers a wood-burning fireplace and a large window that brings in even more natural light. It's an ideal space to relax, read, or gather together. Upstairs, the spacious primary bedroom features an ensuite bath with a shower and generous closet space. Two additional bedrooms, each with ample closets, share a full hallway bathroom with a bathtub. The washer and dryer are also conveniently located on this level. The lower level offers wonderful flexibility, with two distinct spaces to suit your needs. An unfinished area provides abundant storage, shelving, and workbenches - perfect for hobbies, projects, or keeping everything organized. The second is a finished bonus space with built-in shelving and sliding glass doors that open to a gravel patio overlooking a peaceful, beautifully landscaped common area. And then there's the community! Driving into Lynetree feels like arriving in a park-like retreat. Enjoy the peace of mind and convenience of a turnkey, low-maintenance lifestyle, with the HOA covering common-area care and exterior building maintenance, including the roof. Situated in the highly regarded West Chester Area School District, Lynetree offers easy access to major commuting routes and destinations, including King of Prussia, Philadelphia, and beyond. The Exton Train Station is just a six-minute drive away, offering SEPTA's Paoli/Thorndale Regional Rail line and Amtrak service. You're also just minutes from the vibrant shops, restaurants, and historic charm of downtown West Chester and West Chester University, as well as the extensive shopping and dining options in Exton. Outdoor enthusiasts will appreciate convenient access to the Chester Valley Trail, a popular multi-use trail for walking, running, and biking. Come see all that this special home and community have to offer! View an interactive home tour here: https://visithome.ai/mrALh4mzWuVrLwd2dDE3WS?mu=ft
Save
Ask
Tour
Hide
Share
Listing Snapshot
Price
$399,000
Days On Site
12 Days
Bedrooms
3
Inside Area (SqFt)
1,976 sqft
Total Baths
3
Full Baths
2
Partial Baths
1
Lot Size
0.02 Acres
Year Built
1987
MLS Number
PACT2138846
Status
Active Under Contract
Property Tax
$4,071
HOA/Condo/Coop Fees
$375 monthly
Sq Ft Source
Estimated
Friends & Family
React
Invite
Recent Activity
yesterday
Status changed to Active Under Contract
yesterday
Listing updated with changes from the MLS
2 weeks ago
Listing first seen on site
General Features
Acres
0.02
Foundation
Block
Levels
Three Or More
Parking
PavedParking Lot
Parking Spaces
2
Property Sub Type
Townhouse
Sewer
Public Sewer
Special Circumstances
Standard
SqFt Above
1704
SqFt Below
272
SqFt Total
2306
Style
Bi-level
Water Source
Public
Zoning
RESIDENTIAL
Interior Features
Appliances
Electric RangeElectric OvenElectric Water HeaterDishwasherDisposalMicrowaveRefrigeratorWasher
Basement
Walk-Out AccessPartially FinishedDaylightPartial
Cooling
Central AirCeiling Fan(s)Electric
Electric
200+ Amp Service
Fireplace
Yes
Fireplace Features
Wood Burning
Fireplaces
1
Flooring
CarpetWoodCeramic Tile
Heating
ElectricHeat Pump
Interior
Ceiling Fan(s)Built-in FeaturesOpen Floorplan
Laundry Features
Upper Level
Save
Ask
Tour
Hide
Share
Exterior Features
Construction Details
Stucco
Exterior
Balcony
Pool Features
None
View
Trees/Woods
Waterview
Trees/Woods
Community Features
Association Fee
$375.0
Association Fee Frequency
Monthly
Community Features
Sidewalks
MLS Area
West Whiteland Twp (10341)
School District
WEST CHESTER AREA
Schools
School District
WEST CHESTER AREA
Elementary School
Unknown
Middle School
Unknown
High School
Unknown
Listing courtesy of BHHS Fox & Roach-Chestnut Hill