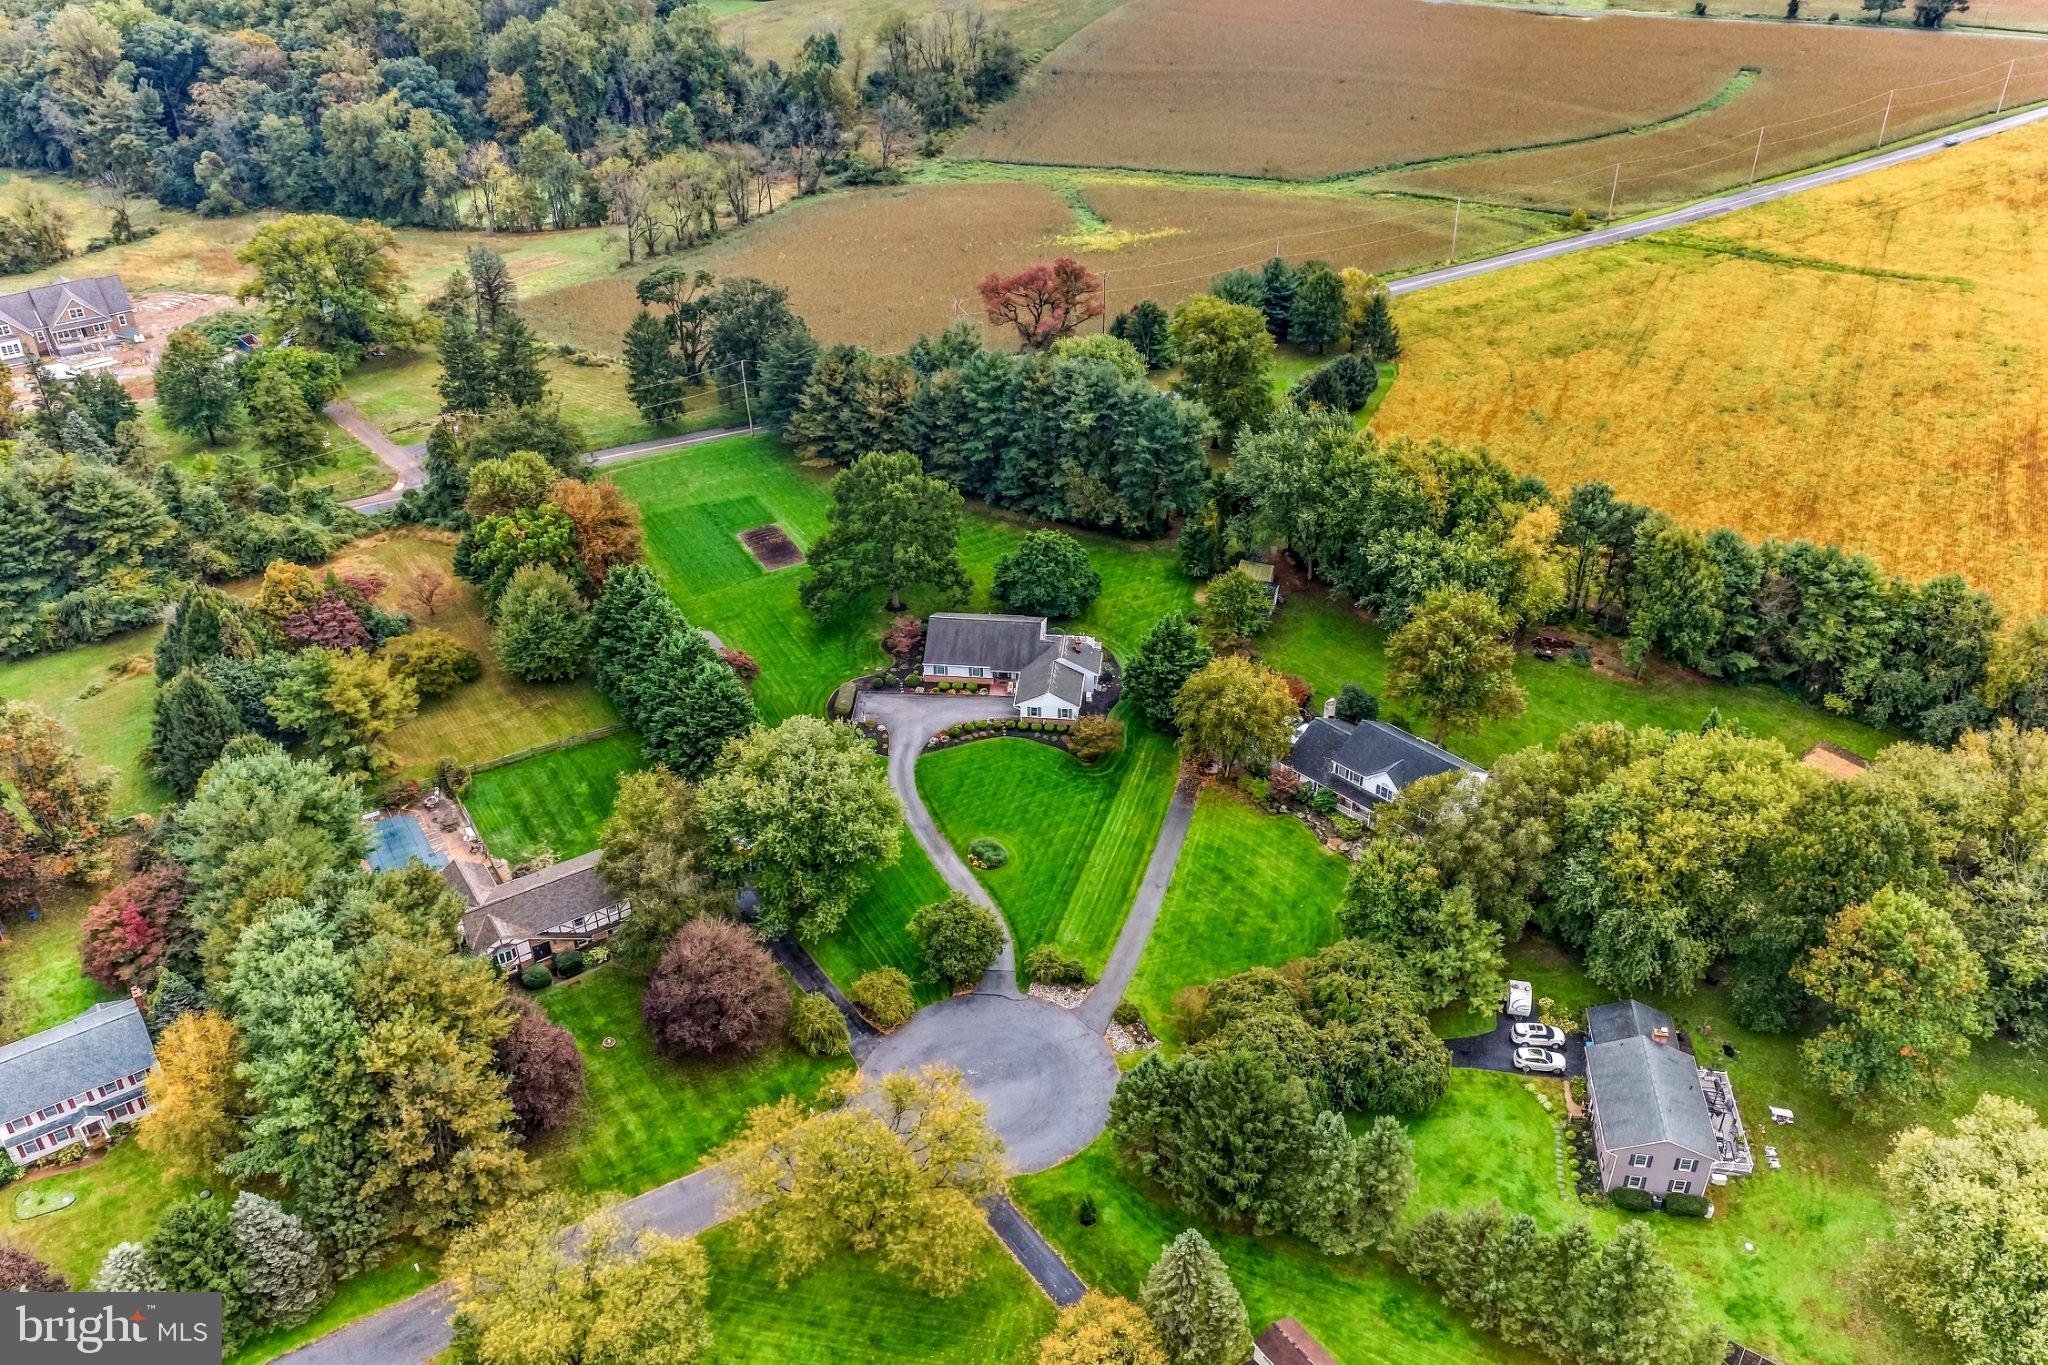
Welcome to 117 Peachtree Ln in Landenberg, where the convenience of one-floor living meets the privacy, space, and flexibility you've been searching for! This beautifully maintained 3 BR/3.5 BA home with a 2-car garage is perfectly situated on a quiet cul-de-sac and features a gorgeous, flat, manicured 1.8-acre lot! Whether you're looking for easy everyday living, room to entertain, space for hobbies, or a home that can adapt to your needs over time, this property offers an exceptional combination of lifestyle and long-term value!
The outdoor setting is truly special, offering plenty of room to relax, entertain, garden, or simply enjoy the peaceful surroundings. You'll appreciate the oversized driveway, beautiful landscaping, convenient storage shed, and expansive composite decking, providing wonderful opportunities for outdoor living!
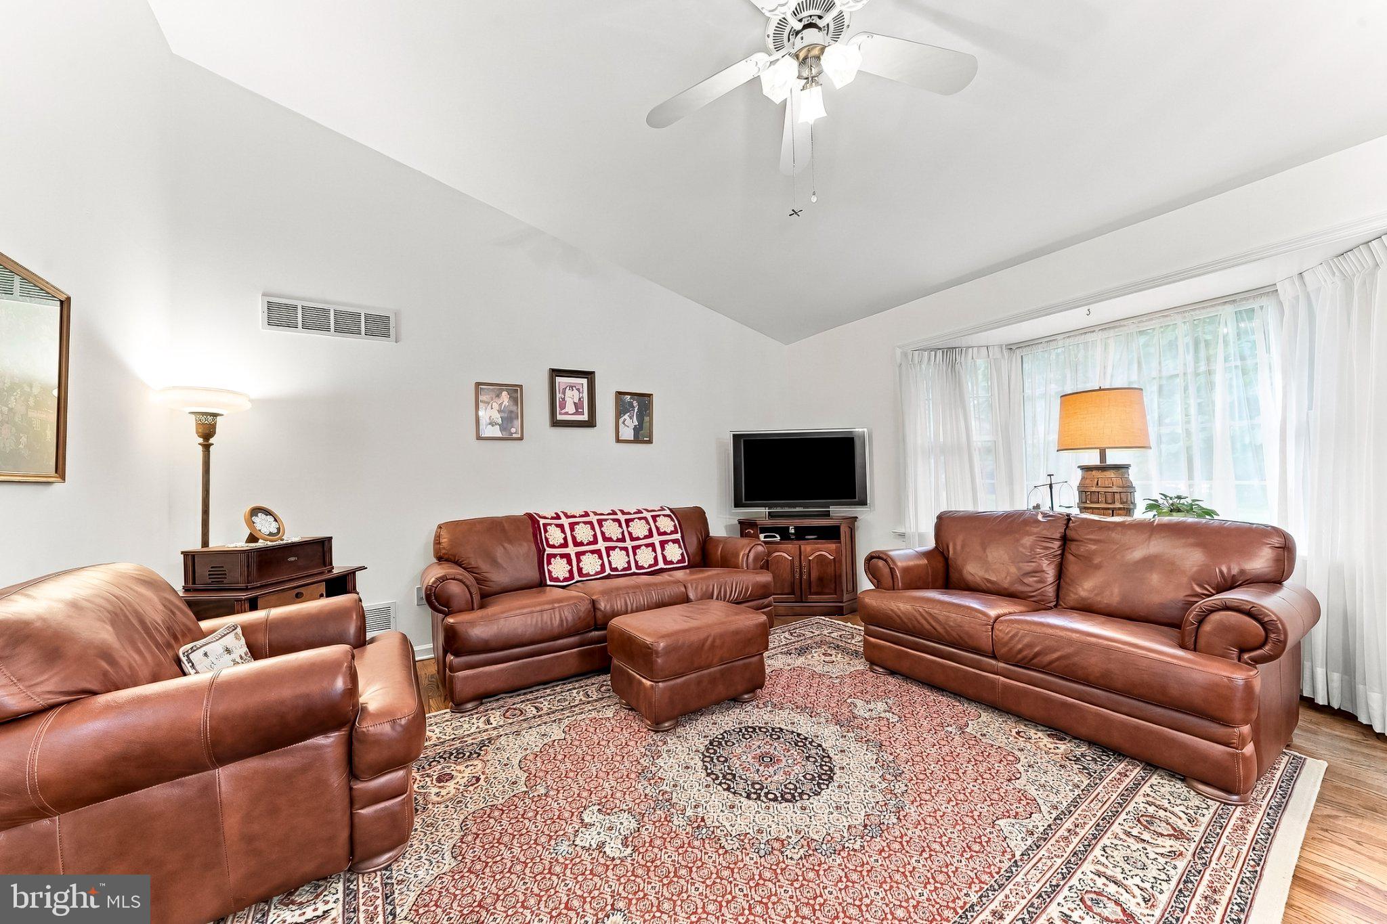
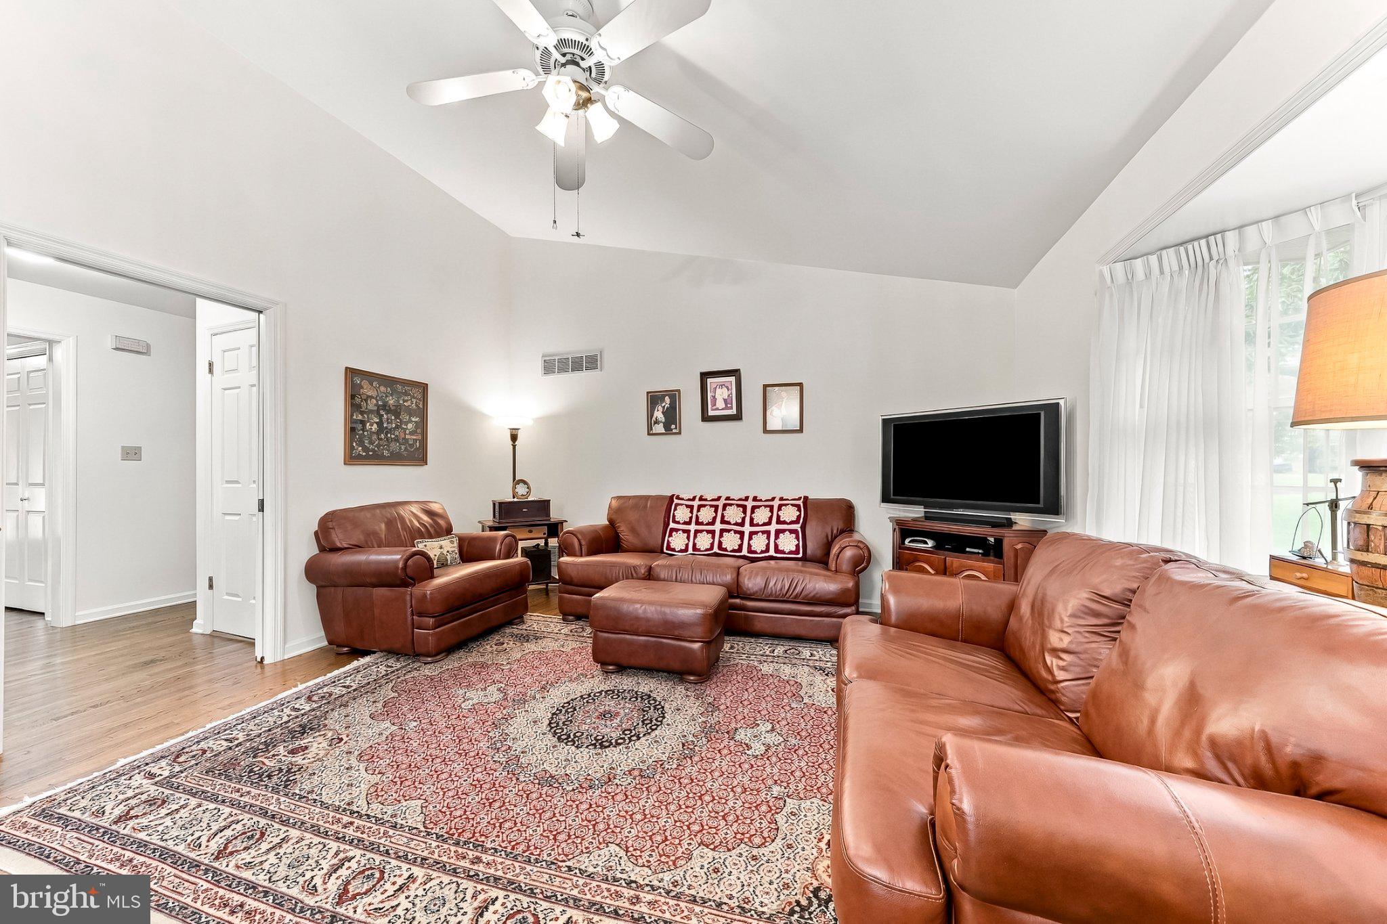
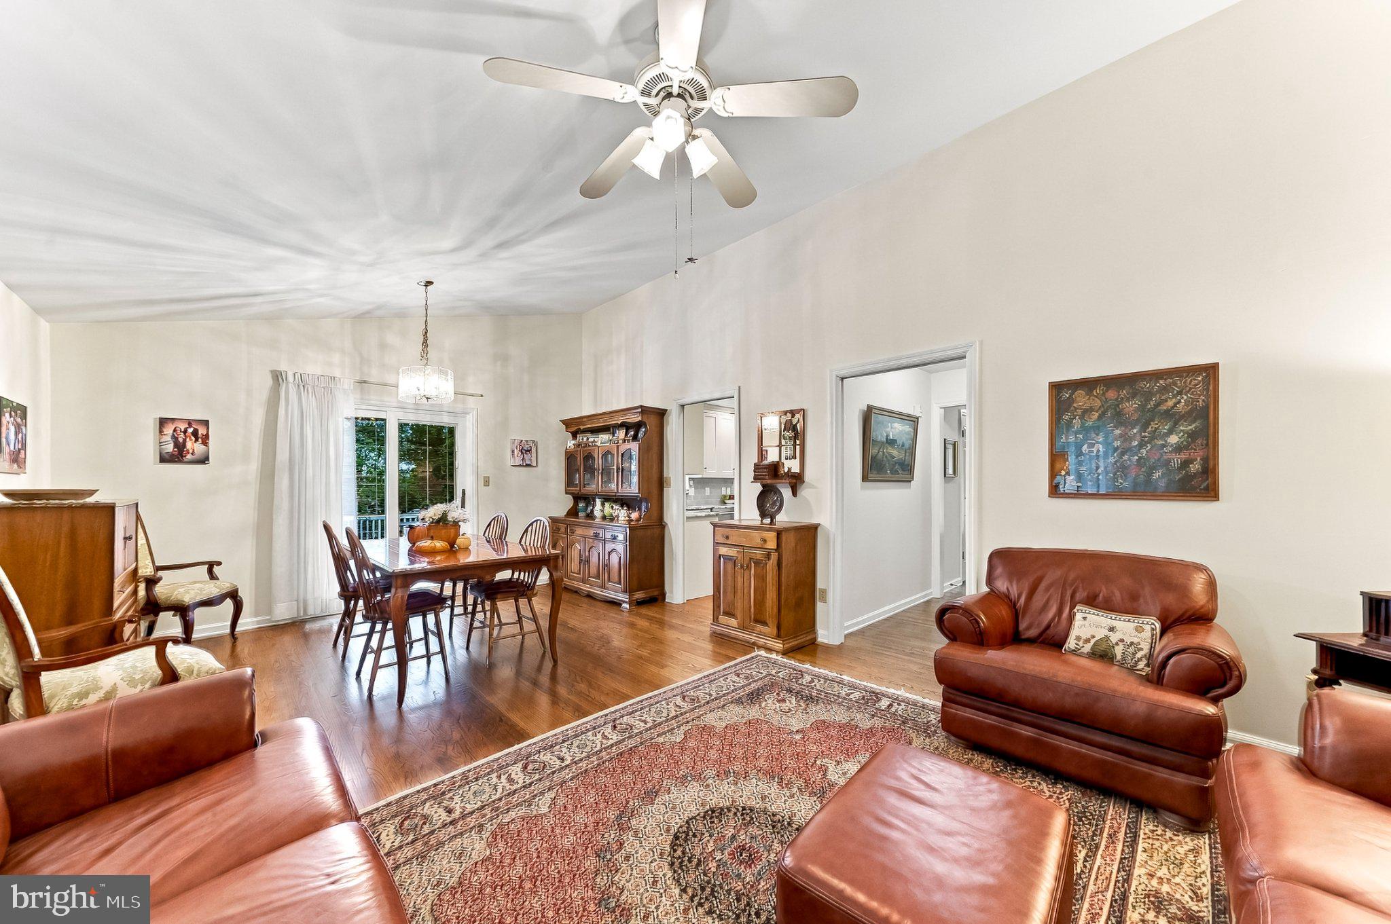
Step inside and immediately notice the pride of ownership, beautiful hardwood flooring, and thoughtfully designed floor plan! The completely renovated kitchen (2017) features custom cabinetry, granite countertops, stainless steel appliances, and plenty of space for everyday cooking and entertaining. The spacious family room and dining area feature a dramatic vaulted ceiling and newer sliding glass door (2017) leading to the deck, creating a bright and inviting gathering space. Just off the kitchen, a separate living room/den with a cozy gas fireplace and additional deck access offers wonderful flexibility as a quiet retreat, home office, or additional entertaining area.
One of this home's greatest advantages is the convenience of having all three bedrooms on the main level! The generously sized primary suite features its own private bathroom and closet, while two additional bedrooms and a hall bathroom provide comfortable accommodations for family or guests. A conveniently located laundry area, powder room, and direct access to the 2-car garage with updated epoxy flooring (2024) complete the main level. This thoughtful layout makes everyday living easy while offering the flexibility to accommodate changing needs over time!
Looking for even more space? The beautifully finished lower level (2014) adds approximately 700 square feet of additional living area, complete with a full bathroom! This versatile space offers endless possibilities for a recreation room, home theater, fitness area, guest accommodations, or whatever best suits your lifestyle. Beyond the finished area, you'll find an abundance of unfinished space for storage, hobbies, or potential future expansion!
Beyond its beautiful appearance, this home offers something equally important...peace of mind! The owners have made numerous significant improvements over the years, including the roof (2013), HVAC system (2013), whole-house generator (2014), septic system (2015), renovated kitchen (2017), hardwood flooring (2017), sliding glass doors (2017), gutters and hose bibs (2019), well pump (2020), and garage epoxy flooring (2024). These improvements reflect the care and attention this property has received over the years!
And don't overlook the location! Conveniently situated just off Route 896 in the Avon Grove School District, you'll enjoy easy access to White Clay Creek Preserve, Fair Hill, Nichol Park, and Crossan Park, offering countless opportunities for hiking, biking, recreation, and enjoying the outdoors. Newark, shopping, dining, and I-95 are also within easy reach, providing a wonderful balance of peaceful country living and everyday convenience!
Beautifully maintained, thoughtfully updated, and offering the increasingly desirable combination of one-floor living, usable acreage, and flexible living space, 117 Peachtree Ln is a home you can enjoy today and for years to come! Schedule your appointment today!
Save
Ask
Tour
Hide
Share
Listing Snapshot
Price
$639,000
Days On Site
38 Days
Bedrooms
3
Inside Area (SqFt)
2,850 sqft
Total Baths
4
Full Baths
3
Partial Baths
1
Lot Size
1.8 Acres
Year Built
1989
MLS Number
PACT2138850
Status
Pending
Property Tax
$8,614
HOA/Condo/Coop Fees
N/A
Sq Ft Source
Assessor
Friends & Family
React
Invite
Recent Activity
3 days ago
Status changed to Pending
3 days ago
Listing updated with changes from the MLS
a month ago
Listing first seen on site
General Features
Acres
1.8
Attached Garage
Yes
Foundation
Block
Garage
Yes
Garage Spaces
2
Levels
One
Parking
AsphaltGarageDrivewayAttached
Parking Spaces
8
Property Sub Type
Single Family Residence
Sewer
Septic Tank
Special Circumstances
Standard
SqFt Above
2150
SqFt Below
700
SqFt Total
2850
Style
Ranch/Rambler
Water Source
Well
Zoning
RES
Interior Features
Appliances
Gas Water HeaterStainless Steel Appliance(s)
Basement
Exterior EntryPartially FinishedFull
Cooling
Central AirElectric
Electric
Circuit Breakers
Fireplace
Yes
Fireplace Features
Gas
Fireplaces
1
Flooring
Hardwood
Heating
PropaneForced Air
Laundry Features
Main Level
Main Level Bedrooms
3
Save
Ask
Tour
Hide
Share
Exterior Features
Construction Details
Vinyl SidingBrick
Pool Features
None
Roof
Shingle
Community Features
MLS Area
London Britain Twp (10373)
School District
AVON GROVE
Schools
School District
AVON GROVE
Elementary School
Unknown
Middle School
Unknown
High School
Unknown
Listing courtesy of Beiler-Campbell Realtors-Kennett Square