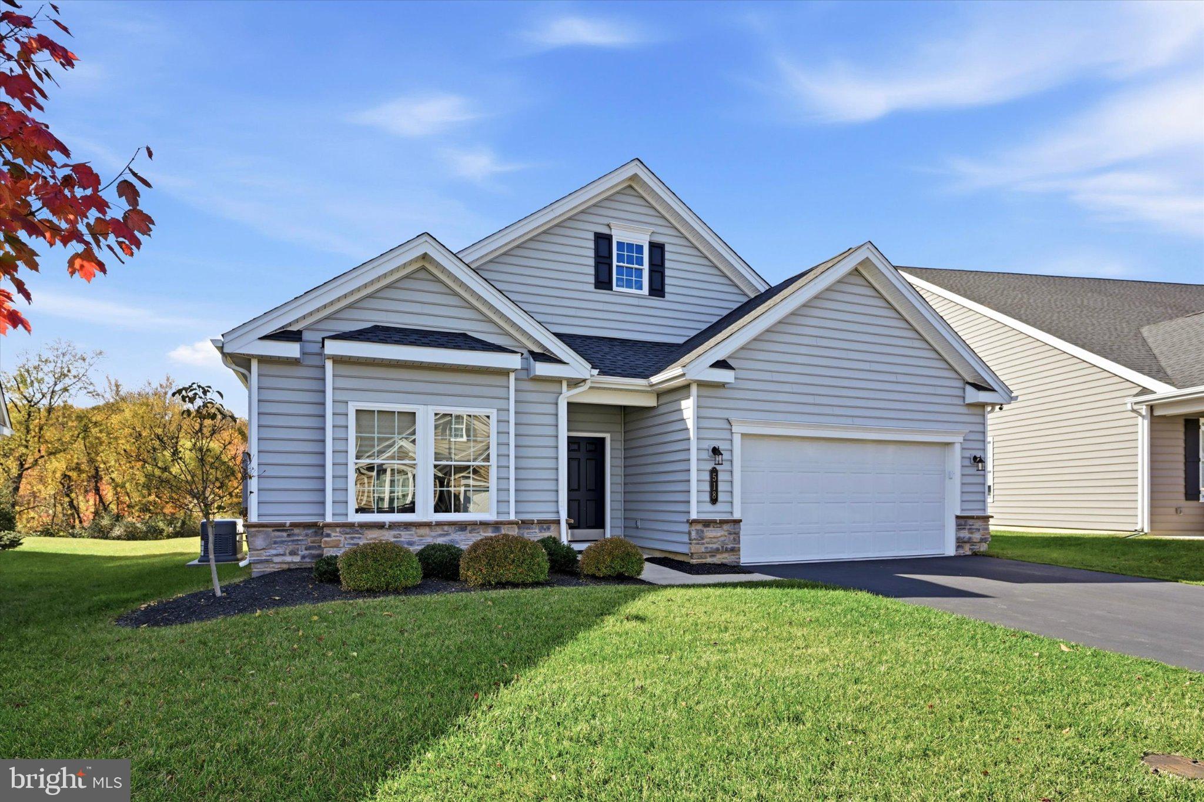
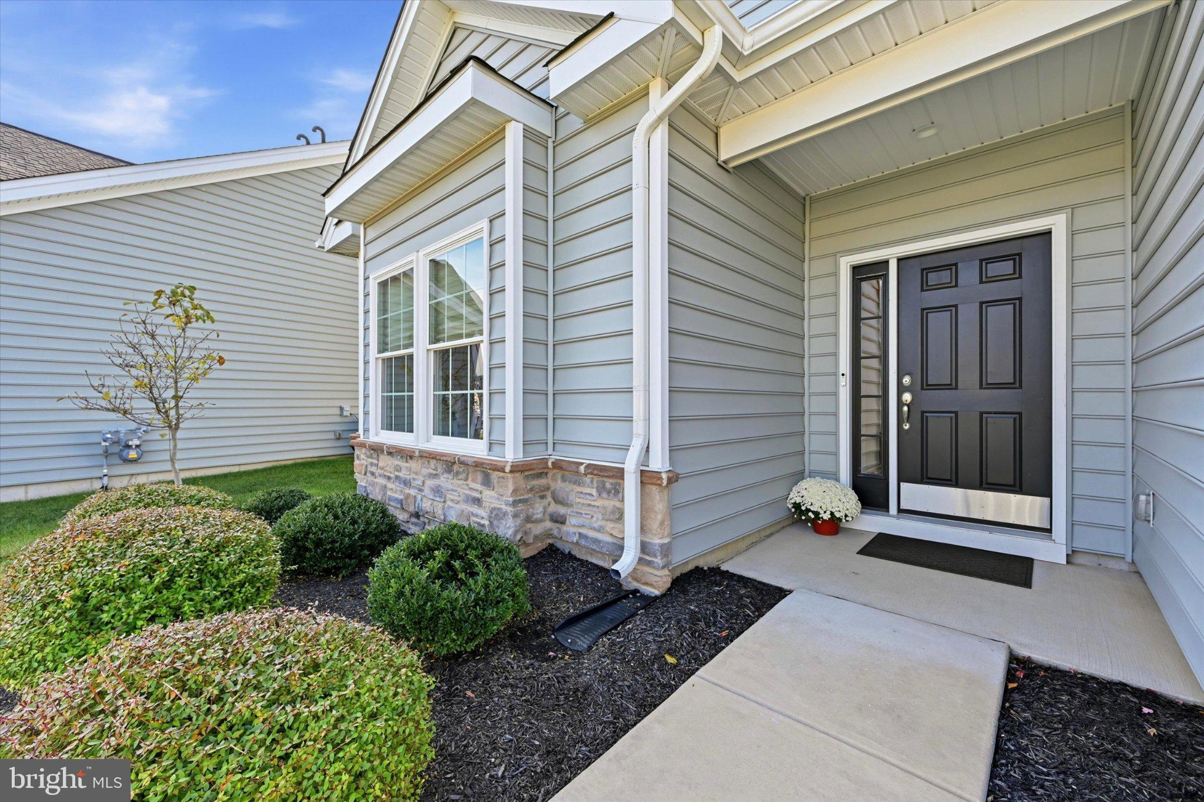
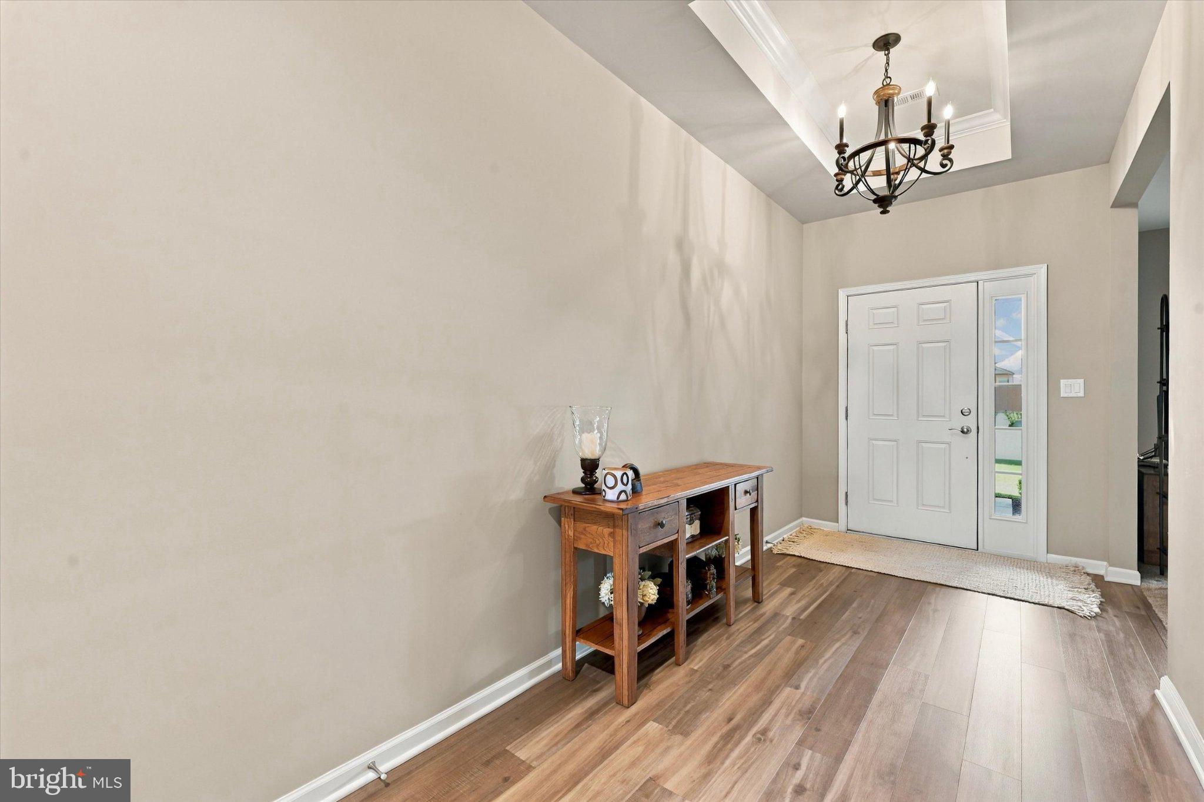
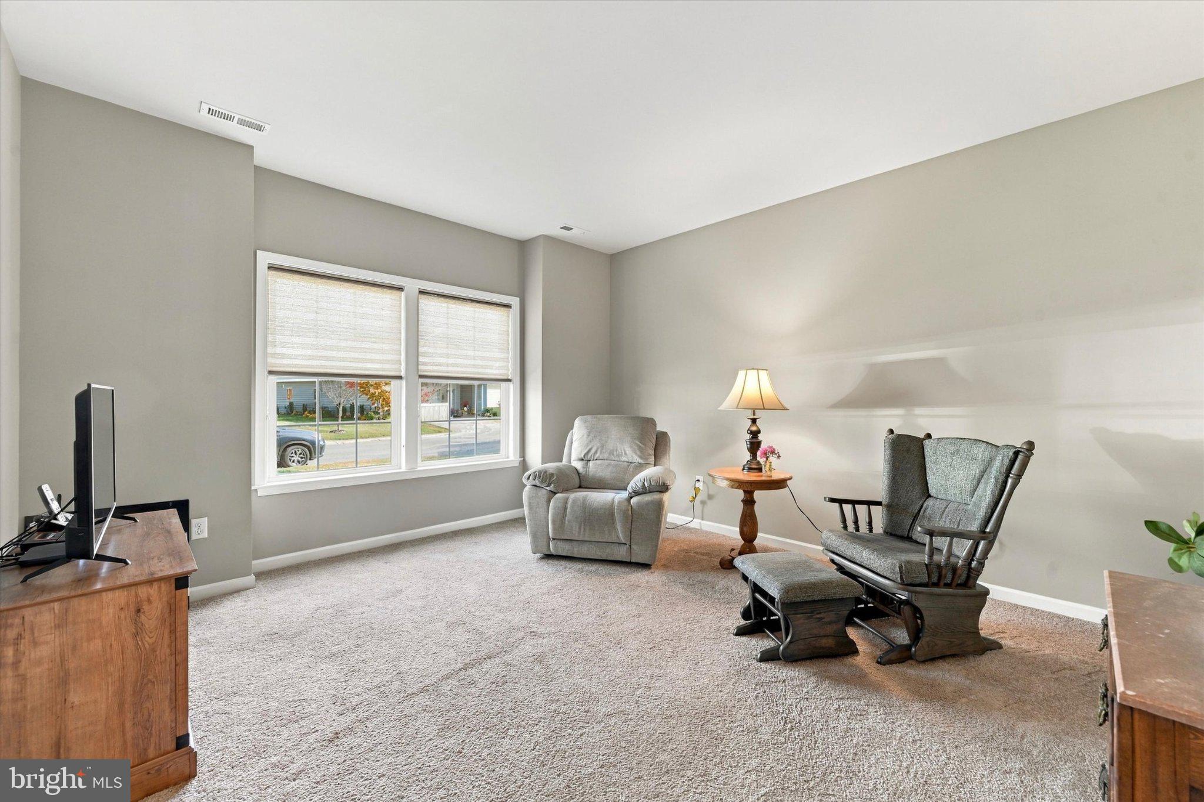
Welcome to 518 Valor Drive! Built in 2022, this beautifully upgraded ranch-style home is located in the sought-after 55+ Traditions of America at Brandywine Farms community, offering modern finishes, a neutral color palette, and thoughtfully designed living spaces throughout. Located in West Brandywine Township, this home combines the convenience of single-level living with an open, inviting floor plan and approximately 2,129 square feet of living space. Upon entering, you're greeted by a spacious foyer that leads into the home's main living areas. The open-concept kitchen and family room serve as the heart of the home, featuring vaulted ceilings, expansive windows, and an abundance of natural light. The family room is anchored by a beautiful fireplace with custom surround, creating a warm and inviting focal point. The adjoining kitchen features modern two-toned shaker-style cabinetry, recessed lighting, stainless steel appliances, and an oversized center island with seating for three. Just beyond the kitchen, a generously sized butler's pantry offers additional cabinetry, a prep sink, beverage cooler, and ample storage, making entertaining and everyday organization effortless. A beautifully designed mudroom with custom built-in bench seating and storage provides the perfect transitional space between the garage and main living areas. The spacious primary suite features a tray ceiling, abundant natural light, and barn doors leading to the closet. The upgraded en-suite bathroom includes an expansive dual-sink vanity, additional cabinetry, and a walk-in shower. A second bedroom and full hall bathroom provide comfortable accommodations, while a versatile third room offers flexibility as a guest room, home office, fitness space, or additional bedroom. Outdoor living is equally inviting, with sliding glass doors from the kitchen opening to a screened-in porch overlooking the backyard, an ideal setting for enjoying crisp fall mornings or relaxing evenings. An additional rear patio offers space for grilling and outdoor entertaining. For car enthusiasts, hobbyists, or those seeking an exceptional workspace, the attached two-car heated garage is a standout feature, offering a spacious, well-appointed area with room for projects, storage, and more. An added benefit is the whole-house generator, providing additional peace of mind and convenience. Beyond the home itself, Traditions of America at Brandywine Farms offers an exceptional resort-style lifestyle centered around its expansive clubhouse. Residents enjoy an impressive collection of amenities, including a heated outdoor pool and spa, fitness center, yoga studio, golf simulator, pickleball and bocce courts, billiards, shuffleboard, sports bar and lounge, wine tasting room, coffee lounge, and game room. Outdoor amenities include walking trails, a dog park, grilling area, and patio with firepit. A dedicated Lifestyle Director coordinates social events, clubs, and activities, creating endless opportunities for recreation, entertainment, and connection. The community's low-maintenance lifestyle adds another layer of convenience, allowing residents more time to enjoy everything Brandywine Farms has to offer. 518 Valor Drive offers an exceptional opportunity to enjoy newer construction and comfortable one-level living in one of Chester County's desirable 55+ communities.
Save
Ask
Tour
Hide
Share
Listing Snapshot
Price
$575,000
Days On Site
8 Days
Bedrooms
2
Inside Area (SqFt)
2,129 sqft
Total Baths
2
Full Baths
2
Partial Baths
N/A
Lot Size
0.07 Acres
Year Built
2022
MLS Number
PACT2138858
Status
Pending
Property Tax
$10,263
HOA/Condo/Coop Fees
$280 monthly
Sq Ft Source
Estimated
Friends & Family
React
Comment
Invite
No Comments Yet
Did you know? You can invite friends and family to your search. They can join your search, rate and discuss listings with you.
Recent Activity
yesterday
Status changed to Pending
yesterday
Listing updated with changes from the MLS
a week ago
Listing first seen on site
General Features
Acres
0.07
Attached Garage
Yes
Foundation
Other
Garage
Yes
Garage Spaces
2
Levels
One
Parking
GarageAttached
Parking Spaces
2
Pets
Yes
Property Sub Type
Single Family Residence
Sewer
Public Sewer
Special Circumstances
Standard
SqFt Above
2129
SqFt Total
2129
Style
Ranch/Rambler
Water Source
Public
Zoning
RESIDENTIAL
Interior Features
Appliances
Gas Water Heater
Cooling
Central AirGas
Heating
Natural GasForced Air
Main Level Bedrooms
2
Save
Ask
Tour
Hide
Share
Exterior Features
Construction Details
Other
Pool Features
None
Community Features
Association Fee
$280.0
Association Fee Frequency
Monthly
MLS Area
West Brandywine Twp (10329)
School District
COATESVILLE AREA
Senior Community
Yes
Schools
School District
COATESVILLE AREA
Elementary School
Unknown
Middle School
Unknown
High School
Unknown
Listing courtesy of Keller Williams Real Estate -Exton



Did you know? You can invite friends and family to your search. They can join your search, rate and discuss listings with you.