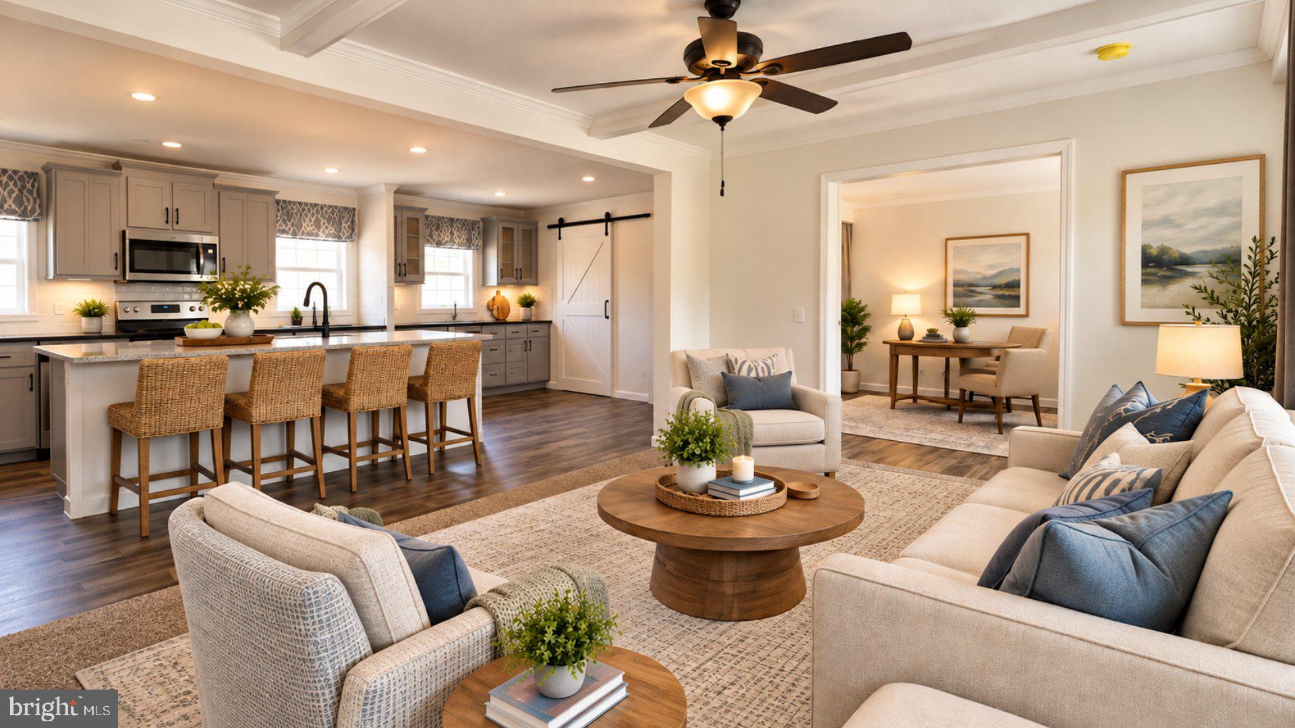
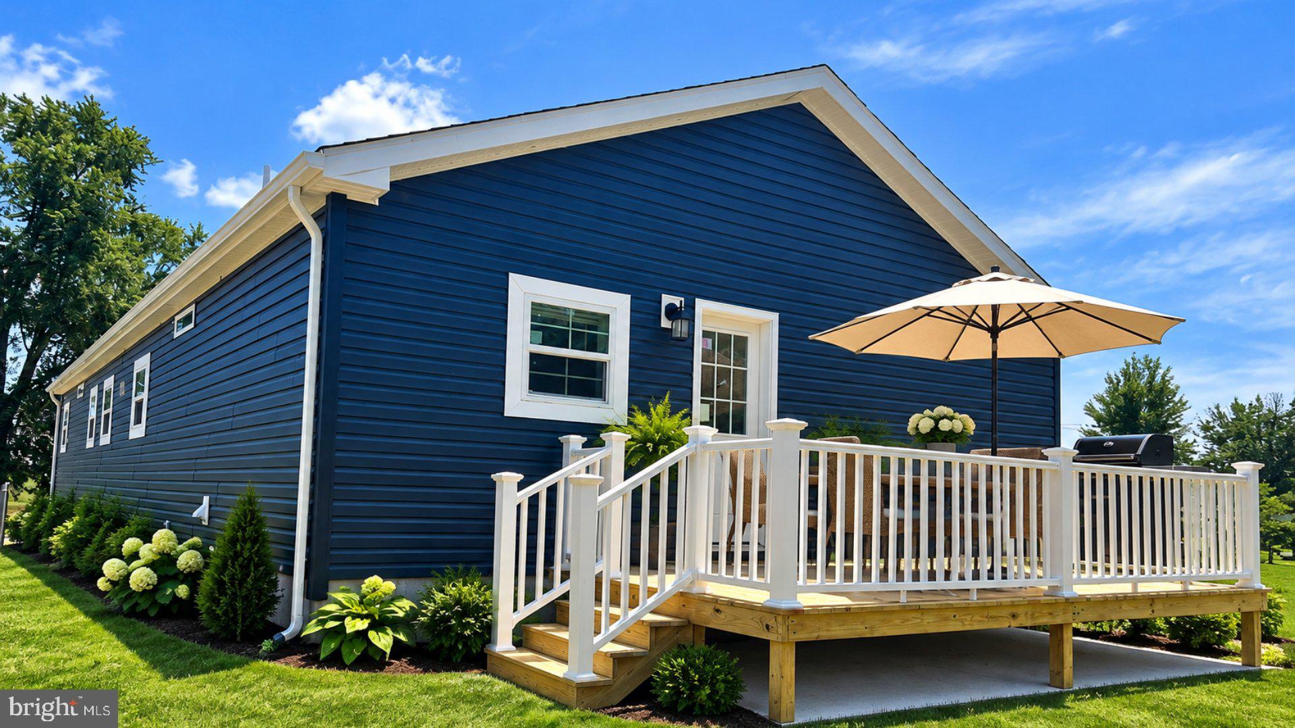
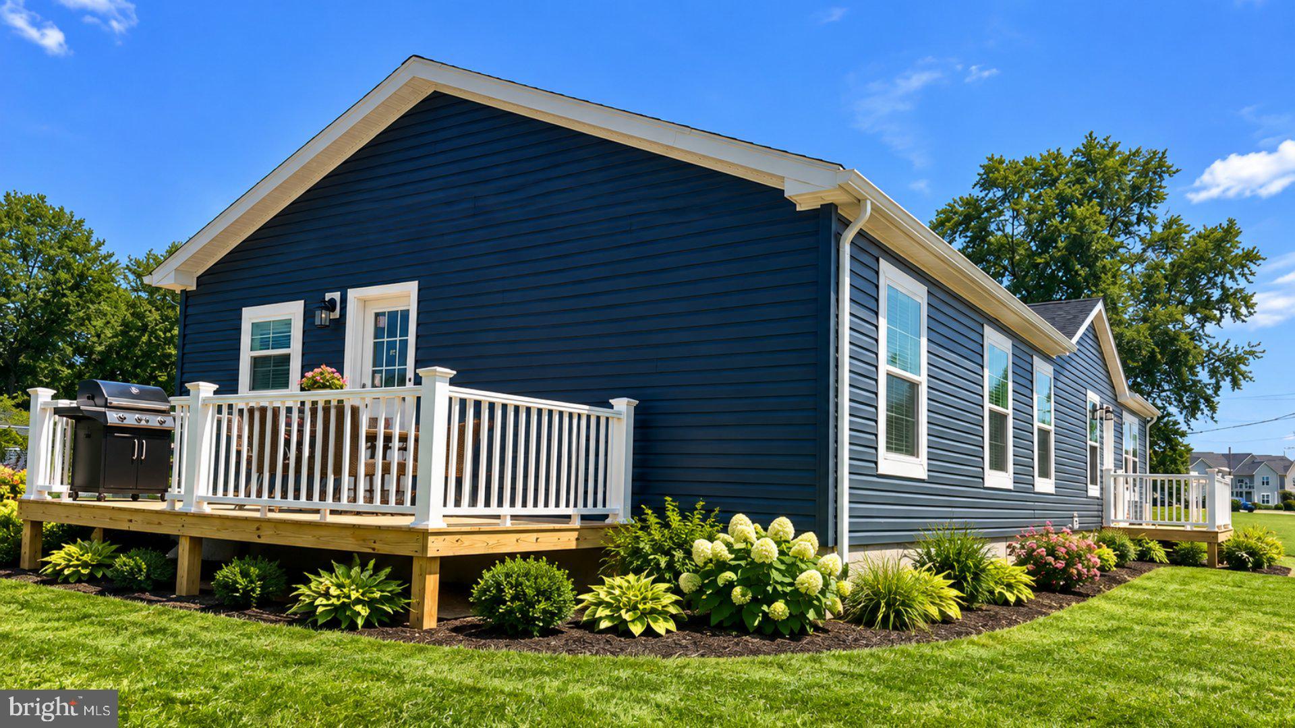
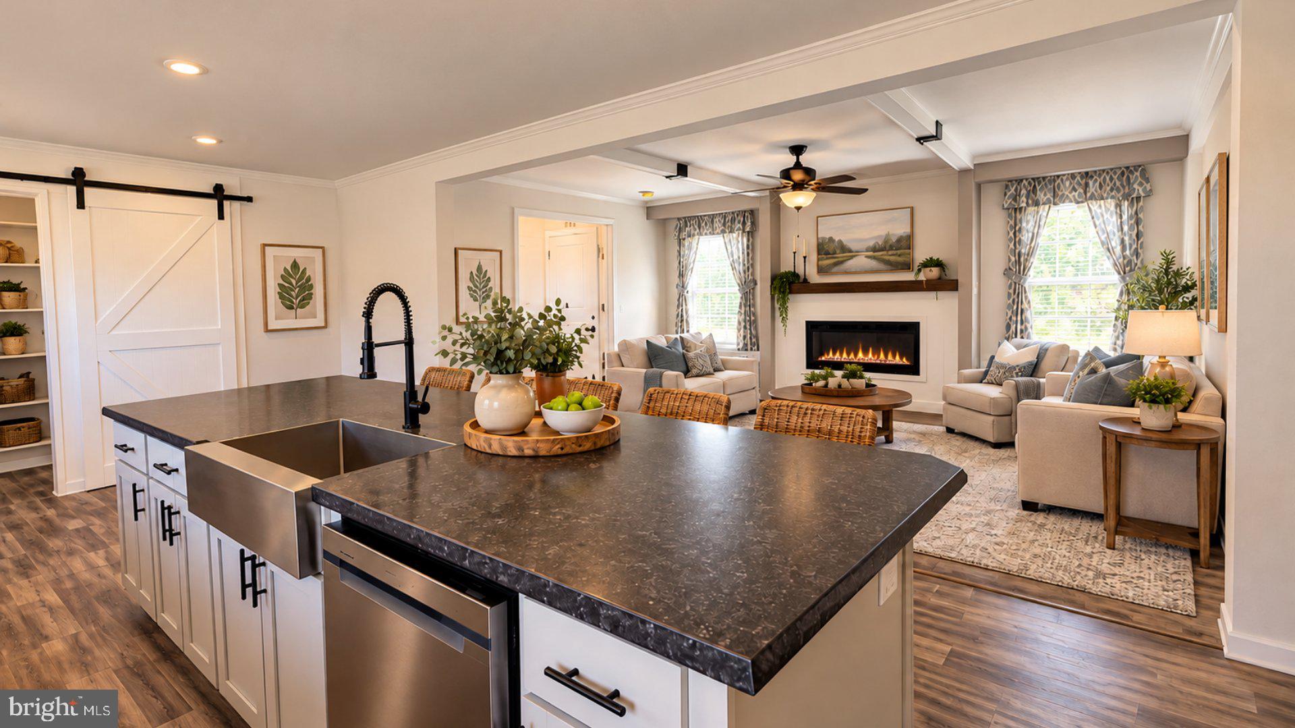
Spacious 3 bedroom 2 bathroom with an open floor concept featuring a built-in electric fire place in the living room. Upgraded kitchen with abundant natural light is equipped with stainless steel kitchen appliances, farm house sink on the kitchen island, gray cabinetry, tile backsplash and a large walk-in pantry with barn door opening. The split floor plan offers a primary master suite with large walk-in closet, 3 sided full tile shower and separate linen closet. Spacious laundry room includes a utility sink and opens to a large rear deck – perfect for your BBQ. Central Air and 1-year manufacturer's warranty included. Not yet tax assessed, assessed value and annual taxes are estimated. Land lease community fee disclosure in documents.
Save
Ask
Tour
Hide
Share
Listing Snapshot
Price
$219,900
Days On Site
7 Days
Bedrooms
3
Inside Area (SqFt)
1,600 sqft
Total Baths
2
Full Baths
2
Partial Baths
N/A
Lot Size
N/A
Year Built
2026
MLS Number
PACT2138860
Status
Active
Property Tax
$2,600
HOA/Condo/Coop Fees
N/A
Sq Ft Source
Estimated
Friends & Family
React
Comment
Invite
No Comments Yet
Did you know? You can invite friends and family to your search. They can join your search, rate and discuss listings with you.
Recent Activity
6 days ago
Listing updated with changes from the MLS
a week ago
Listing first seen on site
General Features
Foundation
Block
Lease Amount Frequency
Monthly
Levels
One
Parking
Off StreetPaved
Parking Spaces
2
Pets
Cats OKDogs OKNumber LimitYes
Property Condition
New Construction
Property Sub Type
Manufactured Home
Special Circumstances
Standard
SqFt Above
1600
SqFt Total
1600
Style
Ranch/Rambler
Zoning
T10 MOBILE
Interior Features
Appliances
RangeElectric RangeElectric OvenElectric Water HeaterBuilt-In RangeDishwasherRange HoodWater HeaterMicrowaveENERGY STAR Qualified Appliances



Did you know? You can invite friends and family to your search. They can join your search, rate and discuss listings with you.