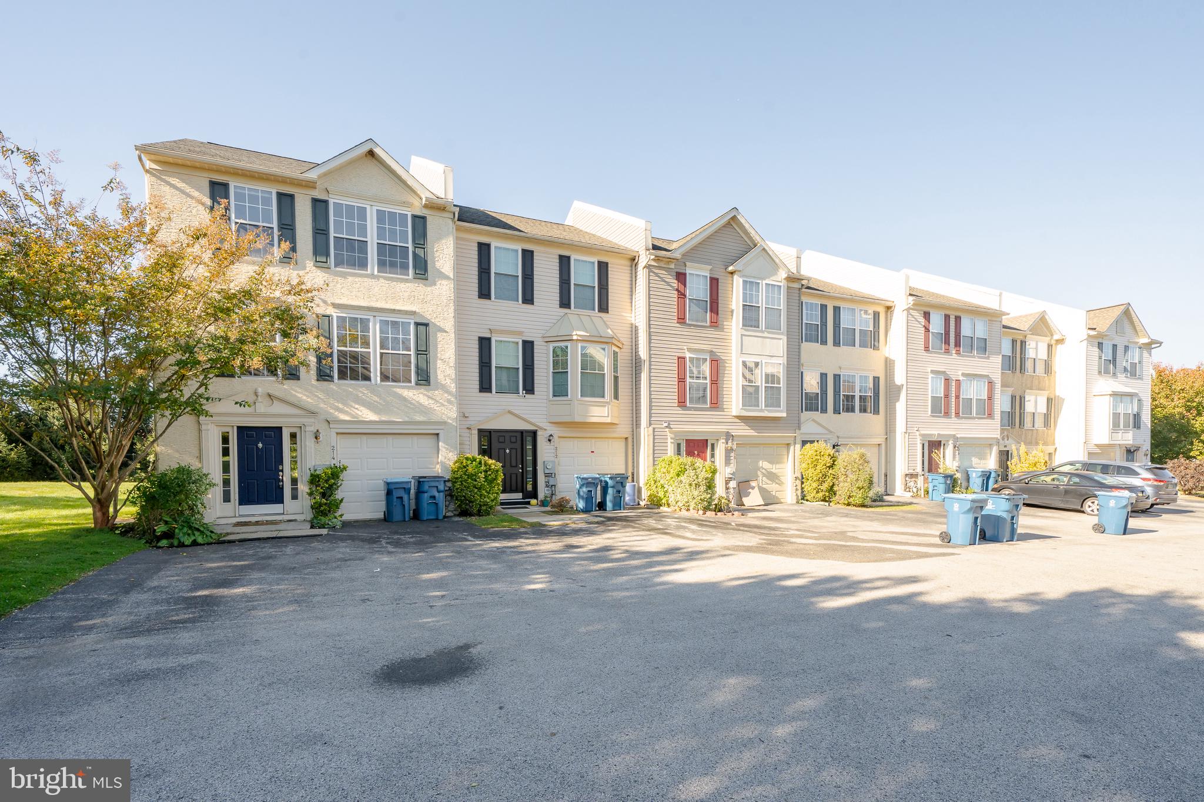
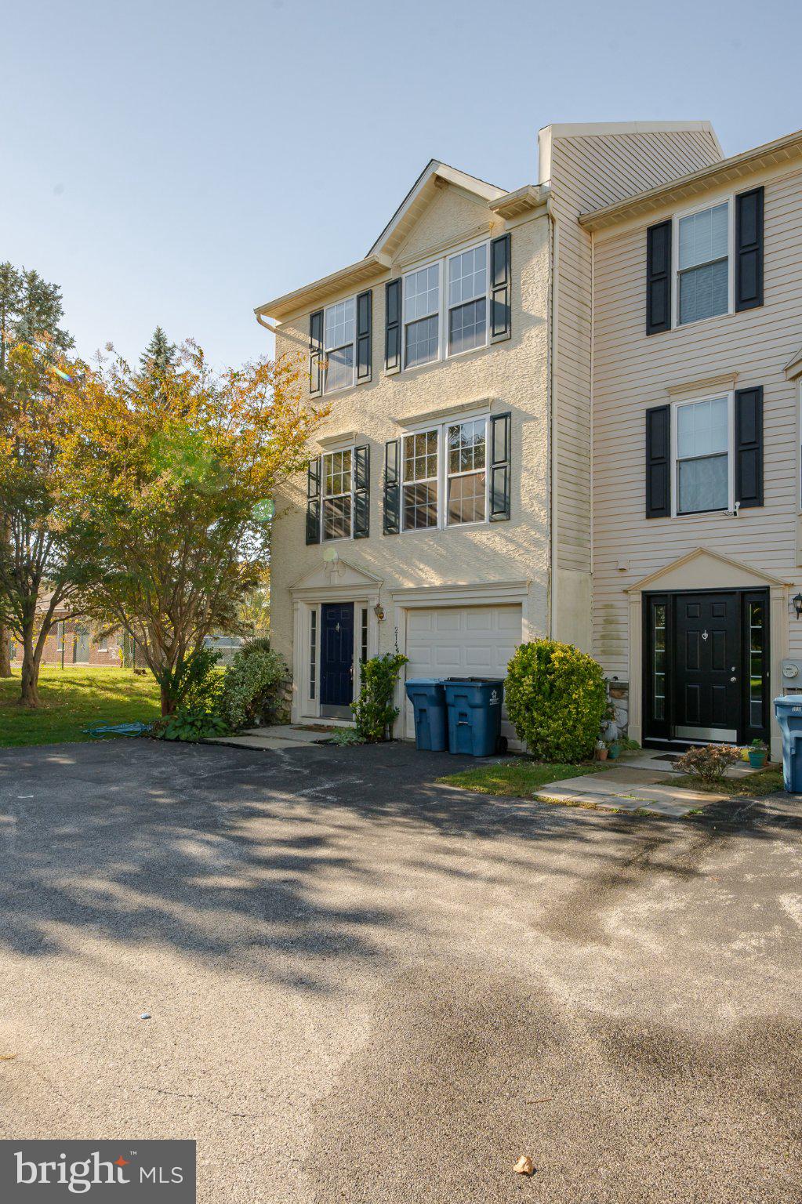
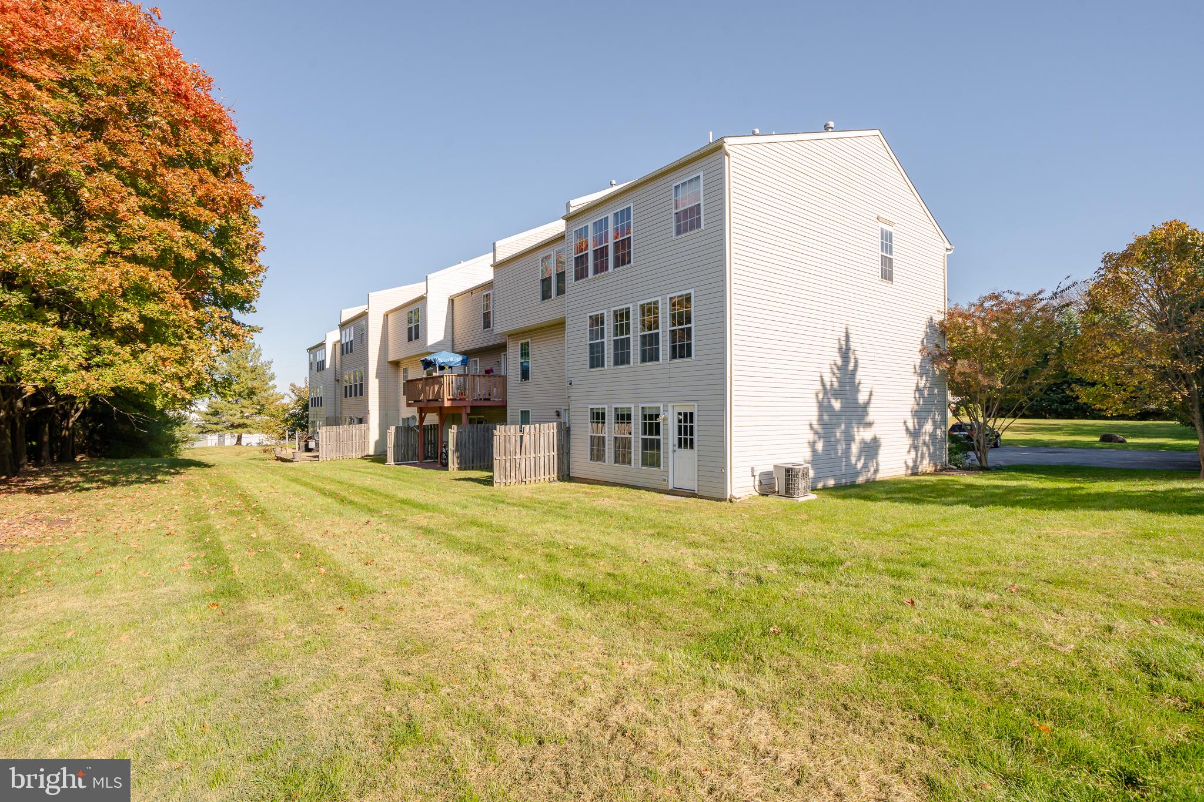
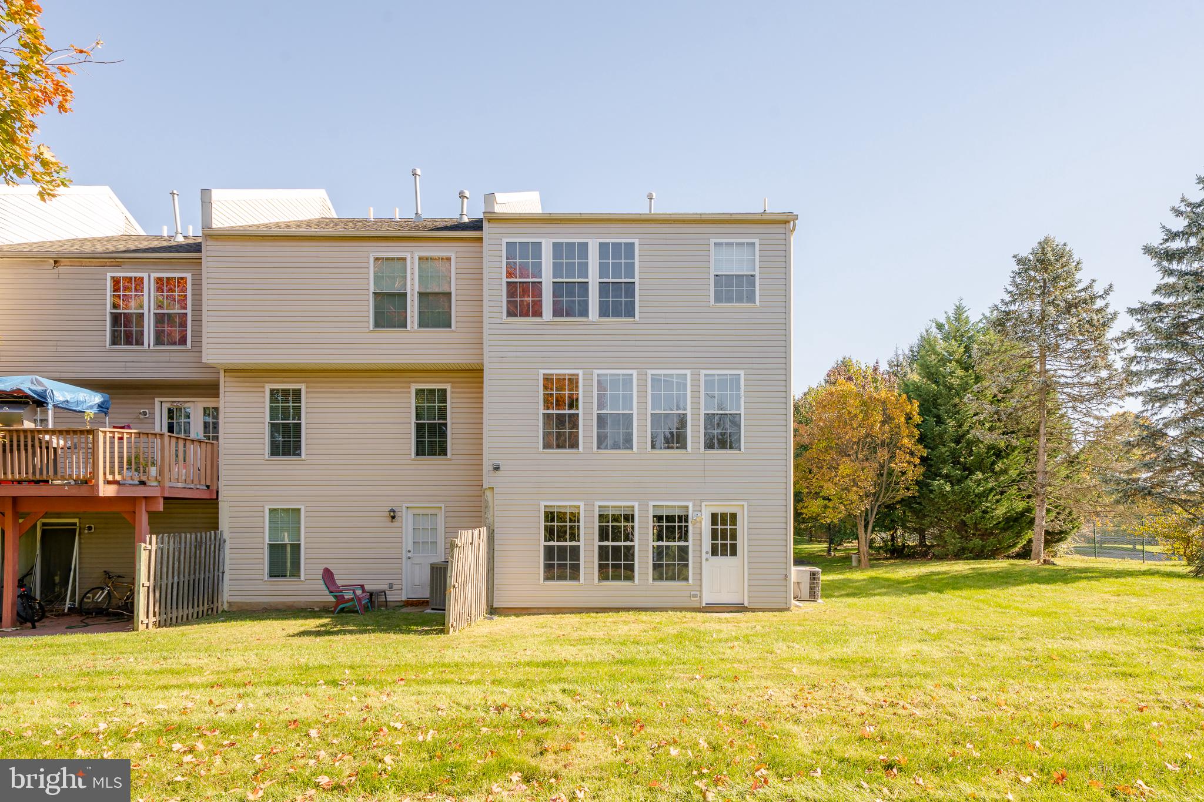
This well-maintained three-level townhome offers a spacious, versatile layout in a desirable community adjacent to Fern Hill Elementary School. The main level features a large kitchen with abundant cabinetry, ample counter space, and a dedicated dining area. The adjoining living area provides a comfortable, open flow with plenty of natural light. A convenient powder room completes the main level. Upstairs, the expanded primary suite includes a generously sized bedroom and a private en-suite bathroom with a double vanity, soaking tub, and separate shower. Two additional bedrooms offer flexible use for a variety of needs. The lower level provides additional living space with high ceilings, recessed lighting, and multiple possibilities for a recreation room, home office, fitness area, or guest space. The home is well-maintained and ready for its next owner. Recent updates include brand new carpeting and paint throughout the home. The refrigerator, washer, and dryer are included in as-is condition. Additional features include central air conditioning, natural gas heat, public water, and public sewer. Conveniently located near shopping, dining, major roadways, and public transportation, this townhome offers a combination of functional living space and convenient access to nearby amenities.
Save
Ask
Tour
Hide
Share
Listing Snapshot
Price
$415,000
Days On Site
16 Days
Bedrooms
3
Inside Area (SqFt)
2,200 sqft
Total Baths
3
Full Baths
2
Partial Baths
1
Lot Size
0.02 Acres
Year Built
2002
MLS Number
PACT2138870
Status
Pending
Property Tax
$5,072
HOA/Condo/Coop Fees
$60 monthly
Sq Ft Source
Estimated
Friends & Family
React
Invite
Recent Activity
2 weeks ago
Status changed to Pending
2 weeks ago
Listing updated with changes from the MLS
2 weeks ago
Listing first seen on site
General Features
Acres
0.02
Attached Garage
Yes
Foundation
Block
Garage
Yes
Garage Spaces
1
Levels
Three Or More
Parking
GarageDrivewayAttached
Parking Spaces
3
Property Sub Type
Townhouse
Sewer
Public Sewer
Special Circumstances
Standard
SqFt Above
1520
SqFt Below
680
SqFt Total
2200
Style
A-Frame
Water Source
Public
Zoning
RESIDENTIAL
Interior Features
Appliances
Gas Water Heater
Basement
FinishedWalk-Out Access
Cooling
Central AirElectric
Heating
Natural GasForced Air
Laundry Features
Main Level
Save
Ask
Tour
Hide
Share
Exterior Features
Pool Features
None
Community Features
Association Fee
$180.0
Association Fee Frequency
Quarterly
MLS Area
West Goshen Twp (10352)
School District
WEST CHESTER AREA
Schools
School District
WEST CHESTER AREA
Elementary School
Unknown
Middle School
Unknown
High School
Unknown
Listing courtesy of PGM Real Estate Associates, LLC