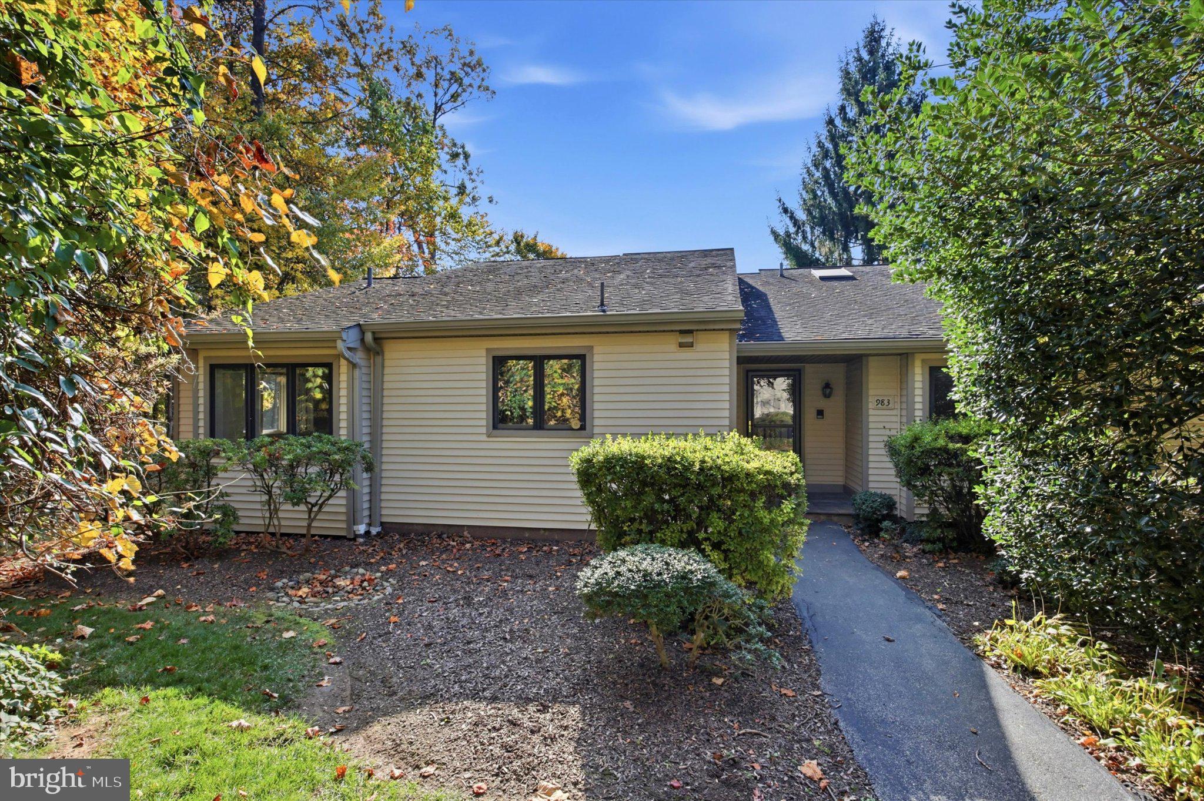
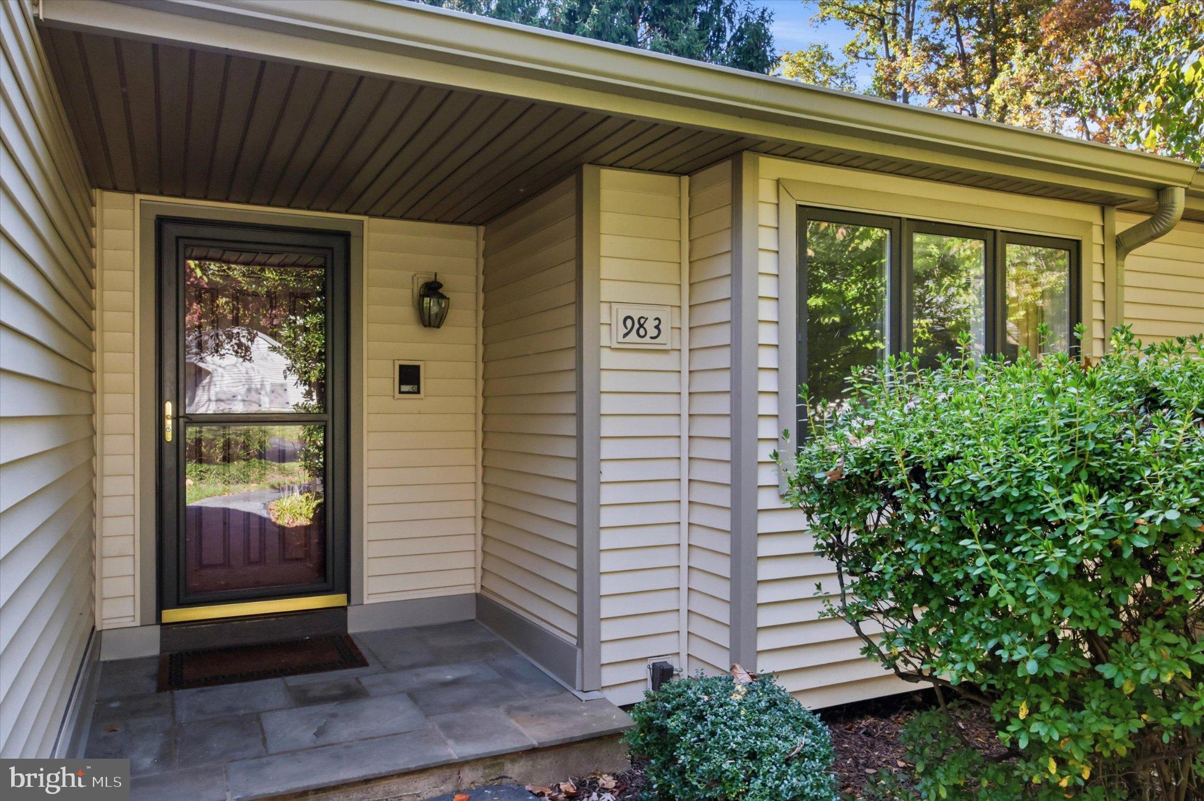
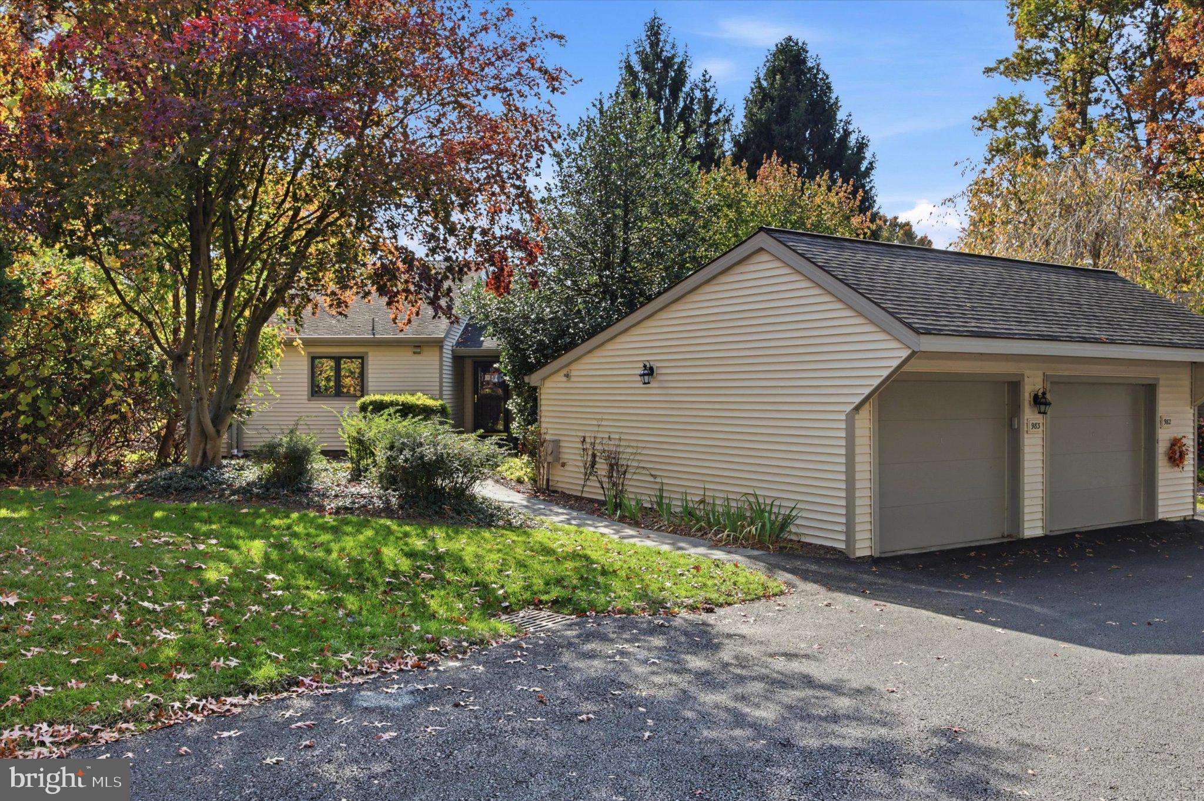
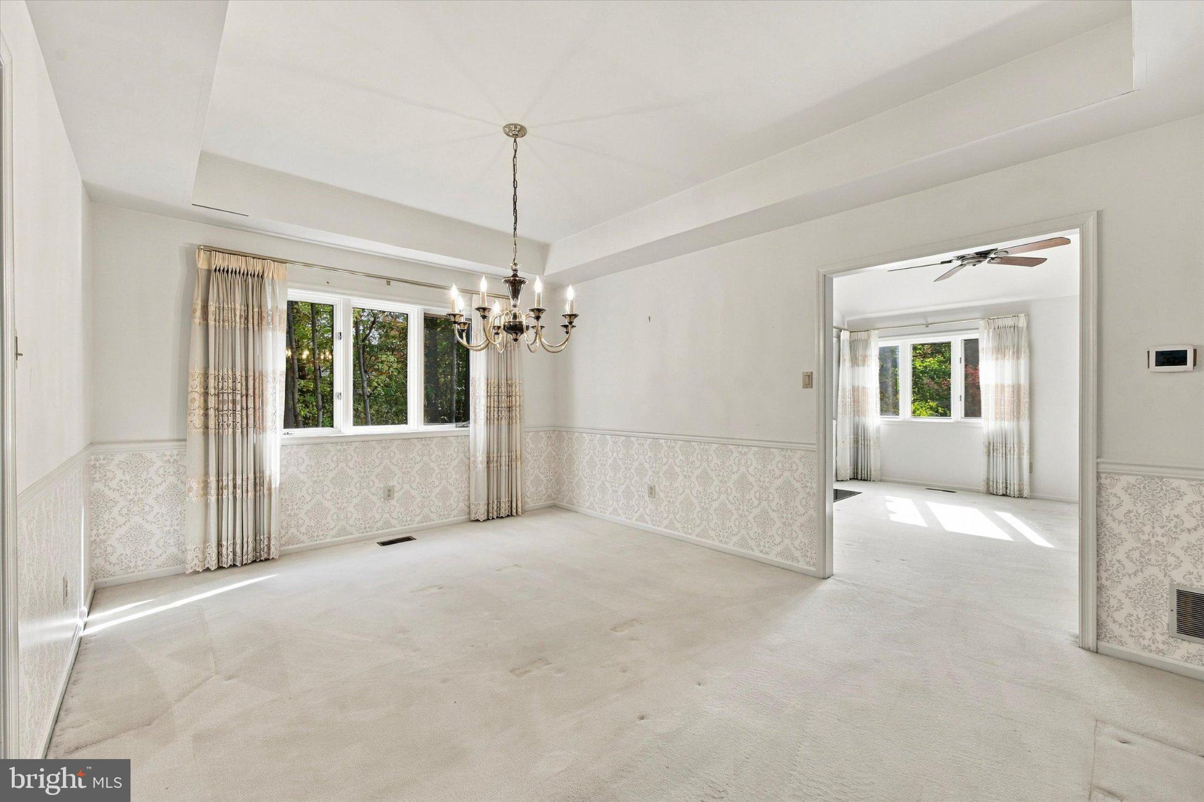
Nestled within the prestigious Hersheys Mill community, this exquisite end-of-row townhouse offers a luxurious lifestyle tailored for those seeking comfort and elegance. Designed with a ranch-style architectural flair, this residence boasts 1,952 square feet of thoughtfully crafted living space, featuring three spacious bedrooms and three and a half bathrooms, ensuring ample room for relaxation and entertaining. As you step inside, you are greeted by a warm ambiance highlighted by a cozy fireplace, perfect for those chilly evenings. The fully finished basement provides additional living space, ideal for a home theater, hobby area, or guest suite. The seamless flow between the indoor and outdoor spaces is enhanced by inviting porches and decks, where you can enjoy morning coffee or evening gatherings with friends. Residents can indulge in a variety of recreational activities, including access to a sparkling outdoor swimming pool, tennis courts, and pickleball courts. For those who enjoy leisurely strolls, the community features beautifully maintained jog/walk paths that wind through lush landscapes. The community center serves as a hub for social gatherings and events, fostering a sense of camaraderie among neighbors. For pet lovers, a dedicated dog park provides a perfect space for furry friends to play and socialize. Golf enthusiasts will appreciate the availability of golf course memberships, allowing for leisurely afternoons on the greens. With a comprehensive association fee that covers all ground maintenance, security gate access, and snow removal, you can enjoy a worry-free lifestyle. The detached garage offers convenient parking and additional storage, ensuring that your home remains organized and clutter-free. This property is not just a home; it's a lifestyle choice that embraces comfort, luxury, and community. Experience the tranquility and elegance of Hersheys Mill, where every day feels like a retreat. Embrace the opportunity to create lasting memories in this exceptional residence, designed for those who appreciate the finer things in life.
Save
Ask
Tour
Hide
Share
Listing Snapshot
Price
$625,000
Days On Site
14 Days
Bedrooms
3
Inside Area (SqFt)
2,952 sqft
Total Baths
4
Full Baths
3
Partial Baths
1
Lot Size
0.04 Acres
Year Built
1988
MLS Number
PACT2138916
Status
Active
Property Tax
$7,315
HOA/Condo/Coop Fees
$866.67 monthly
Sq Ft Source
Estimated
Friends & Family
React
Invite
Recent Activity
a week ago
Price changed to $625,000
a week ago
Listing updated with changes from the MLS
2 weeks ago
Listing first seen on site
General Features
Acres
0.04
Cross Street
Chandler
Foundation
Concrete Perimeter
Garage
Yes
Garage Spaces
1
Levels
One
Parking
GarageDetached
Parking Spaces
1
Property Sub Type
Townhouse
Sewer
Public Sewer
Special Circumstances
Standard
SqFt Above
1952
SqFt Below
1000
SqFt Total
2952
Style
Ranch/Rambler
Water Source
Public
Zoning
RESIDENTIAL
Interior Features
Appliances
Electric Water Heater
Basement
Finished
Cooling
Central AirElectric
Fireplace
Yes
Fireplaces
1
Heating
ElectricHeat Pump
Main Level Bedrooms
3
Bathroom 1
Level - Main
Bedroom 1
Level - Main
Bedroom 2
Level - Main
Breakfast Room
Level - Main
Dining Room
Level - Main
Family Room
Kitchen
Level - Main
Living Room
Level - Main
Office
Primary Bathroom
Level - Main
Primary Bedroom
Level - Main
Save
Ask
Tour
Hide
Share
Exterior Features
Construction Details
Frame
Patio And Porch
PorchDeck
Pool Features
Community
Community Features
Association Amenities
Dog ParkTennis Court(s)GatedJogging Path
Association Fee
$2600.0
Association Fee Frequency
Quarterly
Community Features
Pool
MLS Area
East Goshen Twp (10353)
School District
WEST CHESTER AREA
Senior Community
Yes
Schools
School District
WEST CHESTER AREA
Elementary School
Unknown
Middle School
Unknown
High School
Unknown
Listing courtesy of Long & Foster Real Estate, Inc.