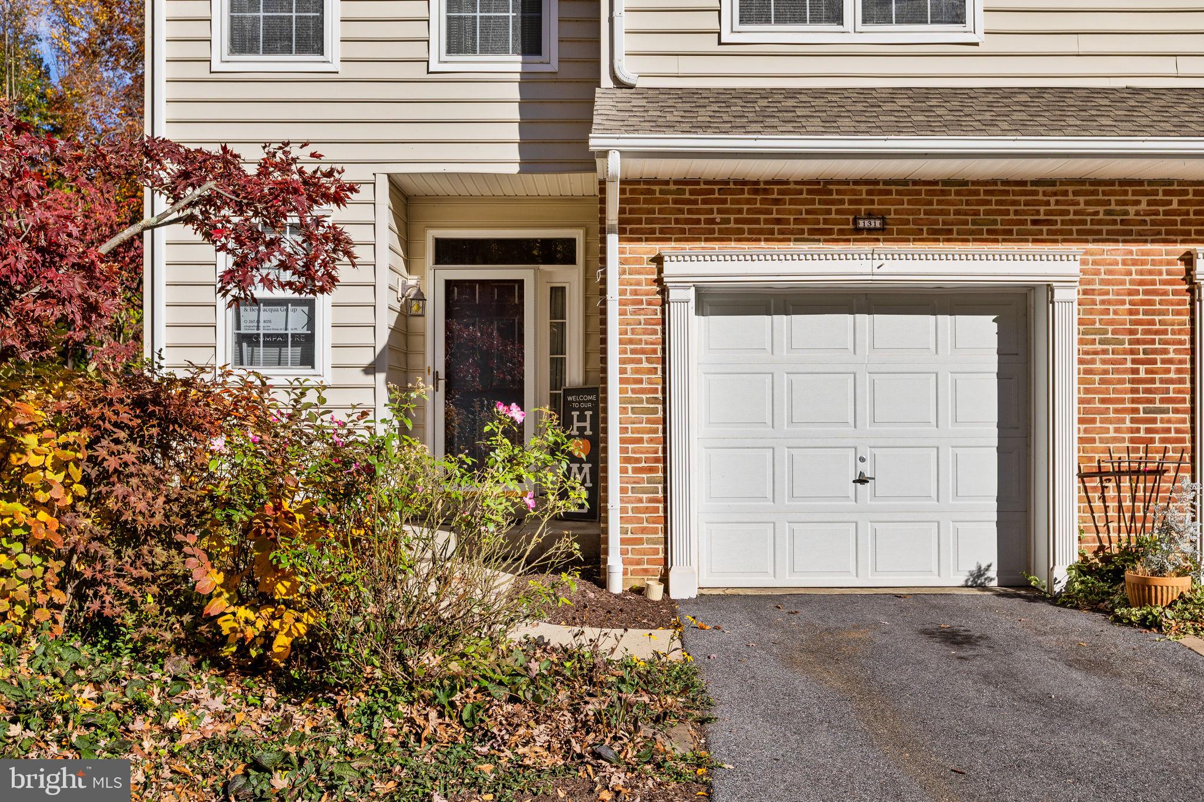
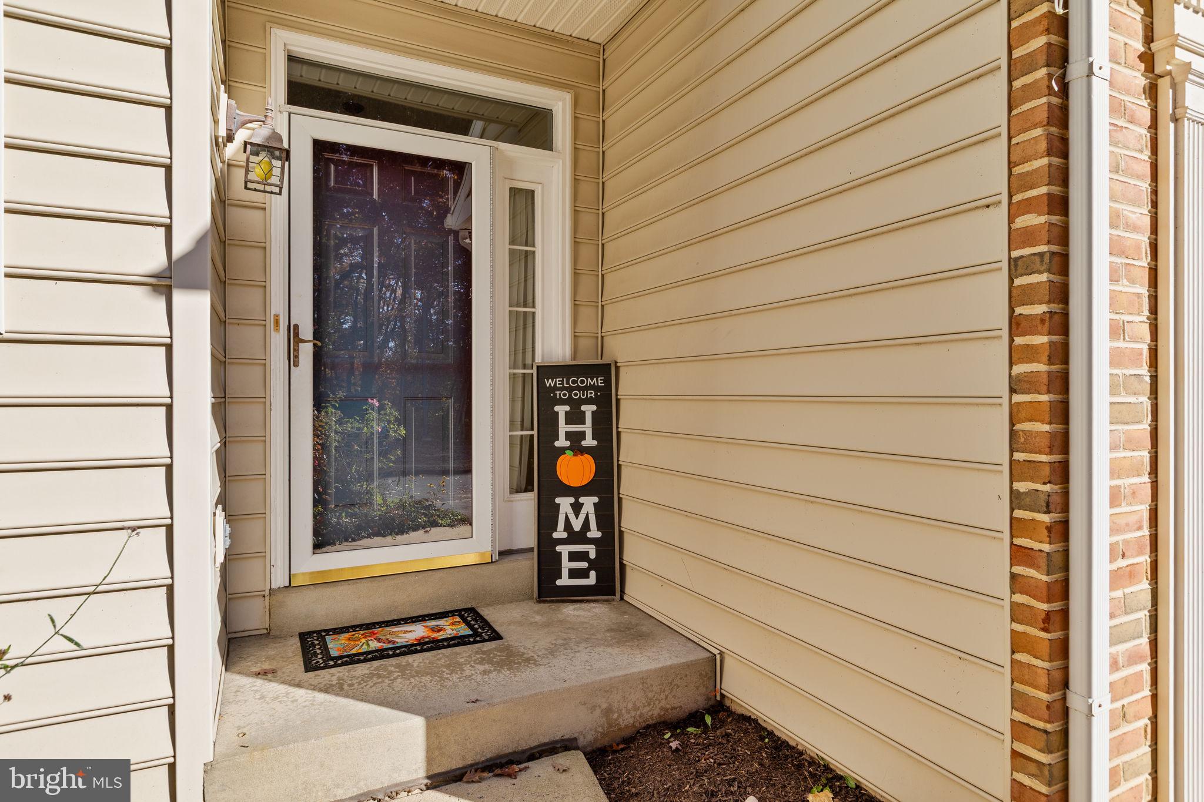
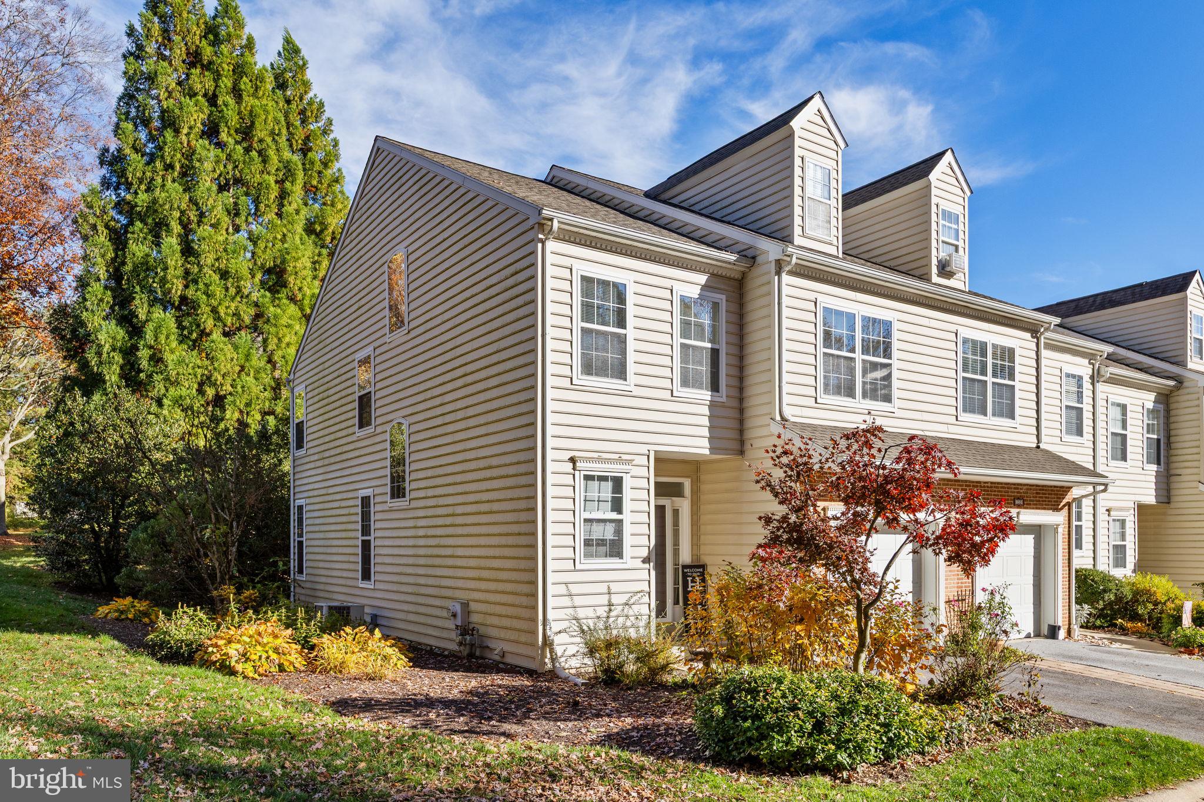
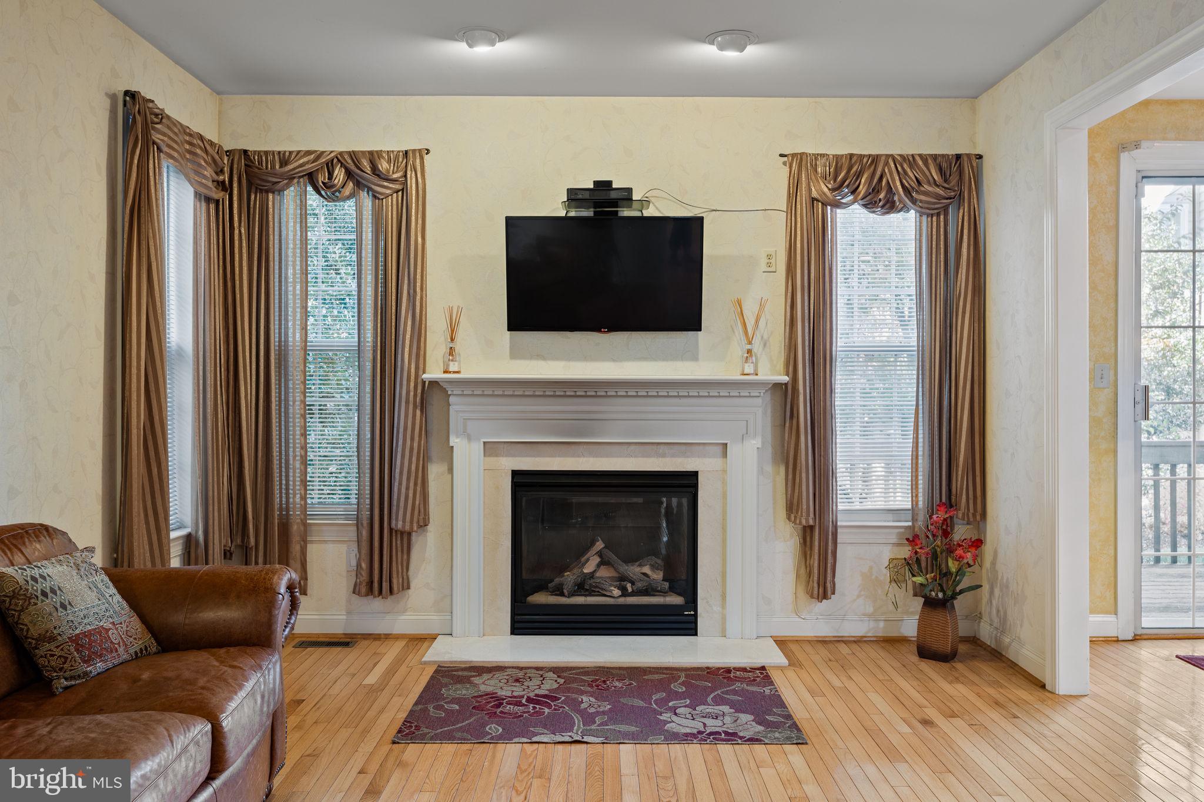
Welcome to this spacious end-unit townhome in a desirable community where homes rarely become available! Step inside to a welcoming foyer with hardwood flooring that leads into a spacious living room featuring a gas fireplace with marble surround. The kitchen offers granite countertops, tile backsplash, and a refrigerator with a craft ice maker! Just off the dining area, sliding glass doors lead to a private deck, perfect for relaxing or entertaining. Upstairs, the primary suite features a beautifully tiled ensuite bathroom with double vanity, soaking tub, and separate shower. Two additional bedrooms, a full bathroom, and convenient laundry complete this level. The bonus fourth-floor bedroom features a walk-in closet, perfect for a guest room or home office. The finished lower level provides even more flexible living space, additional storage, and a second laundry hookup.
Enjoy low-maintenance living with lawn care included in the monthly association fee! Conveniently located just off Route 1, this home offers easy access to West Chester and Wilmington, while being within walking distance to Starbucks, shopping, restaurants, and everyday conveniences. You're also just minutes from the beautiful Longwood Gardens, offering year-round events and attractions! Beyond the home itself, this neighborhood offers a wonderful sense of community, and with homes rarely hitting the market, it's easy to see why residents love it here. Don't miss your opportunity to call this one home!
Save
Ask
Tour
Hide
Share
Listing Snapshot
Price
$449,999
Days On Site
10 Days
Bedrooms
4
Inside Area (SqFt)
2,124 sqft
Total Baths
3
Full Baths
2
Partial Baths
1
Lot Size
0.02 Acres
Year Built
1998
MLS Number
PACT2139008
Status
Active
Property Tax
$6,885
HOA/Condo/Coop Fees
$197.64 monthly
Sq Ft Source
Estimated
Friends & Family
React
Comment
Invite
No Comments Yet
Did you know? You can invite friends and family to your search. They can join your search, rate and discuss listings with you.
Recent Activity
8 hours ago
Price changed to $449,999
8 hours ago
Listing updated with changes from the MLS
a week ago
Status changed to Active
a week ago
Listing first seen on site
General Features
Acres
0.02
Attached Garage
Yes
Cross Street
ROUTE 1
Direction Faces
West
Foundation
Concrete Perimeter
Garage
Yes
Garage Spaces
1
Levels
Three Or More
Parking
GarageInside EntranceAttached
Parking Spaces
1
Property Sub Type
Townhouse
Sewer
Public Sewer
Special Circumstances
Standard
SqFt Above
1824
SqFt Below
300
SqFt Total
2124
Style
Traditional
Water Source
Public
Zoning
RB
Interior Features
Appliances
RangeGas Water HeaterBuilt-In Range
Basement
FinishedFull
Cooling
Central AirCeiling Fan(s)Electric
Electric
Circuit Breakers
Fireplace
Yes
Fireplace Features
Gas
Fireplaces
1
Flooring
CarpetWood
Heating
Natural GasForced Air
Interior
Kitchen IslandCeiling Fan(s)High Ceilings
Laundry Features
Upper Level
Save
Ask
Tour
Hide
Share
Exterior Features
Construction Details
Vinyl Siding
Lot Features
Corner Lot
Patio And Porch
Deck
Pool Features
None
Roof
Shingle
Community Features
Association Fee
$197.64
Association Fee Frequency
Monthly
MLS Area
East Marlborough Twp (10361)
School District
KENNETT CONSOLIDATED
Schools
School District
KENNETT CONSOLIDATED
Elementary School
Unknown
Middle School
Unknown
High School
Unknown
Listing courtesy of Compass New Jersey, LLC - Moorestown



Did you know? You can invite friends and family to your search. They can join your search, rate and discuss listings with you.