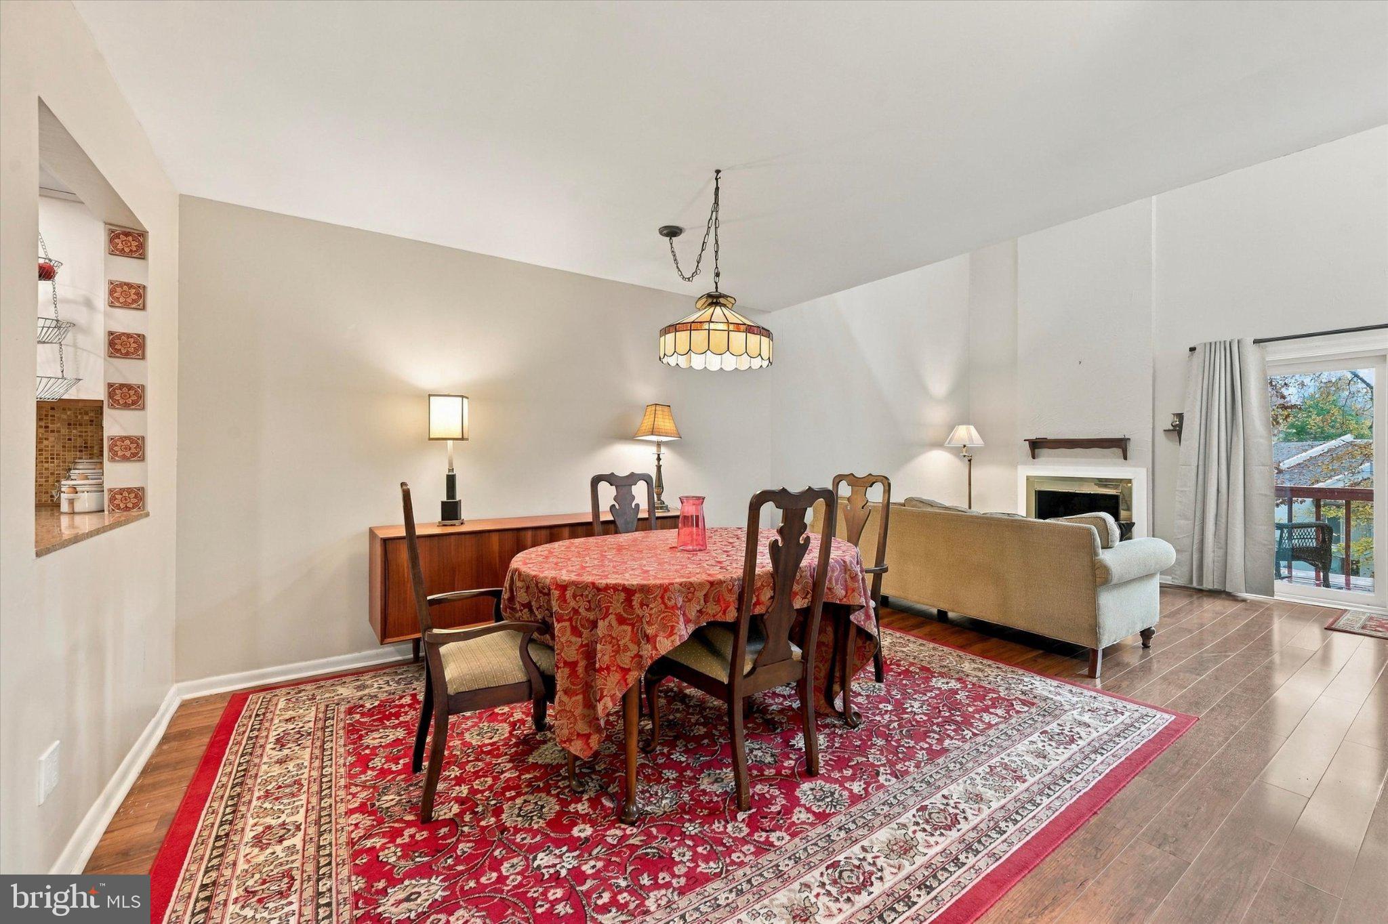
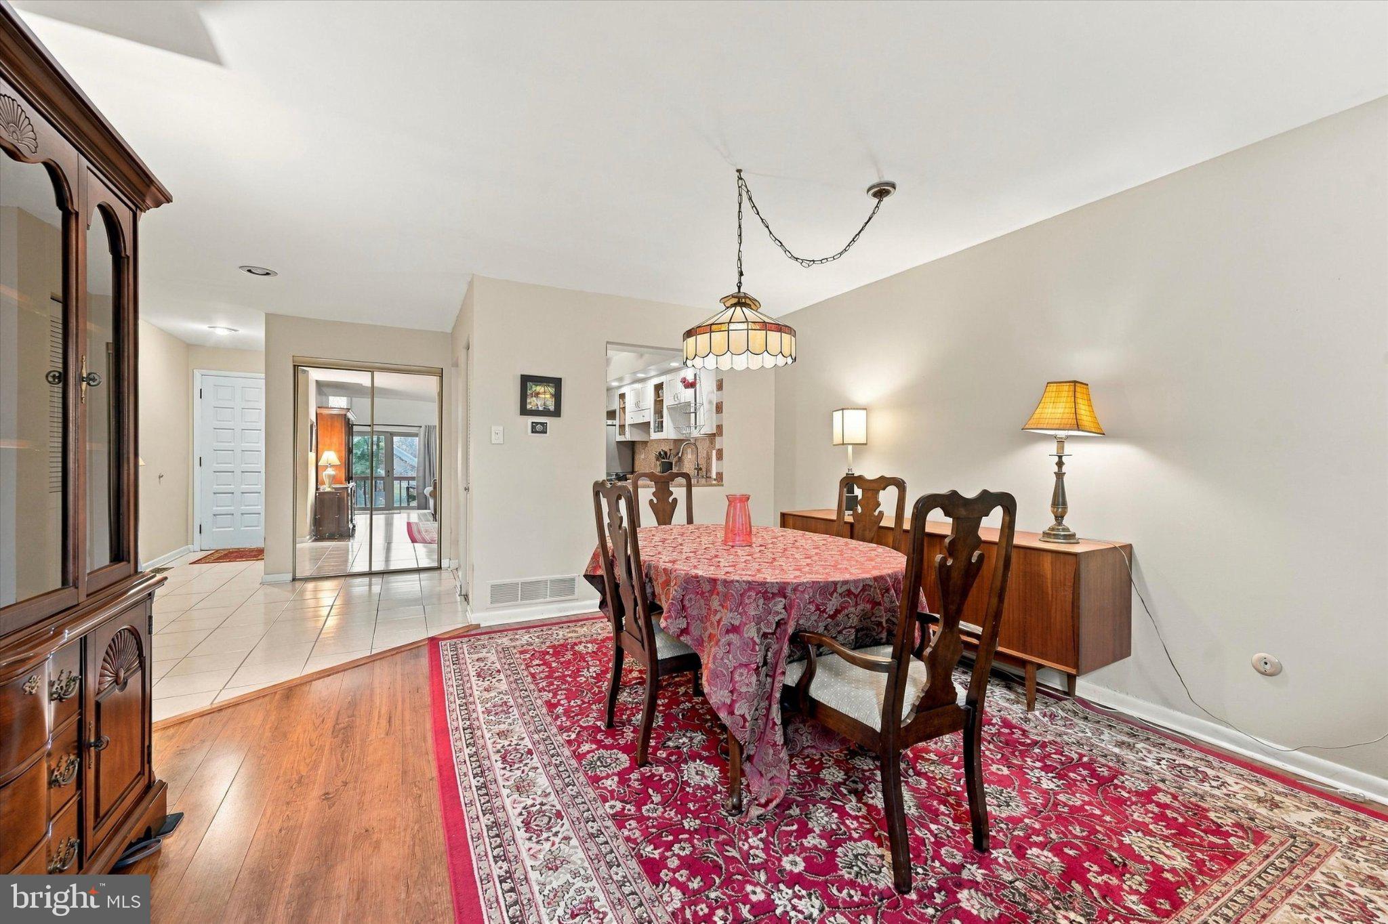
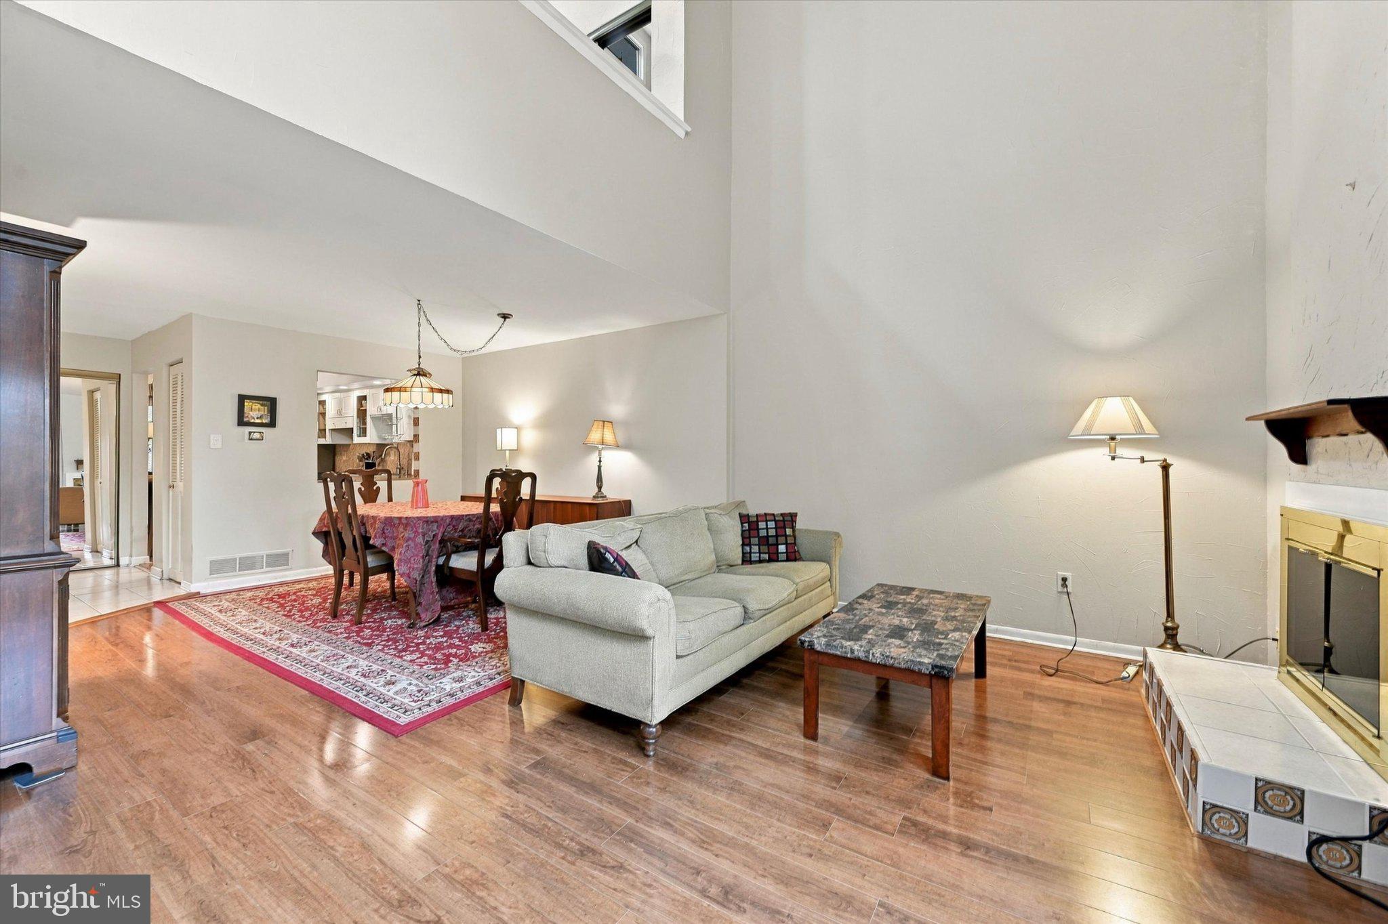
This spacious two-bedroom, two-and-a-half-bath, 1,495 square foot townhouse could be your new home today. It sits in a contemporary, wooded community of 35 well-maintained units, less than a mile from West Chester Pike (Route 3). It’s a great area for hiking trails and dog walks, and it’s only 3.5 miles by back roads to West Chester University and downtown.
The front deck is perfect for grilling and picnicking. The back deck is made for entertaining and relaxing, with a propane fire pit. On the lower level, the patio has a swing for long summer nights.
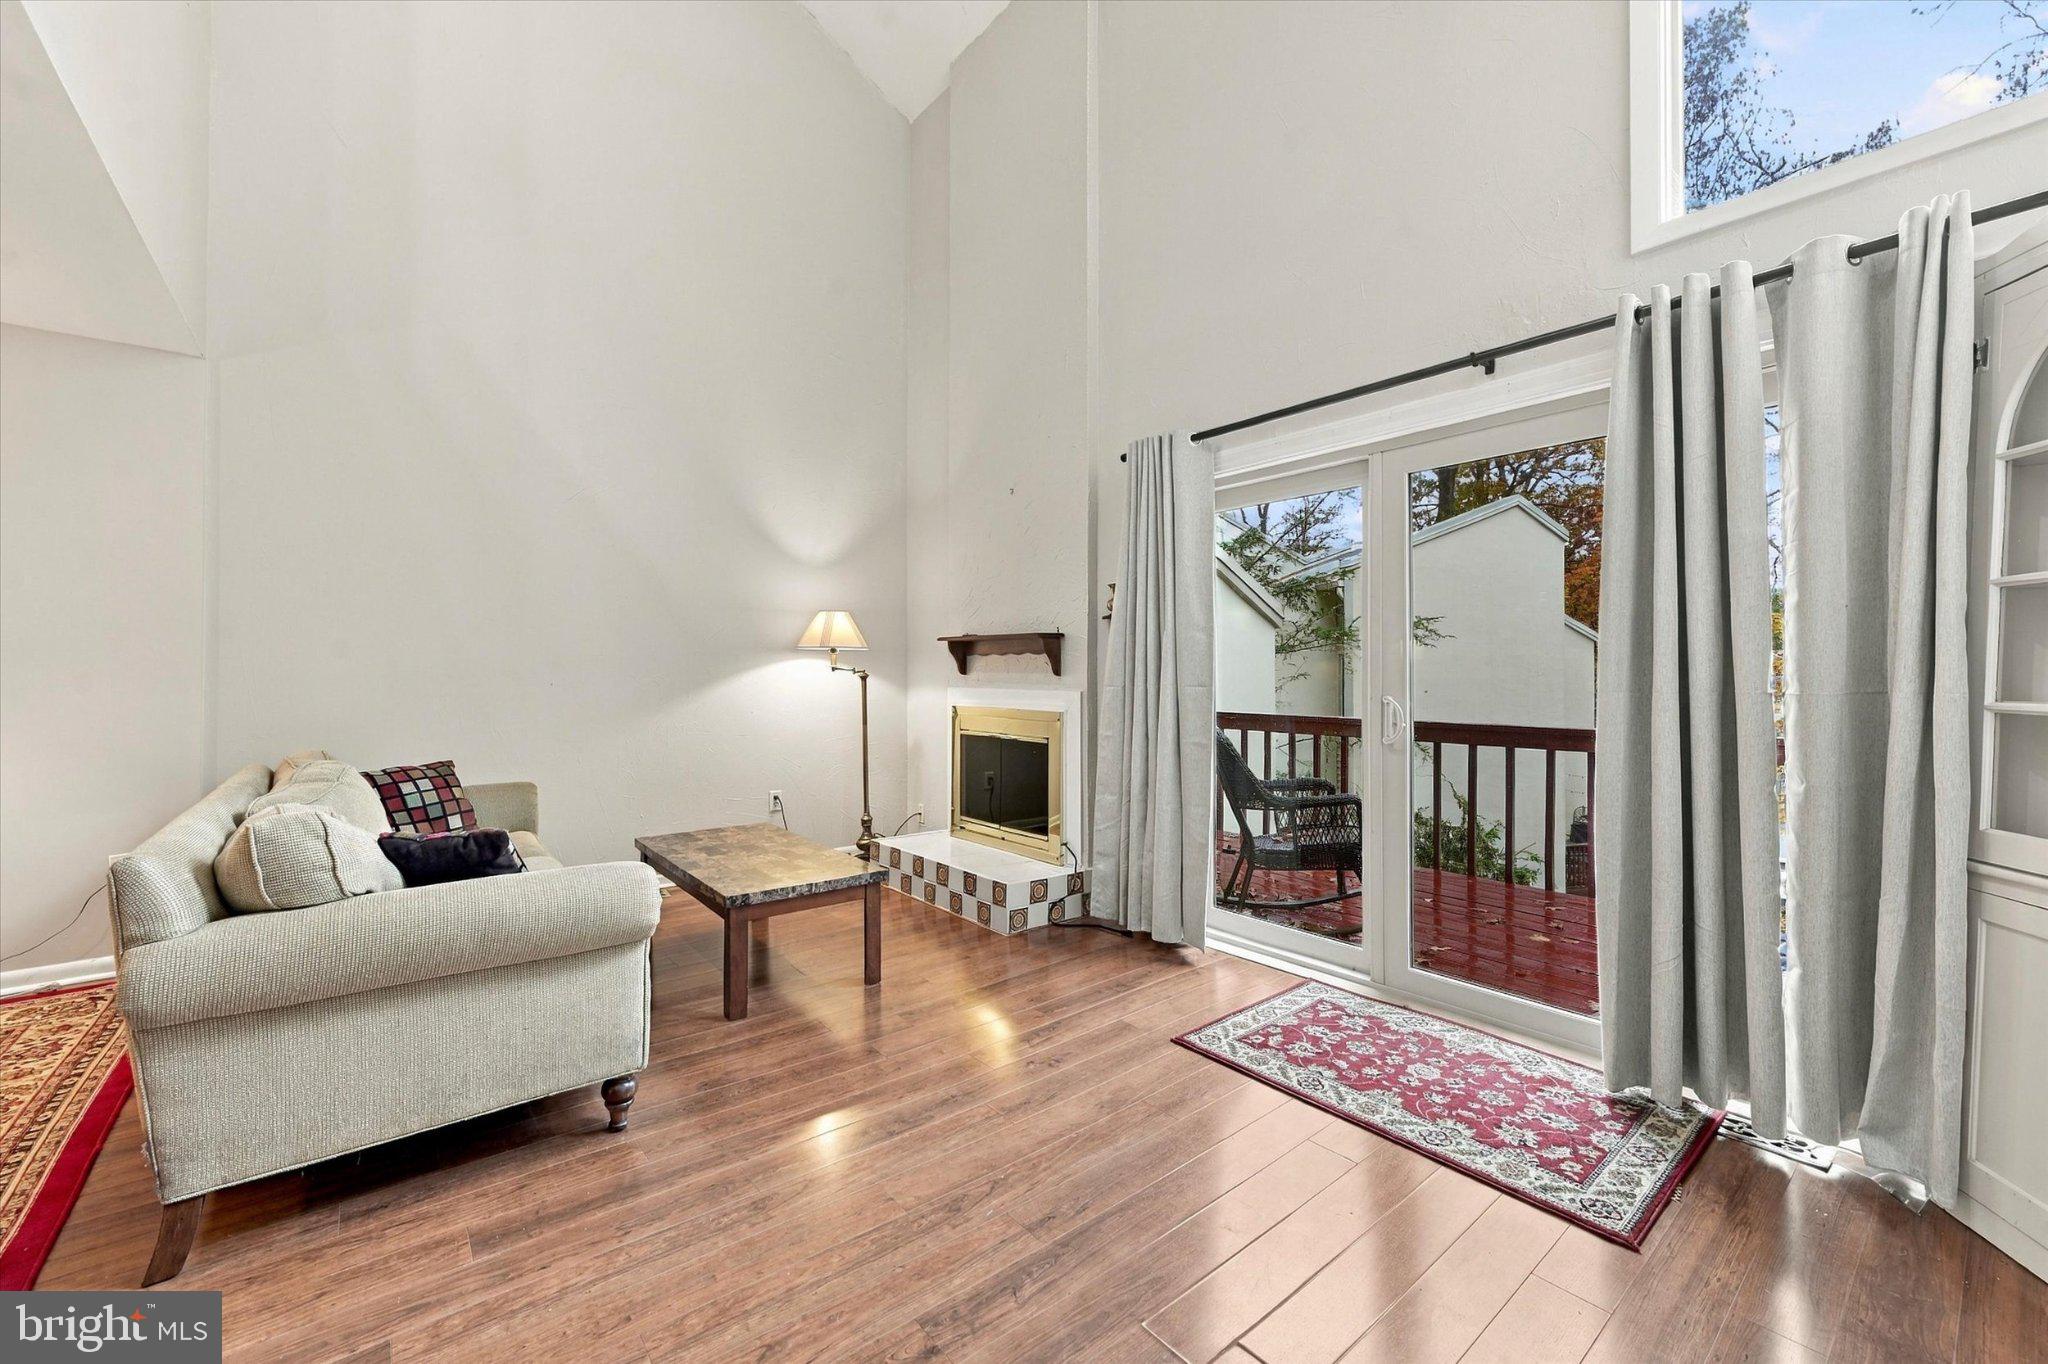
Cozy up to the wood-burning fireplace, or use the electric insert provided. The home offers two options for a home office: next to the patio and swing, or in the charming loft. The dining room, living room, loft and basement was recently painted.
New roof, siding with new insulation, windows, and deck sliding doors
Recently updated electric central air furnace
Kitchen with a new refrigerator, dishwasher with a third rack, garbage disposal, and faucet.
Large basement laundry room with a replaced washer and dryer and plenty of room for storage
A carport is included, plus a parking space directly in front of the door. The low HOA dues cover lawn care, gutter cleaning twice a year, snow removal, trash and recycling pick-up, and spring and fall cleanup of the common areas.
With excellent West Chester schools and an unbeatable location, this is one you don’t want to miss.
Save
Ask
Tour
Hide
Share
Listing Snapshot
Price
$295,000
Days On Site
10 Days
Bedrooms
2
Inside Area (SqFt)
1,437 sqft
Total Baths
3
Full Baths
2
Partial Baths
1
Lot Size
0.03 Acres
Year Built
1980
MLS Number
PACT2139018
Status
Pending
Property Tax
$3,193
HOA/Condo/Coop Fees
$276 monthly
Sq Ft Source
Assessor
Friends & Family
React
Invite
Recent Activity
3 days ago
Status changed to Pending
3 days ago
Listing updated with changes from the MLS
a week ago
Listing first seen on site
General Features
Acres
0.03
Carport
1
Foundation
Concrete Perimeter
Levels
Two
Parking
Detached CarportParking LotDetached
Parking Spaces
1
Property Sub Type
Townhouse
Sewer
Public Sewer
Special Circumstances
Standard
SqFt Above
1437
SqFt Total
1437
Style
Other
Water Source
Public
Zoning
R5
Interior Features
Appliances
Electric Water HeaterWasherDryer
Basement
FinishedDaylightPartial
Cooling
Central AirCeiling Fan(s)Electric
Fireplace
Yes
Fireplaces
1
Flooring
Wood
Heating
ElectricHeat Pump
Interior
Ceiling Fan(s)Kitchen Island
Save
Ask
Tour
Hide
Share
Exterior Features
Construction Details
Frame
Pool Features
None
Community Features
Association Fee
$276.0
Association Fee Frequency
Monthly
MLS Area
East Goshen Twp (10353)
School District
WEST CHESTER AREA
Schools
School District
WEST CHESTER AREA
Elementary School
Unknown
Middle School
Unknown
High School
Unknown
Listing courtesy of Rentwell Lease Manage Maintain